Experience waterfront living in this custom-built retreat with over 180 feet of frontage and a private sand beach. Vaulted ceilings, an open floor plan, and strand bamboo flooring create an inviting main level, while radiant in-floor heat adds comfort throughout. A thoughtfully designed chef’s kitchen makes entertaining easy, and the primary suite offers laundry conveniently located in the walk-in closet. The lower level provides space to gather with a wet bar and lounge area. Outside, thoughtfully landscaped gathering spaces, a firepit, and an outdoor shower make lakeside living easy. From beach days to evenings by the fire, this home was designed to make the most of life on the water.
Active
$999,000
N8164 Kayak Ct, New Lisbon, WI 53950
5beds
4,914sqft
Single Family Residence
Built in 2013
1.05 Acres Lot
$956,100 Zestimate®
$203/sqft
$108/mo HOA
What's special
- --
- on Zillow
- 422
- views
- 23
- saves
Zillow last checked:
Listing updated:
Listed by:
Abby Landsness,
Real Broker,
Carlos Saavedra,
Real Broker
Source: SCWMLS,MLS#: 2033021
Facts & features
Interior
Bedrooms & bathrooms
- Bedrooms: 5
- Bathrooms: 4
- Full bathrooms: 4
- Main level bathrooms: 2
Primary bedroom
- Level: Main
- Area: 208
- Dimensions: 13 x 16
Bedroom 2
- Level: Main
- Area: 182
- Dimensions: 14 x 13
Bedroom 3
- Level: Lower
- Area: 144
- Dimensions: 12 x 12
Bedroom 4
- Level: Lower
- Area: 240
- Dimensions: 16 x 15
Bedroom 5
- Level: Lower
- Area: 182
- Dimensions: 14 x 13
Dining room
- Level: Main
- Area: 208
- Dimensions: 16 x 13
Family room
- Area: 550
- Dimensions: 25 x 22
Kitchen
- Features: Breakfast Bar, Pantry, Kitchen Island, Range/Oven, Refrigerator, Dishwasher, Microwave, Freezer, Disposal
- Level: Main
- Area: 208
- Dimensions: 16 x 13
Living room
- Level: Main
- Area: 550
- Dimensions: 25 x 22
Heating
- Forced Air, Radiant Floor
Cooling
- Central Air
Appliances
- Included: Washer, Dryer, Water Softener Included
- Laundry: Main Level
Features
- Walk-In Closet(s), Great room, Vaulted Ceiling(s), Central Vacuum, Jetted bathtub, Wet Bar, Internet- Fiber available, Mud Room
- Basement: Full,Full Size Windows/Exposed,Walk-Out Access,Finished,8'+ Ceiling
- Has fireplace: Yes
- Fireplace features: Gas
Interior area
- Total structure area: 4,914
- Total interior livable area: 4,914 sqft
- Finished area above ground: 2,457
Property
Parking
- Total spaces: 3
- Parking features: Additional Parking, Attached, Heated Garage, Garage Door Opener, Access to Basement
- Attached garage spaces: 3
- Has uncovered spaces: Yes
Features
- Levels: One
- Stories: 1
- Patio & porch: Deck, Patio
- On waterfront: Yes
- Waterfront features: Waterfront, Lake Front
- Body of water: Castaway
- Frontage length: Waterfront: 181
Lot
- Size: 1.05 Acres
- Features: Cul-De-Sac, Rural-in subdivision
Details
- Parcel number: 290122262.228
- Zoning: Res
- Special conditions: Restrictions/Covenants
Construction
Type & style
- Home type: SingleFamily
- Architectural style: Ranch
- Property subtype: Single Family Residence
Materials
- Stone, Engineered Wood
Condition
- Year built: 2013
Utilities & green energy
- Sewer: Public Sewer
- Water: Well
- Utilities for property: Cable Available
Community & HOA
HOA
- Has HOA: Yes
- HOA fee: $1,300 annually
Location
- Region: New Lisbon
Financial & listing details
- Price per square foot: $203/sqft
- Tax assessed value: $808,900
- Annual tax amount: $11,407
- Date on market: 9/18/2026
- Inclusions: Refrigerator, Stove, Dishwasher, Microwave Ovens, Disposal, Water Softener, 2 Washers, 2 Dryers
- Exclusions: Seller's Personal Property
Estimated market value
$956,100
$908,000 - $1.00M
$3,923/mo
Price history
| Date | Event | Price |
|---|---|---|
| 10/29/2026 | Listed for sale | $999,000+5.2%$203/sqft |
Source: SCWMLS #2033021 Report a problem | ||
| 10/21/2022 | Sold | $950,000-13.2%$193/sqft |
Source: SCWMLS #1938951 Report a problem | ||
| 9/20/2022 | Contingent | $1,095,000$223/sqft |
Source:  WIREX MLS #1938951 Report a problem | ||
| 8/25/2022 | Price change | $1,095,000-8.4%$223/sqft |
Source: WIREX MLS #1938951 Report a problem | ||
| 7/14/2022 | Listed for sale | $1,195,000+1.4%$243/sqft |
Source: WIREX MLS #1938951 Report a problem | ||
| 6/2/2022 | Listing removed | -- |
Source: WIREX MLS #1928527 Report a problem | ||
| 3/1/2022 | Listed for sale | $1,179,000-8.2%$240/sqft |
Source: WIREX MLS #1928527 Report a problem | ||
| 12/8/2021 | Listing removed | $1,285,000$261/sqft |
Source: WIREX MLS #1922282 Report a problem | ||
| 10/20/2021 | Listed for sale | $1,285,000+1613.3%$261/sqft |
Source: WIREX MLS #1922282 Report a problem | ||
| 7/30/2012 | Sold | $75,000$15/sqft |
Source: Public Record Report a problem | ||
Public tax history
| Year | Property taxes | Tax assessment |
|---|---|---|
| 2024 | $13,157 +9.3% | $808,900 |
| 2023 | $12,039 +1% | $808,900 |
| 2022 | $11,917 +30.5% | $808,900 +82.9% |
| 2021 | $9,132 +1.8% | $442,300 |
| 2020 | $8,970 +4.7% | $442,300 |
| 2019 | $8,566 +11.6% | $442,300 |
| 2018 | $7,678 +3.3% | $442,300 |
| 2017 | $7,433 +34.4% | $442,300 +72.4% |
| 2016 | $5,529 | $256,600 |
| 2015 | $5,529 +34.5% | $256,600 +8.2% |
| 2014 | $4,110 +90.2% | $237,100 +99.2% |
| 2013 | $2,161 | $119,000 |
Find assessor info on the county website
Monthly payment
Est. payment
Payment breakdown
Explore the cost of this home by adjusting the details. Changes won't be saved.Climate risks
Neighborhood: 53950
Nearby schools
Schools provided by the listing agent
- Elementary: Necedah
- Middle: Necedah
- High: Necedah
- District: Necedah
Source: SCWMLS. This data may not be complete. We recommend contacting the local school district to confirm school assignments for this home.
Similar homes
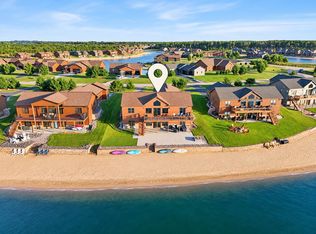
- $749,0005 bd3 ba3k sqftN8474 White Sand Ct, New Lisbon, WI 53950For Sale
 MLS ID #2031159, Terra L Beaver. SCWMLS
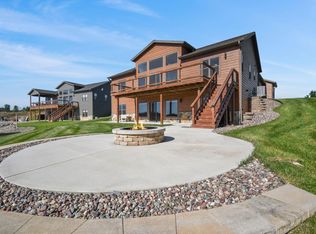
- $689,9005 bd3 ba2.9k sqftW5764 Brook Trout Ct, New Lisbon, WI 53950For Sale
 MLS ID #2032514, Chelsey Steele. SCWMLS
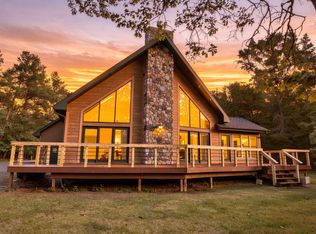
- $625,0006 bd3 ba2.6k sqftW5807 Lake Cabin Dr, New Lisbon, WI 53950For Sale
 MLS ID #2034139, Jennifer Ingiald. SCWMLS
- $995,9003 bd4 ba3.4k sqft2353 W 18th Dr, Friendship, WI 53934For Sale
 MLS ID #2024032, Liz Walker. SCWMLS
