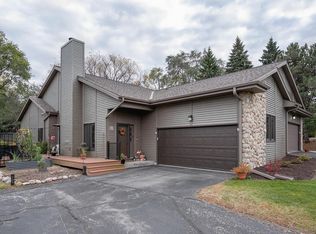
Welcome to this easy, low maintenance living in this beautifully maintained side by side ranch condo! Offering a bright open floor plan featuring vaulted ceilings, abundant natural light, and inviting gas fireplace as the center point. Spacious kitchen with plenty of cabinetry and flowing into the dining area. Thoughtfully designed ranch layout includes 3 generously sized bedrooms, including a private primary suite complete with vaulted ceilings, WIC, and ensuite bath. Main floor laundry and mudroom lead into the attached 2 car garage. A massive unfinished lower level has endless possibilities w/finished 1/2 bath plumbed to make it a full. Step outside to your private deck to relax. Perfectly ombining the convenience of condo living with the feel of a single family home. Don't wait!
Contingent
$334,900
N81W13163 Country Terrace LANE, Menomonee Falls, WI 53051
3beds
1,452sqft
:
Get pre-qualified$2,622/mo
Condominium
Built in 1995
-- sqft lot
$339,700 Zestimate®
$231/sqft
$425/mo HOA
What's special
- 19 days |
- 764 |
- 38 |
Likely to sell faster than
Zillow last checked:
Listing updated:
Listed by:
Joseph Paschke 262-227-7542,
Firefly Real Estate, LLC
Source: WIREX MLS,MLS#: 1970173 Originating MLS: Metro MLS
Originating MLS: Metro MLSFacts & features
Interior
Bedrooms & bathrooms
- Bedrooms: 3
- Bathrooms: 3
- Full bathrooms: 2
- 1/2 bathrooms: 1
- Main level bedrooms: 3
Primary bedroom
- Level: Main
- Area: 187
- Dimensions: 17 x 11
Bedroom 2
- Level: Main
- Area: 132
- Dimensions: 12 x 11
Bedroom 3
- Level: Main
- Area: 132
- Dimensions: 12 x 11
Bathroom
- Features: Tub Only, Ceramic Tile, Master Bedroom Bath: Tub/Shower Combo, Master Bedroom Bath, Shower Over Tub, Stubbed For Bathroom on Lower
Dining room
- Level: Main
- Area: 108
- Dimensions: 12 x 9
Kitchen
- Level: Main
- Area: 110
- Dimensions: 11 x 10
Living room
- Level: Main
- Area: 304
- Dimensions: 19 x 16
Heating
- Natural Gas, Forced Air
Cooling
- Central Air
Appliances
- Included: Dishwasher, Dryer, Microwave, Oven, Range, Refrigerator, Washer
- Laundry: In Unit
Features
- High Speed Internet, Cathedral/vaulted ceiling, Walk-In Closet(s)
- Flooring: Wood or Sim.Wood Floors
- Basement: Block,Full,Sump Pump
Interior area
- Total structure area: 1,452
- Total interior livable area: 1,452 sqft
Property
Parking
- Total spaces: 2
- Parking features: Attached, 2 Car, Surface
- Attached garage spaces: 2
Features
- Levels: One,1 Story
- Stories: 1
- Patio & porch: Patio/Porch
- Exterior features: Private Entrance
Details
- Parcel number: MNFV0048994019
- Zoning: Residential
Construction
Type & style
- Home type: Condo
- Property subtype: Condominium
Materials
- Aluminum Siding, Aluminum/Steel, Vinyl Siding
Condition
- 21+ Years
- New construction: No
- Year built: 1995
Utilities & green energy
- Sewer: Public Sewer
- Water: Public
Community & HOA
HOA
- Has HOA: Yes
- HOA fee: $425 monthly
Location
- Region: Menomonee Falls
- Municipality: Menomonee Falls
Financial & listing details
- Price per square foot: $231/sqft
- Tax assessed value: $320,800
- Annual tax amount: $3,507
- Date on market: 7/8/2026
- Inclusions: Stove, Refrigerator, Dishwasher, Microwave, Washer, Dryer.
- Exclusions: Seller And Stager's Personal Property.
Estimated market value
$339,700
$323,000 - $357,000
$2,268/mo
Price history
| Date | Event | Price |
|---|---|---|
| 7/13/2026 | Contingent | $334,900$231/sqft |
Source:  WIREX MLS #1970173 Report a problem WIREX MLS #1970173 Report a problem | ||
| 7/8/2026 | Listed for sale | $334,900+3%$231/sqft |
Source: WIREX MLS #1970173 Report a problem | ||
| 6/19/2026 | Listing removed | $325,000$224/sqft |
Source: WIREX MLS #1964917 Report a problem | ||
| 6/19/2026 | Listed for sale | $325,000$224/sqft |
Source: WIREX MLS #1964917 Report a problem | ||
| 6/3/2026 | Pending sale | $325,000$224/sqft |
Source: WIREX MLS #1964917 Report a problem | ||
| 5/30/2026 | Listed for sale | $325,000+54.8%$224/sqft |
Source: WIREX MLS #1964917 Report a problem | ||
| 11/30/2007 | Sold | $210,000$145/sqft |
Source: Public Record Report a problem | ||
Public tax history
| Year | Property taxes | Tax assessment |
|---|---|---|
| 2024 | $3,212 +4.2% | $302,400 |
| 2023 | $3,082 +7.7% | $302,400 +58.9% |
| 2022 | $2,861 +4.7% | $190,300 |
| 2021 | $2,734 -5.8% | $190,300 |
| 2020 | $2,901 +5% | $190,300 |
| 2019 | $2,763 -22.7% | $190,300 |
| 2018 | $3,574 -2.1% | $190,300 |
| 2017 | $3,651 +12.8% | $190,300 |
| 2015 | $3,237 -6.3% | $190,300 |
| 2014 | $3,454 | $190,300 |
| 2013 | $3,454 | $190,300 |
| 2012 | $3,454 -1.1% | $190,300 |
| 2011 | $3,493 | $190,300 |
| 2010 | $3,493 | $190,300 +0.3% |
| 2009 | -- | $189,700 |
| 2008 | -- | $189,700 |
| 2006 | -- | $189,700 |
| 2005 | -- | $189,700 +20.1% |
| 2004 | -- | $157,900 |
| 2003 | -- | $157,900 |
| 2002 | -- | $157,900 +11.3% |
| 2001 | -- | $141,900 |
| 2000 | -- | $141,900 |
Find assessor info on the county website
Monthly payment
Est. payment
Payment breakdown
Explore the cost of this home by adjusting the details. Changes won't be saved.Climate risks
Neighborhood: 53051
Nearby schools
GreatSchools rating
- NABenjamin Franklin Elementary And Early Learning CeGrades: PK-2Distance: 1 mi
- 6/10North Middle SchoolGrades: 6-8Distance: 2.4 mi
- 9/10Menomonee Falls High SchoolGrades: 9-12Distance: 0.8 mi
Schools provided by the listing agent
- Middle: North
- High: Menomonee Falls
- District: Menomonee Falls
Source: WIREX MLS. This data may not be complete. We recommend contacting the local school district to confirm school assignments for this home.
- $350,0004 bd3 ba2k sqftW131N8112 Country Terrace Ln, Menomonee Falls, WI 53051Sold
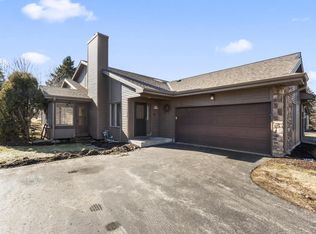
- $315,0003 bd2 ba1.4k sqftN81W13139 Country Terrace Ln, Menomonee Falls, WI 53051Sold
- $300,0003 bd2 ba1.4k sqftN81W13143 Country Terrace Ln, Menomonee Falls, WI 53051Sold

- $342,3003 bd2 ba1.4k sqftW131N8110 Country Terrace Ln, Menomonee Falls, WI 53051Off Market
- $311,0003 bd2 ba1.4k sqftW131N8122 Country Terrace Ln, Menomonee Falls, WI 53051Sold
- $370,3003 bd3 ba2.3k sqftW131N8130 Country Terrace Ln, Menomonee Falls, WI 53051Off Market
- $292,0003 bd2 ba1.4k sqftW131N8142 Country Terrace Ln, Menomonee Falls, WI 53051Sold
- $338,9003 bd2 ba1.4k sqftW131N8140 Country Terrace Ln, Menomonee Falls, WI 53051Off Market
A local agent can set up tours, give advice and negotiate with sellers.
A local lender can help you make sure your offer is ready when you are.
Similar homes
- $344,9003 bd1 ba1.6k sqftW126N7009 Highland DRIVE, Menomonee Falls, WI 53051Active
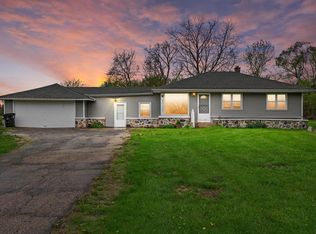 MLS ID #1972406, Brianna Crenshaw. WIREX MLS
 - $344,9002 bd2 ba1.4k sqftNorth Hills, Menomonee Falls, WI 53051Active
 MLS ID #1964369, Mary Carstens. WIREX MLS
 - $306,7002 bd2 ba1.6k sqftRiver Bluff, Menomonee Falls, WI 53051Active
 MLS ID #1969777, Tina Conley. WIREX MLS
 - $340,0003 bd2 ba1.4k sqft10404 W Darnel AVENUE, Milwaukee, WI 53224Active
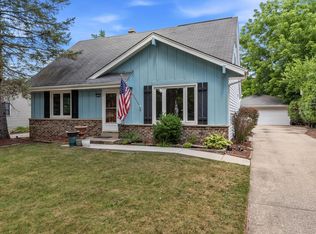 MLS ID #1972860, Peter Adams. WIREX MLS
 - $464,9003 bd2 ba1.7k sqftN78W15289 Haymeadow ROAD, Menomonee Falls, WI 53051ActiveMLS ID #1973095, The Borowski Group*. WIREX MLS
- $485,0004 bd3 ba2k sqftW154N8105 Elm LANE, Menomonee Falls, WI 53051ActiveMLS ID #1972524, Wendy Kaprelian. WIREX MLS
- $399,9004 bd2 ba1.7k sqftW166N8551 Theodore AVENUE, Menomonee Falls, WI 53051ActiveMLS ID #1970829, Renee Kolbeck. WIREX MLS
- $320,0003 bd2 ba1.4k sqftBrookfield Lake, Brookfield, WI 53045ActiveMLS ID #1972882, Stuart McBain. WIREX MLS
- $315,0003 bd1 ba1.4k sqft3127 N 90th STREET, Milwaukee, WI 53222ActiveMLS ID #1972791, Safia Awan. WIREX MLS
- $298,0003 bd2 ba1.7k sqft7615 N Delta Pl, Milwaukee, WI 53223For SaleMLS ID #50329577, Abby Neitzel. RANW as distributed by MLS GRID
- $349,9003 bd2 ba2k sqft14225 Forest View LANE, Brookfield, WI 53005ActiveMLS ID #1971879, Jill Mullane. WIREX MLS
- $329,9004 bd2 ba1.7k sqft9611 W Darnel AVENUE, Milwaukee, WI 53224ActiveMLS ID #1964559, Pao Cha. WIREX MLS
- $319,9003 bd2 ba1.6k sqftPine Ridge, Grafton, WI 53024ActiveMLS ID #1972848, Julie Bushman. WIREX MLS
- $359,0004 bd2 ba1.8k sqft7423 N 86th STREET, Milwaukee, WI 53224ActiveMLS ID #1968194, Gayle Matt. WIREX MLS
- $289,9004 bd2 ba2k sqft4212 W Clinton AVENUE, Milwaukee, WI 53209ActiveMLS ID #1972694, Carol Nigh. WIREX MLS
- $375,0003 bd2 ba1.5k sqft10849 W Derby AVENUE, Wauwatosa, WI 53225ActiveMLS ID #1971201, Timothy Klingman. WIREX MLS
- $270,0003 bd2 ba1.3k sqft6235 N 95th STREET, Milwaukee, WI 53225ActiveMLS ID #1972163, LETS GO! Realty Group*. WIREX MLS
- $260,0003 bd2 ba1.4k sqftDeerwood Viii, Brown Deer, WI 53223ActiveMLS ID #1967385, Donald Dudley. WIREX MLS
- $379,9003 bd2 ba1.5k sqft2746 N 73rd STREET, Wauwatosa, WI 53210ActiveMLS ID #1972875, Kyle Sprague. WIREX MLS
- $366,5003 bd3 ba1.8k sqftCross Wind Cove, Pewaukee, WI 53072ActiveMLS ID #1963479, Holly Korzeniewski. WIREX MLS
