Welcome to N8240 County Highway J — a stunning 6,036 sq ft custom estate set on 4.7 picturesque acres in the heart of New Glarus. This 5-bedroom, 5-bath sanctuary blends timeless craftsmanship with modern luxury, featuring soaring spaces, a sun-drenched gourmet kitchen, and a primary suite designed for ultimate retreat. The fully finished walkout basement is an entertainer's dream — complete with a dedicated theatre room and seamless views out to the resort-style pool, diving board, and rolling countryside beyond. Step outside to your private outdoor oasis where summer afternoons turn into vacations. Just 25 minutes to Madison and minutes from charming downtown New Glarus — this is country luxury without compromise.
Offer-show
Price cut: $20K (8/27)
$1,075,000
N8240 County Road J, New Glarus, WI 53574
5beds
6,036sqft
Single Family Residence
Built in 2007
4.7 Acres Lot
$1,038,600 Zestimate®
$178/sqft
$-- HOA
What's special
- --
- on Zillow
- 95
- views
- 2
- saves
Zillow last checked:
Listing updated:
Listed by:
Ferraro Real Estate Team,
EXP Realty, LLC
Source: SCWMLS,MLS#: 2024780
Facts & features
Interior
Bedrooms & bathrooms
- Bedrooms: 5
- Bathrooms: 5
- Full bathrooms: 4
- 1/2 bathrooms: 1
- Main level bathrooms: 1
Primary bedroom
- Level: Upper
- Area: 270
- Dimensions: 15 x 18
Bedroom 2
- Level: Upper
- Area: 150
- Dimensions: 10 x 15
Bedroom 3
- Level: Upper
- Area: 160
- Dimensions: 10 x 16
Bedroom 4
- Level: Upper
- Area: 120
- Dimensions: 10 x 12
Bedroom 5
- Level: Upper
- Area: 150
- Dimensions: 10 x 15
Dining room
- Level: Main
- Area: 228
- Dimensions: 12 x 19
Family room
- Area: 1122
- Dimensions: 22 x 51
Kitchen
- Features: Dishwasher, Disposal, Kitchen Island, Pantry, Range/Oven, Refrigerator
- Level: Main
- Area: 216
- Dimensions: 12 x 18
Living room
- Level: Main
- Area: 437
- Dimensions: 19 x 23
Heating
- Forced Air, Radiant
Cooling
- Central Air
Appliances
- Included: Washer, Dryer, Water Softener Included
- Laundry: Main Level
Features
- Walk-In Closet(s), Great room, Vaulted Ceiling(s), Jetted bathtub, At Least 1 tub, Walk thru bedroom, Bonus Room, Den/Office, Theater
- Basement: Full,Full Size Windows/Exposed,Walk-Out Access,Finished,8'+ Ceiling,Radon Mitigation System
- Number of fireplaces: 1
- Fireplace features: 1 fireplace, Gas
Interior area
- Total structure area: 6,036
- Total interior livable area: 6,036 sqft
- Finished area above ground: 4,262
Video & virtual tour
Property
Parking
- Total spaces: 3
- Parking features: Additional Parking, Attached, Garage Door Opener
- Attached garage spaces: 3
- Has uncovered spaces: Yes
Features
- Levels: Two
- Stories: 2
- Patio & porch: Deck, Patio, Screened Porch
- Has private pool: Yes
- Pool features: In Ground
Lot
- Size: 4.7 Acres
- Features: Rural-in subdivision
Details
- Parcel number: 0320505.2100
- Zoning: Res
Construction
Type & style
- Home type: SingleFamily
- Architectural style: Colonial
- Property subtype: Single Family Residence
Materials
- Vinyl Siding, Stone
- Foundation: Poured concrete foundatn
Condition
- Year built: 2007
Utilities & green energy
- Sewer: Non-Municipal/Prvt dispos
- Water: Well
Community & HOA
Community
- Subdivision: Prairie Brook
Location
- Region: New Glarus
Financial & listing details
- Price per square foot: $178/sqft
- Tax assessed value: $699,800
- Annual tax amount: $12,022
- Date on market: 6/2/2026
- Inclusions: All appliances
- Exclusions: Seller's Personal Property
Estimated market value
$1,038,600
$987,000 - $1.09M
$5,513/mo
Price history
| Date | Event | Price |
|---|---|---|
| 8/27/2026 | Price change | $1,075,000-1.8%$178/sqft |
Source: SCWMLS #2024780 Report a problem | ||
| 7/23/2026 | Price change | $1,095,000-4.8%$181/sqft |
Source: SCWMLS #2024780 Report a problem | ||
| 6/26/2026 | Listed for sale | $1,150,000+4.5%$191/sqft |
Source: SCWMLS #2024780 Report a problem | ||
| 6/2/2026 | Listing removed | $1,100,000$182/sqft |
Source:  WIREX MLS #2022614 Report a problem WIREX MLS #2022614 Report a problem | ||
| 5/21/2026 | Pending sale | $1,100,000+69.2%$182/sqft |
Source: WIREX MLS #2022614 Report a problem | ||
| 8/24/2020 | Sold | $650,000$108/sqft |
Source: SCWMLS #1877173 Report a problem | ||
Public tax history
Tax history is unavailable.
Monthly payment
Est. payment
Payment breakdown
Explore the cost of this home by adjusting the details. Changes won't be saved.Climate risks
Neighborhood: 53574
Nearby schools
Schools provided by the listing agent
- Elementary: New Glarus
- Middle: New Glarus
- High: New Glarus
- District: New Glarus
Source: SCWMLS. This data may not be complete. We recommend contacting the local school district to confirm school assignments for this home.


Similar homes
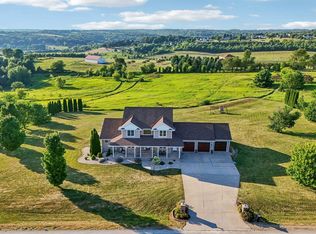
- $925,0006 bd4 ba5.2k sqftN8984 Old Madison Rd, New Glarus, WI 53574For Sale
 MLS ID #2024516, Ryan Arneson. SCWMLS
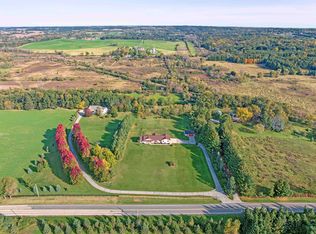
 - $924,9005 bd4 ba4.3k sqftW5360 Highland Dr, New Glarus, WI 53574For Sale
 MLS ID #2032254, Luke Bruckner. SCWMLS
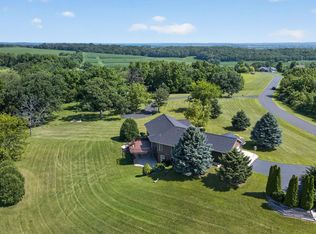
 - $1,000,0004 bd3 ba4.2k sqft7920 County Road Pd, Verona, WI 53593For Sale
 MLS ID #2033102, Dan Chin Homes Team. SCWMLS
 - $849,9004 bd4 ba3.5k sqftN7795 Panorama Rd, Belleville, WI 53508For Sale
 MLS ID #2027303, Heather Taylor. SCWMLS
