Quality construction, thoughtful design, and beautiful craftsmanship come together in this brand-new KW Homes build in Forest Junction. Situated on a spacious over half-acre lot, this 3 bed, 2 bath home offers an open-concept layout with a kitchen featuring a large eat-in island and walk-in pantry, flowing into the dining and living areas. The private & peaceful primary suite includes a dual sink vanity, walk-in shower, and connects to a walk-in closet. Two additional bedrooms, a full bath, and laundry room with utility sink complete the main floor. A 3-car garage adds excellent storage and convenience. The look, feel, and quality you have searched for with just the right amount of space you need to live comfortably. Photo is of a similar property.
Active-offer no bump
$414,900
N9013 Wildflower Ln, Brillion, WI 54110
3beds
1,556sqft
:
Get pre-qualified$2,837/mo
Single Family Residence
Built in 2026
0.58 Acres Lot
$-- Zestimate®
$267/sqft
$-- HOA
What's special
Two additional bedroomsWalk-in pantryOpen-concept layoutWalk-in showerDual sink vanitySpacious over half-acre lot
- 36 days |
- 337 |
- 2 |
Zillow last checked:
Listing updated:
Listed by:
Amanda M Furman OFF-D:920-222-1068,
Keller Williams Fox Cities
Source: RANW as distributed by MLS GRID,MLS#: 50327589
Facts & features
Interior
Bedrooms & bathrooms
- Bedrooms: 3
- Bathrooms: 2
- Full bathrooms: 2
Bedroom 1
- Level: Main
- Dimensions: 13x13
Bedroom 2
- Level: Main
- Dimensions: 12x10
Bedroom 3
- Level: Main
- Dimensions: 12x10
Dining room
- Level: Main
- Dimensions: 13x8
Kitchen
- Level: Main
- Dimensions: 15x12
Living room
- Level: Main
- Dimensions: 12x17
Other
- Description: Laundry
- Level: Main
- Dimensions: 6x8
Cooling
- Central Air
Features
- Basement: Full
- Has fireplace: No
- Fireplace features: None
Interior area
- Total interior livable area: 1,556 sqft
- Finished area above ground: 1,556
- Finished area below ground: 0
Property
Parking
- Total spaces: 3
- Parking features: Attached
- Attached garage spaces: 3
Accessibility
- Accessibility features: Laundry 1st Floor
Lot
- Size: 0.58 Acres
Details
- Parcel number: 28344
- Zoning: Residential
Construction
Type & style
- Home type: SingleFamily
- Architectural style: Ranch
- Property subtype: Single Family Residence
Materials
- Vinyl Siding
- Foundation: Poured Concrete
Condition
- New construction: No
- Year built: 2026
Details
- Builder name: KW Homes LLC
Utilities & green energy
- Sewer: Public Sewer
- Water: Public
Community & HOA
Community
- Subdivision: Junction Meadows
Location
- Region: Brillion
Financial & listing details
- Price per square foot: $267/sqft
- Tax assessed value: $2,956
- Annual tax amount: $1,116
- Date on market: 6/17/2026
- Inclusions: Dishwasher, Microwave, 1 Year Builder Warranty
Estimated market value
Not available
Estimated sales range
Not available
$1,115/mo
Price history
| Date | Event | Price |
|---|---|---|
| 7/14/2026 | Contingent | $414,900$267/sqft |
Source:  WIREX MLS #50327589 Report a problem WIREX MLS #50327589 Report a problem | ||
| 6/17/2026 | Listed for sale | $414,900+782.8%$267/sqft |
Source: RANW as distributed by MLS GRID #50327589 Report a problem | ||
| 8/25/2025 | Sold | $47,000-6%$30/sqft |
Source: RANW as distributed by MLS GRID #50312999 Report a problem | ||
| 8/16/2025 | Contingent | $50,000$32/sqft |
Source: WIREX MLS #50312999 Report a problem | ||
| 8/7/2025 | Listed for sale | $50,000+25%$32/sqft |
Source: RANW as distributed by MLS GRID #50312999 Report a problem | ||
| 4/22/2025 | Sold | $40,000-20%$26/sqft |
Source: RANW as distributed by MLS GRID #50298630 Report a problem | ||
| 4/22/2025 | Pending sale | $50,000$32/sqft |
Source: RANW as distributed by MLS GRID #50298630 Report a problem | ||
| 3/20/2025 | Contingent | $50,000$32/sqft |
Source: WIREX MLS #50298630 Report a problem | ||
| 9/27/2024 | Listed for sale | $50,000+67.2%$32/sqft |
Source: RANW as distributed by MLS GRID #50298630 Report a problem | ||
| 11/11/2022 | Listing removed | -- |
Source: RANW as distributed by MLS GRID #50262218 Report a problem | ||
| 11/11/2022 | Pending sale | $29,900+6.8%$19/sqft |
Source: RANW as distributed by MLS GRID #50262218 Report a problem | ||
| 9/30/2022 | Sold | $28,000-6.4%$18/sqft |
Source: Agent Provided Report a problem | ||
| 7/12/2022 | Listed for sale | $29,900-14.3%$19/sqft |
Source: RANW as distributed by MLS GRID #50262218 Report a problem | ||
| 1/1/2022 | Listing removed | -- |
Source: WIREX MLS #50234937 Report a problem | ||
| 1/28/2021 | Listed for sale | $34,900-10.3%$22/sqft |
Source: RANW as distributed by MLS GRID #50234937 Report a problem | ||
| 1/1/2020 | Listing removed | $38,900$25/sqft |
Source: Realty Plus of the Valley, LLC #50202604 Report a problem | ||
| 6/6/2019 | Price change | $38,900-2.5%$25/sqft |
Source: Realty Plus of the Valley, LLC #50202604 Report a problem | ||
| 5/13/2019 | Listed for sale | $39,900$26/sqft |
Source: Realty Plus of the Valley, LLC #50202604 Report a problem | ||
Public tax history
| Year | Property taxes | Tax assessment |
|---|---|---|
| 2016 | $64 -0.8% | $2,800 |
| 2015 | $65 | $2,800 |
| 2014 | -- | $2,800 +100% |
| 2013 | -- | $1,400 |
| 2012 | -- | $1,400 |
| 2011 | -- | $1,400 |
| 2010 | -- | $1,400 |
| 2009 | -- | $1,400 |
| 2008 | -- | $1,400 -87.4% |
| 2007 | -- | $11,100 |
| 2006 | -- | $11,100 |
Find assessor info on the county website
Monthly payment
Est. payment
Payment breakdown
Explore the cost of this home by adjusting the details. Changes won't be saved.Climate risks
Neighborhood: 54110
Nearby schools
GreatSchools rating
- 8/10Brillion Elementary SchoolGrades: PK-5Distance: 5.1 mi
- 9/10Brillion Middle SchoolGrades: 6-8Distance: 5.1 mi
- 4/10Brillion High SchoolGrades: 9-12Distance: 3.2 mi
- $47,000-- bd-- ba-- sqftN9013 Wildflower Ln, Brillion, WI 54110Sold
- $350,0003 bd2 ba1.3k sqftW2194 Wildflower Ln, BRILLION, WI 54110Sold

- $350,000-- bd-- ba-- sqftW2194 Wildflower Ln, Brillion, WI 54110Sold
- $380,000-- bd-- ba-- sqftN9005 Wildflower Ln, Brillion, WI 54110Sold
- $380,0003 bd2 ba2k sqftN9005 Wildflower Ln, BRILLION, WI 54110Sold
- $2,7443 bd2 ba1.4k sqftW2186 Wildflower Ln, Brillion, WI 54110Off Market
- $361,0003 bd2 ba1.4k sqftW2186 Wildflower Ln, Brillion, WI 54110Off Market
- $3,167-- bd-- ba-- sqftW2175 Wildflower Ln, Brillion, WI 54110Off Market
A local agent can set up tours, give advice and negotiate with sellers.
Similar homes
- $414,9003 bd2 ba1.4k sqft1360 Bens Way, Kaukauna, WI 54130For Sale
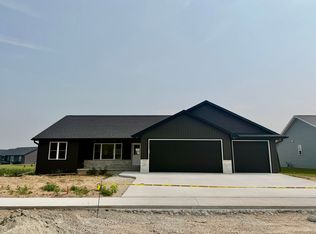 MLS ID #50329554, Ashley E Fuller. RANW as distributed by MLS GRID
 - $279,9003 bd3 ba1.9k sqft125 Trier St, Brillion, WI 54110For Sale
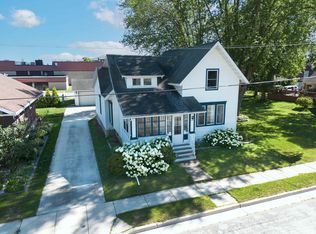 MLS ID #50328888, Keith A Krepline. RANW as distributed by MLS GRID
 - $474,9003 bd2 ba1.4k sqft1941 Bear Paw Trl, Kaukauna, WI 54130For Sale
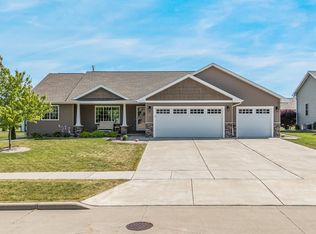 MLS ID #50326887, Lisa L Lankey. RANW as distributed by MLS GRID
 - $414,9003 bd2 ba1.6k sqft951 Enclave Ct, De Pere, WI 54115For Sale
 MLS ID #50328866, Lisa Clark. RANW as distributed by MLS GRID
 - $389,0003 bd2 ba2k sqft224 N 9th St, Hilbert, WI 54129New ConstructionMLS ID #50323157, Kendall W Thiel. RANW as distributed by MLS GRID
- $409,5004 bd3 ba1.7k sqft810 Killarny Trl, De Pere, WI 54115For SaleMLS ID #50328890, Amy M Alexander. RANW as distributed by MLS GRID
- $449,9003 bd2 ba1.6k sqft2050 Bear Paw Trl, Kaukauna, WI 54130New ConstructionMLS ID #50323343, Mike J Karisny. RANW as distributed by MLS GRID
- $424,9003 bd2 ba1.5k sqftN3964 Deere Dr, Kaukauna, WI 54130New ConstructionMLS ID #50328977, Stacey L Hennessey. RANW as distributed by MLS GRID
- $424,9003 bd2 ba1.6k sqft963 Enclave Ct, De Pere, WI 54115For SaleMLS ID #50327951, Lisa Clark. RANW as distributed by MLS GRID
- $419,9003 bd2 ba1.6k sqft964 Enclave Ct, De Pere, WI 54115New ConstructionMLS ID #50323724, Lisa Clark. RANW as distributed by MLS GRID
- $411,9003 bd2 ba1.6k sqft936 Enclave Ct, De Pere, WI 54115New ConstructionMLS ID #50323109, Lisa Clark. RANW as distributed by MLS GRID
- $424,9003 bd2 ba1.5k sqftW6534 Breese Way, Appleton, WI 54913For SaleMLS ID #50326813, Mike J Karisny. RANW as distributed by MLS GRID
- $409,9003 bd2 ba1.5k sqft361 Satori Trl, Kimberly, WI 54136For SaleMLS ID #50328148, Tom J McHugh. RANW as distributed by MLS GRID
- $409,9003 bd2 ba1.6k sqft2201 E Golden Gate Dr, Appleton, WI 54913For SaleMLS ID #50326368, Lisa Clark. RANW as distributed by MLS GRID
- $459,9003 bd2 ba1.6k sqftW5765 Roundstone Pl, Menasha, WI 54952For SaleMLS ID #50321591, Ryan T Corbett. RANW as distributed by MLS GRID
- $454,9003 bd2 ba1.6k sqftN9226 Homestead Ln, Appleton, WI 54915For SaleMLS ID #50326983, Lisa M Haese. RANW as distributed by MLS GRID
- $484,9003 bd2 ba1.7k sqftW5668 Tonys Way, Appleton, WI 54915For SaleMLS ID #50327603, Bill E Frederickson. RANW as distributed by MLS GRID
- $419,9003 bd2 ba1.7k sqft2105 E Golden Gate Dr, Appleton, WI 54913For SaleMLS ID #50326249, Lisa Clark. RANW as distributed by MLS GRID
- $409,9003 bd2 ba1.6k sqft2205 E Golden Gate Dr, Appleton, WI 54913For SaleMLS ID #50328759, Lisa Clark. RANW as distributed by MLS GRID
- $429,9003 bd3 ba1.6k sqftN3972 Wettering Way, Kaukauna, WI 54130New ConstructionMLS ID #50328880, William J Doyle. RANW as distributed by MLS GRID
