About the Covington
4 beds / 2.5 baths / 3,405 - 3,826 sqft
The Covington is one of our most popular floorplans due to its beautiful open layout and spacious rooms. The front entry guides you into the heart of the home, passing a Study or home office, Powder Room, and formal Dining Room. The Kitchen, Breakfast Area, and Family Room offer lots of space to live and entertain. The Kitchen boasts an eat-in island and large walk-in pantry. Upstairs, the luxurious Owner's Suite has a private en-suite bath and dual walk-in closets. 3 additional bedrooms with walk-in closets and another full bath complete the second floor. A 2-car Garage is included with the home.
Popular Structural Options:
• Kitchen Packages: Chefs, Garden, Gourmet, Classic
• Kitchen Command Center Office
• Serving Nook
• Cathedral Ceiling in the Owner's Suite
• Hallway Window Nook
• Second-Floor Loft
• Owner's Bath Packages: Tranquility, Venetian, Serenity, Cascade
Active
$936,364
Nablus Dr, Waxhaw, NC 28173
4beds
3,814sqft
Single Family Residence
Built in 2027
2.02 Acres Lot
$921,900 Zestimate®
$246/sqft
$-- HOA
What's special
Study or home officeSpacious roomsLarge walk-in pantryPrivate en-suite bathBeautiful open layoutFormal dining room
- 14 days
- 519
- 37
Likely to sell faster than
Zillow last checked:
Listing updated:
Listed by:
Paul Stanger pstanger@keystonecustomhome.com,
BSI Builder Services
Source: Canopy MLS as distributed by MLS GRID,MLS#: 4437372
Facts & features
Interior
Bedrooms & bathrooms
- Bedrooms: 4
- Bathrooms: 3
- Full bathrooms: 2
- 1/2 bathrooms: 1
Primary bedroom
- Level: Upper
Heating
- Central
Cooling
- Central Air
Appliances
- Included: Dishwasher, Electric Range, Electric Water Heater
- Laundry: Upper Level
Features
- Has basement: No
Interior area
- Total structure area: 3,814
- Total interior livable area: 3,814 sqft
- Finished area above ground: 3,814
- Finished area below ground: 0
Property
Parking
- Total spaces: 2
- Parking features: Attached Garage, Garage on Main Level
- Attached garage spaces: 2
Features
- Levels: Two
- Stories: 2
Lot
- Size: 2.02 Acres
Details
- Parcel number: 06111005P
- Zoning: residential
- Special conditions: Standard
Construction
Type & style
- Home type: SingleFamily
- Property subtype: Single Family Residence
Materials
- Hardboard Siding
- Foundation: Crawl Space
Condition
- New construction: Yes
- Year built: 2027
Details
- Builder model: Covington
- Builder name: Keystone Custom Homes
Utilities & green energy
- Sewer: Septic Needed
- Water: Well Needed
Community & HOA
Community
- Subdivision: Pleasant Ridge
Location
- Region: Waxhaw
Financial & listing details
- Price per square foot: $246/sqft
- Tax assessed value: $936,364
- Date on market: 10/23/2026
- Cumulative days on market: 14 days
- Road surface type: Concrete, Gravel
Estimated market value
$921,900
$876,000 - $968,000
$3,453/mo
Price history
| Date | Event | Price |
|---|---|---|
| 10/23/2026 | Listed for sale | $936,364$246/sqft |
Source:  Canopy MLS as distributed by MLS GRID #4437372 Report a problem | ||
Public tax history
Tax history is unavailable.
Monthly payment
Est. payment
Payment breakdown
Explore the cost of this home by adjusting the details. Changes won't be saved.Climate risks
Neighborhood: 28173
Nearby schools
Schools provided by the listing agent
- Elementary: Western Union
- Middle: Parkwood
- High: Parkwood
Source: Canopy MLS as distributed by MLS GRID. This data may not be complete. We recommend contacting the local school district to confirm school assignments for this home.
- $380,6003 bd2 ba2.9k sqft6805 Pleasant Grove Rd, Waxhaw, NC 28173Off Market
- $82,500-- bd-- ba-- sqft6805 Pleasant Grove Rd, Waxhaw, NC 28173Off Market
- $449,8004 bd3 ba2.9k sqft2909 Waxhaw Indian Trail Rd S, Waxhaw, NC 28173Off Market
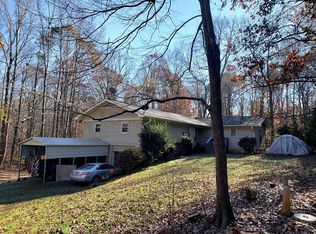
- $283,1003 bd1 ba1k sqft2907 Waxhaw Indian Trail Rd, Waxhaw, NC 28173Off Market
Similar homes
- $950,0005 bd4 ba3.6k sqft1531 Prickly Ln, Waxhaw, NC 28173For Sale
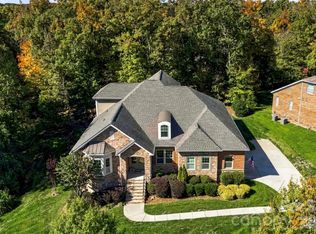
 MLS ID #4439024, Christine Tweddle, Keller Williams Ballantyne Area. Canopy MLS as distributed by MLS GRID
- $969,9004 bd4 ba3.8k sqft6026 Stonepath Ln, Waxhaw, NC 28173For Sale
 MLS ID #4431523, Brian Rogers, Redfin Corporation. Canopy MLS as distributed by MLS GRID
- $825,0004 bd3 ba3k sqft1324 Huntcliff Dr, Waxhaw, NC 28173For Sale
 MLS ID #4428016, Phil Puma, Puma & Associates Realty, Inc.. Canopy MLS as distributed by MLS GRID
- $845,0004 bd4 ba2.9k sqft5817 Cross Point Ct, Waxhaw, NC 28173For Sale
 MLS ID #4427429, Christina Salyer, David Hoffman Realty Charlotte. Canopy MLS as distributed by MLS GRID
- $899,9005 bd5 ba4k sqft2505 White Thorne Ln, Waxhaw, NC 28173For SaleMLS ID #4430251, John Kluth, Countryside Properties. Canopy MLS as distributed by MLS GRID
- $749,9994 bd3 ba2.3k sqft4817 Waxhaw Farms Rd, Waxhaw, NC 28173For SaleMLS ID #4436489, Mary Newsome, EXP Realty LLC. Canopy MLS as distributed by MLS GRID
- $765,0003 bd3 ba3.5k sqft1205 Crofton Dr, Waxhaw, NC 28173For SaleMLS ID #4431285, Colleen Eaton, Berkshire Hathaway HomeServices Carolinas Realty. Canopy MLS as distributed by MLS GRID
- $989,9004 bd4 ba3.8k sqft912 Manorwood Dr, Waxhaw, NC 28173For SaleMLS ID #4427277, Mel Trinkl, Realty One Group Revolution. Canopy MLS as distributed by MLS GRID
- $925,0003 bd3 ba2.9k sqft2505 Mountain Folk Ln, Waxhaw, NC 28173For SaleMLS ID #4414294, Julie Nguyen, Yancey Realty, LLC. Canopy MLS as distributed by MLS GRID
- $725,0004 bd4 ba4k sqft5409 Cotton Top Ct, Waxhaw, NC 28173For SaleMLS ID #4432664, Colleen Eaton, Berkshire Hathaway HomeServices Carolinas Realty. Canopy MLS as distributed by MLS GRID
- $1,139,0004 bd4 ba4.5k sqft6502 Carriage Ln, Waxhaw, NC 28173For SaleMLS ID #4437175, Aly Carlson, Keller Williams Ballantyne Area. Canopy MLS as distributed by MLS GRID
- $999,9995 bd4 ba3.8k sqft1009 Brookmeade Dr, Waxhaw, NC 28173For SaleMLS ID #4418227, Rebecca Cullen, Keller Williams Connected. Canopy MLS as distributed by MLS GRID
- $895,0004 bd3 ba2.5k sqft1402 Bloomsberry Ln, Waxhaw, NC 28173For SaleMLS ID #4294984, John Rissanen, Berkshire Hathaway HomeServices Elite Properties. Canopy MLS as distributed by MLS GRID
- $920,5184 bd5 ba3.3k sqft6911 Old Waxhaw Monroe Rd, Monroe, NC 28112New ConstructionMLS ID #4436561, Sommer Belk, Howard Hanna Allen Tate Southland Homes + Realty LLC. Canopy MLS as distributed by MLS GRID
- $1,245,0004 bd5 ba3.2k sqft6609 McNeely Rd, Waxhaw, NC 28173New ConstructionMLS ID #4366407, Barry Reeves, Keller Williams South Park. Canopy MLS as distributed by MLS GRID
- $985,0006 bd5 ba5.3k sqft824 Abbeywood Dr, Waxhaw, NC 28173For SaleMLS ID #4372119, Faith Triggs, Keller Williams South Park. Canopy MLS as distributed by MLS GRID
- $820,0005 bd4 ba3.8k sqft282 Bouchard Dr, Waxhaw, NC 28173For SaleMLS ID #4387883, Leah Long, Better Homes and Garden Real Estate Paracle. Canopy MLS as distributed by MLS GRID
- $908,4403 bd3 ba3k sqft6905 Old Waxhaw Monroe Rd, Monroe, NC 28112New ConstructionMLS ID #4437383, Sommer Belk, Howard Hanna Allen Tate Southland Homes + Realty LLC. Canopy MLS as distributed by MLS GRID
- $689,9003 bd3 ba2.7k sqftThe Courtyards At Wesley Chapel, Waxhaw, NC 28173For SaleMLS ID #4440467, Tom James, COMPASS. Canopy MLS as distributed by MLS GRID
- $830,0005 bd5 ba3.8k sqft3812 Litchfield Dr, Waxhaw, NC 28173For SaleMLS ID #4409745, John Cocchi, Keller Williams Ballantyne Area. Canopy MLS as distributed by MLS GRID
