A welcoming front porch, room to spread out, and one acre with NO HOA—this thoughtfully designed home brings together timeless curb appeal and a layout made for everyday living. Offering 3 bedrooms and 2.5 baths, the plan features an open great room with an 11-foot ceiling and fireplace, flowing into the dining area and kitchen. A generous island provides space to gather, while a separate prep kitchen and pantry keep the behind-the-scenes work tucked away. The main-level primary suite includes a spacious walk-in closet, dual vanities, a soaking tub, and a separate shower. A dedicated office or den offers a quiet retreat with access to the covered back porch, perfect for stepping outside between tasks. Upstairs, two additional bedrooms, a full bath, and a large loft provide plenty of room to relax, work, or play. A main-level laundry room and attached two-car garage add everyday convenience. From slow mornings on the front porch to supper on the covered back porch, this home offers inviting spaces inside and out. Rendering and floor plans are representational; final features and finishes to be chosen by the buyer. Up to 3500 in seller credit with approved lender.
Active
$908,440
6905 Old Waxhaw Monroe Rd, Monroe, NC 28112
3beds
3,051sqft
Single Family Residence
Built in 2027
1.16 Acres Lot
$-- Zestimate®
$298/sqft
$-- HOA
What's special
Welcoming front porchTimeless curb appealSeparate showerMain-level laundry roomAttached two-car garageMain-level primary suiteSpacious walk-in closet
- 5 days
- 115
- 7
Zillow last checked:
Listing updated:
Listed by:
Sommer Belk sommer.belk@southlandhomesusa.com,
Howard Hanna Allen Tate Southland Homes + Realty LLC
Source: Canopy MLS as distributed by MLS GRID,MLS#: 4437383
Facts & features
Interior
Bedrooms & bathrooms
- Bedrooms: 3
- Bathrooms: 3
- Full bathrooms: 2
- 1/2 bathrooms: 1
- Main level bedrooms: 1
Primary bedroom
- Level: Main
Bedroom s
- Level: Upper
Bedroom s
- Level: Upper
Bathroom full
- Level: Upper
Bathroom full
- Level: Main
Bathroom half
- Level: Main
Dining room
- Level: Main
Great room
- Level: Main
Kitchen
- Level: Main
Laundry
- Level: Main
Loft
- Level: Upper
Office
- Level: Main
Heating
- Heat Pump
Cooling
- Heat Pump
Appliances
- Included: Dishwasher, Electric Range, Microwave
- Laundry: Laundry Room
Features
- Kitchen Island, Pantry
- Has basement: No
- Fireplace features: Great Room
Interior area
- Total structure area: 3,051
- Total interior livable area: 3,051 sqft
- Finished area above ground: 3,051
- Finished area below ground: 0
Property
Parking
- Total spaces: 2
- Parking features: Attached Garage, Garage on Main Level
- Attached garage spaces: 2
Features
- Levels: Two
- Stories: 2
- Patio & porch: Front Porch, Rear Porch
Lot
- Size: 1.16 Acres
Details
- Parcel number: 05036048
- Zoning: RA-40
- Special conditions: Standard
Construction
Type & style
- Home type: SingleFamily
- Property subtype: Single Family Residence
Materials
- Hardboard Siding
- Foundation: Slab
Condition
- New construction: Yes
- Year built: 2027
Utilities & green energy
- Sewer: Septic Installed
- Water: Well
Community & HOA
Community
- Subdivision: None
Location
- Region: Monroe
Financial & listing details
- Price per square foot: $298/sqft
- Tax assessed value: $88,400
- Date on market: 10/23/2026
- Cumulative days on market: 6 days
- Road surface type: Gravel, Paved
Estimated market value
Not available
Estimated sales range
Not available
Not available
Price history
| Date | Event | Price |
|---|---|---|
| 10/23/2026 | Listed for sale | $908,440$298/sqft |
Source:  Canopy MLS as distributed by MLS GRID #4437383 Report a problem | ||
Public tax history
Tax history is unavailable.
Monthly payment
Est. payment
Payment breakdown
Explore the cost of this home by adjusting the details. Changes won't be saved.Climate risks
Neighborhood: 28112
Nearby schools
Schools provided by the listing agent
- Elementary: Western Union
- Middle: Parkwood
- High: Parkwood
Source: Canopy MLS as distributed by MLS GRID. This data may not be complete. We recommend contacting the local school district to confirm school assignments for this home.
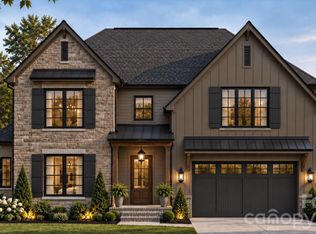
- $920,5184 bd5 ba3.3k sqft6911 Old Waxhaw Monroe Rd, Monroe, NC 28112New Construction
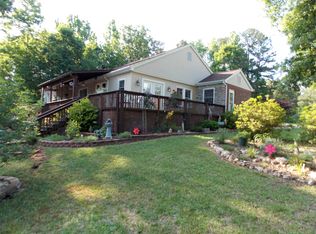
- $464,9003 bd2 ba1.9k sqft5024 Parkwood School Rd, Waxhaw, NC 28173Off Market
- $400,3003 bd2 ba1.8k sqft5513 Parkwood School Rd, Waxhaw, NC 28173Off Market
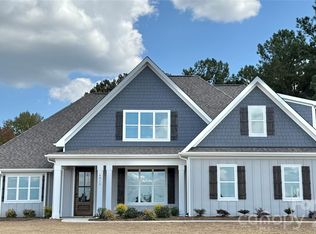
- $734,0004 bd3 ba3.1k sqft6815 Old Waxhaw Monroe Rd #1, Waxhaw, NC 28173Sold
Similar homes
- $920,5184 bd5 ba3.3k sqft6911 Old Waxhaw Monroe Rd, Monroe, NC 28112New Construction
 MLS ID #4436561, Sommer Belk, Howard Hanna Allen Tate Southland Homes + Realty LLC. Canopy MLS as distributed by MLS GRID
- $890,0003 bd3 ba2.9k sqft5720 Stone Mill Rd, Waxhaw, NC 28173For Sale
 MLS ID #4434807, Steven Scott, NorthGroup Real Estate LLC. Canopy MLS as distributed by MLS GRID
- $969,9004 bd4 ba3.8k sqft6026 Stonepath Ln, Waxhaw, NC 28173For Sale
 MLS ID #4431523, Brian Rogers, Redfin Corporation. Canopy MLS as distributed by MLS GRID
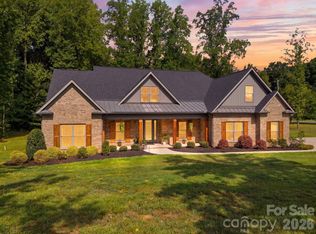
- $875,0003 bd4 ba2.9k sqft200 Barra Dr, Waxhaw, NC 28173For Sale
 MLS ID #4406685, Dwayne Ogles, Horizon Realty Carolinas. Canopy MLS as distributed by MLS GRID
- $879,9004 bd3 ba2.7k sqft219 Barra Dr, Waxhaw, NC 28173New ConstructionMLS ID #4435168, Kacki Sweeney, NorthGroup Real Estate LLC. Canopy MLS as distributed by MLS GRID
- $825,0004 bd4 ba3.4k sqft4817 Pimlico Ln, Waxhaw, NC 28173For SaleMLS ID #4404456, Kim Christenbury, Ivy and Trellis LLC. Canopy MLS as distributed by MLS GRID
- $936,3644 bd3 ba3.8k sqftNablus Dr, Waxhaw, NC 28173New ConstructionMLS ID #4437372, Paul Stanger, BSI Builder Services. Canopy MLS as distributed by MLS GRID
- $749,0003 bd3 ba2.9k sqft6611 S Providence Rd, Waxhaw, NC 28173For SaleMLS ID #4431228, David Bothwell, Fathom Realty NC LLC. Canopy MLS as distributed by MLS GRID
- $965,0003 bd3 ba2.9k sqft2505 Mountain Folk Ln, Waxhaw, NC 28173For SaleMLS ID #4414294, Julie Nguyen, Yancey Realty, LLC. Canopy MLS as distributed by MLS GRID
- $899,9005 bd5 ba4k sqft2505 White Thorne Ln, Waxhaw, NC 28173For SaleMLS ID #4430251, John Kluth, Countryside Properties. Canopy MLS as distributed by MLS GRID
- $597,0003 bd3 ba1.8k sqft6419 Saddlewood Dr, Waxhaw, NC 28173For SaleMLS ID #4437874, Diana Borg, Great Homes of the Carolina LLC. Canopy MLS as distributed by MLS GRID
- $825,0004 bd3 ba3k sqft1324 Huntcliff Dr, Waxhaw, NC 28173For SaleMLS ID #4428016, Phil Puma, Puma & Associates Realty, Inc.. Canopy MLS as distributed by MLS GRID
- $845,0004 bd4 ba2.9k sqft5817 Cross Point Ct, Waxhaw, NC 28173For SaleMLS ID #4427429, Christina Salyer, David Hoffman Realty Charlotte. Canopy MLS as distributed by MLS GRID
- $765,0003 bd3 ba3.5k sqft1205 Crofton Dr, Waxhaw, NC 28173For SaleMLS ID #4431285, Colleen Eaton, Berkshire Hathaway HomeServices Carolinas Realty. Canopy MLS as distributed by MLS GRID
- $699,0004 bd3 ba3k sqft6211 Griffith Rd, Monroe, NC 28112For SaleMLS ID #4405679, Theresa Pavone, Keller Williams South Park. Canopy MLS as distributed by MLS GRID
- $780,0004 bd3 ba2.6k sqft6901 Potter Rd S #2, Waxhaw, NC 28173For SaleMLS ID #4398373, Kevin Holder, T-Rex Realty. Canopy MLS as distributed by MLS GRID
- $898,5005 bd5 ba4k sqft7105 Old Ridge Rd, Waxhaw, NC 28173For SaleMLS ID #4413323, Michelle Weeks, Helen Adams Realty. Canopy MLS as distributed by MLS GRID
- $549,9004 bd4 ba2.7k sqft4505 Bent Green Ln #195, Monroe, NC 28112For SaleMLS ID #4431378, Wess Cason, Wess Cason Realty Inc. Canopy MLS as distributed by MLS GRID
- $825,0005 bd3 ba3.2k sqft2001 Madeira Cir, Waxhaw, NC 28173For SaleMLS ID #4417175, Michael Krueger, Helen Adams Realty. Canopy MLS as distributed by MLS GRID
