Newly Listed, This 3BR 2bath home isn't your average Raised Ranch, featuring a 20 ft. eat in kitchen, 19 ft. Family/dining rm. w/11ft.Vautled ceiling, palladium window arrangement & Sliding door w/access to a large private rear deck, nice living rm. w/8ft. bay window & oak floors, completing the main level is the main bath, 3brs with the primary Br with oak floors and a full bath. The lower level has a Game Room/Office Laundry Rm, and access to a nice 2 car garage w/a work bench in place. This home is located in Southern New Milford which makes it convenient so those that have to commute to points south, Check this home out for it won't last on the market long, Hurry on this one!
For sale
$469,900
New Milford, CT 06776
3beds
1,988sqft
Single Family Residence
Built in 1984
0.34 Acres Lot
$-- Zestimate®
$236/sqft
$-- HOA
What's special
Large private rear deckOak floorsPalladium window arrangement
- 3 days |
- 778 |
- 39 |
Zillow last checked:
Listing updated:
Listed by:
Michael F. Collins (860)488-4552,
Coldwell Banker Realty 860-354-4111
Source: Smart MLS,MLS#: 24181569
Loading...
Facts & features
Interior
Bedrooms & bathrooms
- Bedrooms: 3
- Bathrooms: 2
- Full bathrooms: 2
Primary bedroom
- Features: Full Bath, Hardwood Floor
- Level: Main
- Area: 162.4 Square Feet
- Dimensions: 11.6 x 14
Bedroom
- Features: Wall/Wall Carpet
- Level: Main
- Area: 130 Square Feet
- Dimensions: 10 x 13
Bedroom
- Level: Main
- Length: 10 Feet
Family room
- Features: Palladian Window(s), 2 Story Window(s), Vaulted Ceiling(s), Balcony/Deck, Wall/Wall Carpet
- Level: Main
- Area: 212.8 Square Feet
- Dimensions: 11.2 x 19
Kitchen
- Level: Main
- Area: 228 Square Feet
- Dimensions: 11.4 x 20
Living room
- Features: Bay/Bow Window, Wall/Wall Carpet
- Level: Main
- Area: 238 Square Feet
- Dimensions: 13.6 x 17.5
Office
- Level: Lower
Heating
- Hot Water, Oil
Cooling
- Central Air
Appliances
- Included: Oven/Range, Refrigerator, Dishwasher, Washer, Dryer, Water Heater
- Laundry: Lower Level
Features
- Windows: Thermopane Windows
- Basement: Partial,Partially Finished
- Attic: Pull Down Stairs
- Has fireplace: No
Interior area
- Total structure area: 1,988
- Total interior livable area: 1,988 sqft
- Finished area above ground: 1,988
Property
Parking
- Total spaces: 4
- Parking features: Attached, Driveway, Paved
- Attached garage spaces: 2
- Has uncovered spaces: Yes
Lot
- Size: 0.34 Acres
- Features: Level
Details
- Parcel number: 1874721
- Zoning: R20
Construction
Type & style
- Home type: SingleFamily
- Architectural style: Ranch
- Property subtype: Single Family Residence
Materials
- Vinyl Siding
- Foundation: Concrete Perimeter, Raised
- Roof: Asphalt
Condition
- New construction: No
- Year built: 1984
Utilities & green energy
- Sewer: Septic Tank
- Water: Well
Green energy
- Energy efficient items: Windows
Community & HOA
Community
- Features: Golf, Health Club, Lake, Library, Medical Facilities, Park, Private School(s)
- Subdivision: Hilltop View
HOA
- Has HOA: No
Location
- Region: New Milford
Financial & listing details
- Price per square foot: $236/sqft
- Tax assessed value: $179,590
- Annual tax amount: $5,560
- Date on market: 7/10/2026
Estimated market value
Not available
Estimated sales range
Not available
Not available
Price history
| Date | Event | Price |
|---|---|---|
| 7/10/2026 | Listed for sale | $469,900+167.4%$236/sqft |
Source:  Smart MLS #24181569 Report a problem Smart MLS #24181569 Report a problem | ||
| 6/16/1997 | Sold | $175,750+1.3%$88/sqft |
Source: Smart MLS #97010011 Report a problem | ||
| 7/20/1987 | Sold | $173,500$87/sqft |
Source: Public Record Report a problem | ||
Public tax history
| Year | Property taxes | Tax assessment |
|---|---|---|
| 2025 | $5,208 -2.6% | $168,210 -6.3% |
| 2024 | $5,346 +2.7% | $179,590 |
| 2023 | $5,205 +2.2% | $179,590 |
| 2022 | $5,091 +1.4% | $179,590 |
| 2021 | $5,023 +4.1% | $179,590 +6.8% |
| 2020 | $4,824 -0.1% | $168,210 |
| 2019 | $4,828 +1.9% | $168,210 |
| 2018 | $4,738 +3.4% | $168,210 |
| 2017 | $4,584 +1.8% | $168,210 |
| 2016 | $4,503 +11.2% | $168,210 +11.1% |
| 2015 | $4,050 | $151,410 |
Monthly payment
Est. payment
Payment breakdown
Explore the cost of this home by adjusting the details. Changes won't be saved.Climate risks
Neighborhood: 06776
Nearby schools
GreatSchools rating
- NAHill And Plain SchoolGrades: PK-2Distance: 0.2 mi
- 5/10Schaghticoke Middle SchoolGrades: 6-8Distance: 6.1 mi
- 6/10New Milford High SchoolGrades: 9-12Distance: 0.7 mi
Schools provided by the listing agent
- Elementary: Hill & Plain
- High: New Milford
Source: Smart MLS. This data may not be complete. We recommend contacting the local school district to confirm school assignments for this home.
- $423,3003 bd2 ba1.3k sqft33 Hilltop View Rd, New Milford, CT 06776Off Market
- $444,7003 bd1 ba1k sqft25 Hilltop View Rd, New Milford, CT 06776Off Market
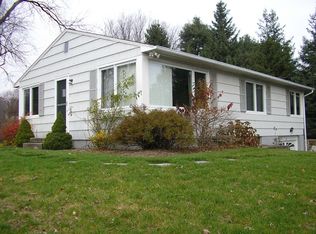
- $460,6003 bd2 ba1.1k sqft159 Lone Oak Dr, New Milford, CT 06776Off Market
- $445,4003 bd1 ba1.2k sqft37 Hilltop View Rd, New Milford, CT 06776Off Market
- $483,8003 bd1 ba1.1k sqft161 Lone Oak Dr, New Milford, CT 06776Off Market
- $466,1003 bd2 ba1.4k sqft21 Hilltop View Rd, New Milford, CT 06776Off Market
- $488,6003 bd2 ba1.2k sqft30 Hilltop View Rd, New Milford, CT 06776Off Market
- $490,5003 bd2 ba1.1k sqft34 Hilltop View Rd, New Milford, CT 06776Off Market
- $458,7003 bd2 ba1.6k sqft38 Hilltop View Rd, New Milford, CT 06776Off Market
A local agent can set up tours, give advice and negotiate with sellers.
Similar homes
- $489,0004 bd3 ba2k sqft99 Great Brook Road, New Milford, CT 06776For Sale

 MLS ID #24188395, Joe Chemero, Coldwell Banker Realty. Smart MLS
 - $615,0004 bd3 ba1.5k sqft9 Richconn Drive, New Milford, CT 06776For Sale
 MLS ID #24190623, Lori J. Campbell, Coldwell Banker Realty. Smart MLS
 - $459,0003 bd2 ba2k sqft5 Connelly Road, New Milford, CT 06776For Sale
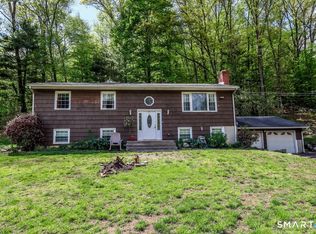 MLS ID #24176472, Joe Chemero, Coldwell Banker Realty. Smart MLS
 - $544,9004 bd3 ba2.8k sqft212 Chestnut Land Road, New Milford, CT 06776For Sale
 MLS ID #24189081, Joe Chemero, Coldwell Banker Realty. Smart MLS
 - $545,0004 bd3 ba2k sqft121 Litchfield Road, New Milford, CT 06776For SaleMLS ID #24182212, Joe Chemero, Coldwell Banker Realty. Smart MLS
- $599,0003 bd2 ba2.1k sqft7 Treadwell Avenue, New Milford, CT 06776For SaleMLS ID #24177672, Dawn Hough, Coldwell Banker Realty. Smart MLS
- $499,0003 bd3 ba1.5k sqft34 Dick Finn New Fairfield CT Road, Call Listing Agent, CT 06812For Sale
 MLS ID #1010853, Angelina Valentini, Coldwell Banker Realty. OneKey® MLS as distributed by MLS GRID
 - $559,0003 bd3 ba1.9k sqft1 East Street, Danbury, CT 06811For SaleMLS ID #24188262, Thai Son, Dream House Realty. Smart MLS
- $442,5003 bd2 ba1.3k sqft643 Bucks Hill Road, Southbury, CT 06488For SaleMLS ID #24187928, Daniel J. Mulvihill, Mulvihill Realty LLC. Smart MLS
- $639,0003 bd3 ba2.2k sqft11 Squantz View Drive, New Fairfield, CT 06812For SaleMLS ID #24189576, Michael Spindler, Real Broker CT. Smart MLS
- $675,0004 bd2 ba1.9k sqft34 Old Park Lane Road, New Milford, CT 06776For SaleMLS ID #24182734, Holly Mullins, Coldwell Banker Realty. Smart MLS
- $475,0003 bd2 ba1.7k sqft11 Brayton Road, Carmel, NY 10512For SaleMLS ID #1018498, Jacqueline A. Calhoun, Listing by: Coldwell Banker Realty. OneKey® MLS as distributed by MLS GRID
- $470,0003 bd2 ba1.5k sqft45 Elaine Drive, Southbury, CT 06488For SaleMLS ID #24182957, Patty Forbes, Berkshire Hathaway NE Prop.. Smart MLS
- $499,0004 bd3 ba1.9k sqft40 Harmony Road, Pawling, NY 12564For SaleMLS ID #1014153, Virginia Corbett, Listing by: eXp Realty. OneKey® MLS as distributed by MLS GRID
- $499,0004 bd3 ba2.6k sqft222 Old South Road, Litchfield, CT 06759For SaleMLS ID #24190079, Jessica Travelstead, W. Raveis Lifestyles Realty. Smart MLS
- $589,9004 bd2 ba2.1k sqft325 New Milford Road East, Bridgewater, CT 06752For SaleMLS ID #24183758, Douglas Collins, Coldwell Banker Realty. Smart MLS
- $475,0002 bd1 ba1.5k sqft7 Mohawk Circle, Danbury, CT 06811For SaleMLS ID #24183410, Dawn Hough, Coldwell Banker Realty. Smart MLS
- $450,0002 bd2 ba2k sqft35 Gobblers Knob Road, Pawling, NY 12564For SaleMLS ID #1016673, Shannon M. Tully, Listing by: McGrath Realty Inc. OneKey® MLS as distributed by MLS GRID
- $575,0004 bd2 ba2.4k sqft610 Farm To Market Road, Patterson, NY 10509For SaleMLS ID #1020129, Michael E. LaMorte, Listing by: eXp Realty. OneKey® MLS as distributed by MLS GRID
- $490,0003 bd2 ba1.6k sqft60 Chief Nimham Drive, Carmel, NY 10512For SaleMLS ID #1014597, Angel Tejada, Listing by: All County Realty Group Corp.. OneKey® MLS as distributed by MLS GRID
