Set back from the road with charming curb appeal and a welcoming presence, this well-maintained split-level home offers the perfect blend of comfort, character, and convenience in one of New Fairfield's desirable locations. With over 1,500 square feet of living space, this 3-bedroom, 2 full and 1 half bath home is designed for both everyday living and effortless entertaining. Step inside to discover hardwood floors throughout the main living areas and bedrooms. The spacious living room features sliding glass doors that open to an expansive wrap-around deck, creating a seamless indoor-outdoor flow. The dining room also has sliders leading to the inviting three-season sunroom, complete with a wood-lined ceiling, walls and a ceiling fan ~ an ideal space to relax, unwind, or enjoy morning coffee while overlooking the private surroundings. The kitchen is both functional and attractive, featuring oak cabinets, granite countertops, tile backsplash, and stainless steel appliances. Down the hall, you'll find a beautifully remodeled full bathroom with a tub/shower combination, luxury vinyl plank flooring, two bedrooms with hardwood floors (one w/carpet over the wood), and a primary suite offering hardwood floors, ceiling fan, and a private full bath with shower. The lower level provides additional living space with a recreation room with luxury vinyl plank flooring and is highlighted by a fireplace with a propane insert and the added luxury of an in-home sauna and sliders to the yard. A convenient laundry room and half bath complete this level, offering flexibility for work, play, or relaxation. Outdoor living shines with the expansive wrap-around deck overlooking a spacious backyard, perfect for summer barbecues, outdoor dining, gatherings with family and friends, or simply enjoying the peaceful setting. Ideally located just minutes from Candlewood Lake and Squantz Pond, outdoor recreation is always within reach, all year long. Enjoy easy access to in-town shopping, restaurants, schools, and community amenities. Commuters will appreciate the close proximity to the New York border and nearby Metro-North train stations, providing convenient access to Westchester County and NYC. Hiking trails, biking trails and year-round enjoyment at Candlewood Lake are just a few of the reasons why you will love it here. Experience all that New Fairfield has to offer-a picturesque lakeside community known for its natural beauty, small-town charm, and exceptional quality of life. Fall in love with New Fairfield, New York's Best Kept Secret and enjoy low taxes, too. WELCOME HOME!
Pending
$499,000
34 Dick Finn New Fairfield CT Road, Call Listing Agent, CT 06812
3beds
1,504sqft
Single Family Residence, Residential
Built in 1975
0.45 Acres Lot
$-- Zestimate®
$332/sqft
$-- HOA
What's special
- 68 days |
- 37 |
- 2 |
Zillow last checked:
Listing updated:
Listed by:
Angelina Valentini 203-994-1988,
Coldwell Banker Realty 914-232-7000
Source: OneKey® MLS as distributed by MLS GRID,MLS#: 1010853
Facts & features
Interior
Bedrooms & bathrooms
- Bedrooms: 3
- Bathrooms: 3
- Full bathrooms: 2
- 1/2 bathrooms: 1
Primary bedroom
- Description: Hardwood floor, ceiling fan, private full bath
- Level: First
Bedroom 1
- Description: Hardwood floor
- Level: First
Bedroom 2
- Description: Hardwood floor with carpet over
- Level: First
Primary bathroom
- Description: Full bath, shower, tile floor
- Level: First
Bathroom 1
- Description: Full bath, tub/shower combo (deep soaking tub), luxury vinyl plank floor
- Level: First
Bathroom 3
- Description: Half bath (toilet/sink), luxury vinyl plank floor (off the laundry room)
- Level: Lower
Other
- Description: Sunroom, white wood lined ceiling, ceiling fan, pine wood lined walls, walls of windows
- Level: First
Dining room
- Description: Hardwood floor, sliders to Sunroom (auxiliary below)
- Level: First
Family room
- Description: Rec room with luxury vinyl plank floor, in-home sauna, corner fireplace with propane insert (generates heat), sliders to private yard
- Level: Lower
Kitchen
- Description: Hardwood floor, oak cabinets, granite counters, tile backsplash
- Level: First
Laundry
- Description: Luxury vinyl plank floor
- Level: Lower
Living room
- Description: Hardwood floor, ceiling fan, sliders to wrap-around deck
- Level: First
Heating
- Heat Pump
Cooling
- Ductless
Appliances
- Included: Dishwasher, Dryer, Electric Range, Microwave, Refrigerator, Washer
- Laundry: Washer/Dryer Hookup, Laundry Room
Features
- Ceiling Fan(s), Granite Counters, Primary Bathroom, Sauna
- Basement: Finished
- Attic: Pull Stairs
- Number of fireplaces: 1
- Fireplace features: Family Room
Interior area
- Total structure area: 1,504
- Total interior livable area: 1,504 sqft
Property
Parking
- Total spaces: 1.5
- Parking features: Driveway, Garage
- Garage spaces: 1.5
- Has uncovered spaces: Yes
Lot
- Size: 0.45 Acres
Details
- Special conditions: None
Construction
Type & style
- Home type: SingleFamily
- Property subtype: Single Family Residence, Residential
Materials
- Frame
Condition
- Year built: 1975
Utilities & green energy
- Sewer: Septic Tank
- Water: Well
- Utilities for property: Electricity Connected
Community & HOA
HOA
- Has HOA: No
Location
- Region: New Fairfield
Financial & listing details
- Price per square foot: $332/sqft
- Annual tax amount: $6,469
- Date on market: 6/12/2026
- Cumulative days on market: 65 days
- Listing agreement: Exclusive Right To Sell
- Electric utility on property: Yes
Estimated market value
Not available
Estimated sales range
Not available
Not available
Price history
| Date | Event | Price |
|---|---|---|
| 7/16/2026 | Pending sale | $499,000$332/sqft |
Source:  OneKey® MLS as distributed by MLS GRID #1010853 Report a problem OneKey® MLS as distributed by MLS GRID #1010853 Report a problem | ||
| 6/12/2026 | Listed for sale | $499,000$332/sqft |
Source: OneKey® MLS as distributed by MLS GRID #1010853 Report a problem | ||
Public tax history
Tax history is unavailable.
Monthly payment
Est. payment
Payment breakdown
Explore the cost of this home by adjusting the details. Changes won't be saved.Climate risks
Neighborhood: 06812
Getting around
0 / 100
Car-DependentNearby schools
GreatSchools rating
- 7/10New Fairfield Elementary SchoolGrades: PK-5Distance: 1.8 mi
- 8/10New Fairfield Middle SchoolGrades: 6-8Distance: 2.1 mi
- 8/10New Fairfield High SchoolGrades: 9-12Distance: 2.1 mi
Schools provided by the listing agent
- Elementary: Contact Agent
- High: Contact Agent
Source: OneKey® MLS as distributed by MLS GRID. This data may not be complete. We recommend contacting the local school district to confirm school assignments for this home.
- $2,904,6003 bd2 ba2.8k sqft68 Lake Dr, New Fairfield, CT 06812Off Market
- $112,9004 bd2 ba2.6k sqft18 Wood Creek Rd, New Fairfield, CT 06812Off Market
- $12,750-- bd-- ba-- sqftShirley, Malvern, AR 72104Off Market
- $57,1933.33 acres2553 Birdwing Ln, New Fairfield, AZ 06812Off Market
- $37,176-- bd-- ba-- sqftZzzz Ash Frk, New Fairfield, CT 06812Off Market
- $337,0002 bd1 ba1.3k sqft8 Rose Ln APT 24-2, Danbury, CT 06811Off Market
- $291,5002 bd1 ba1.2k sqft8 Rose Ln APT 26-16, Danbury, CT 06811Off Market
- $--2 bd1 ba888 sqft5 Woodside Ave #D47, New Fairfield, CT 06812Off Market
- $421,7003 bd1 ba1.4k sqft181 37th Rte, New Fairfield, CT 06812Off Market
A local agent can set up tours, give advice and negotiate with sellers.
A local lender can help you make sure your offer is ready when you are.
Similar homes
- $549,0002 bd2 ba1.9k sqft2 Curtis - New Fairfield, CT Avenue, New Fairfield, CT 06812For Sale
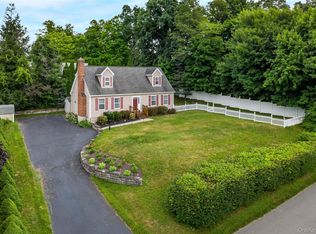
 MLS ID #1026895, Angelina Valentini, Coldwell Banker Realty. OneKey® MLS as distributed by MLS GRID
 - $565,0003 bd3 ba1.8k sqft8 Old Bridge Road West, New Fairfield, CT 06812For Sale

 MLS ID #24194908, Jean Flynn, Luks Realty. Smart MLS
 - $499,9003 bd2 ba1.3k sqft41 Elbow Hill Road, Brookfield, CT 06804For Sale
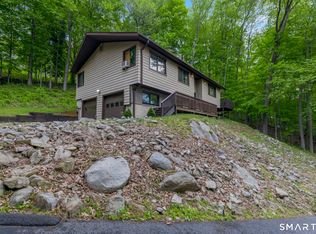 MLS ID #24198844, Thais Godinho, Keller Williams Realty. Smart MLS
 - $545,0004 bd3 ba2.1k sqft12 Dick Finn Road, New Fairfield, CT 06812For Sale
 MLS ID #24192434, Linda McCaffrey, Keller Williams Realty. Smart MLS
 - $499,0003 bd2 ba1.7k sqft444 Candlewood Lake Road North, New Milford, CT 06776For SaleMLS ID #24195358, Chris LaCava, Coldwell Banker Realty. Smart MLS
- $539,0003 bd1 ba1.8k sqft21 Sycamore Lane, Patterson, NY 12563For SaleMLS ID #1036039, Donna Vieni, Listing by: Howard Hanna Rand Realty. OneKey® MLS as distributed by MLS GRID
- $559,9003 bd2 ba1.7k sqft2 Shirley Drive, Patterson, NY 12563For SaleMLS ID #1038378, Samantha Ortiz, Listing by: Howard Hanna Rand Realty. OneKey® MLS as distributed by MLS GRID
- $549,0003 bd3 ba1.6k sqft20 Heacock Crossbrook Road, New Milford, CT 06776For SaleMLS ID #24198777, Joe Chemero, Coldwell Banker Realty. Smart MLS
- $525,0003 bd3 ba1.9k sqft66 Reservoir Road, Pawling, NY 12564For SaleMLS ID #1033232, Susan Wynne, Listing by: RE/MAX Town & Country. OneKey® MLS as distributed by MLS GRID
- $525,0003 bd2 ba1.7k sqft10 Horseshoe Drive, Danbury, CT 06811For SaleMLS ID #24171648, Lisa Weisenberger, Luks Realty. Smart MLS
- $439,0003 bd3 ba1.8k sqft137 Lookout Pass, Stormville, NY 12582For SaleMLS ID #963759, Philip E. Risi, Listing by: KW MidHudson. OneKey® MLS as distributed by MLS GRID
- $550,0003 bd2 ba1.8k sqft277 Franklin St Extension, Danbury, CT 06811For SaleMLS ID #24196752, Patricia A. Kelly, William Pitt Sotheby's Int'l. Smart MLS
- $450,0003 bd2 ba1.5k sqft3 Jaycox Lane, Hopewell Junction, NY 12533For SaleMLS ID #1038684, Jessica Figueroa, Listing by: Noel Antonio Properties LLC. OneKey® MLS as distributed by MLS GRID
- $599,0003 bd2 ba2k sqft64 Gates Drive, Patterson, NY 12563For SaleMLS ID #1034688, Marcie Nolletti, Listing by: Coldwell Banker Realty. OneKey® MLS as distributed by MLS GRID
- $559,0004 bd2 ba1.8k sqft97 Old Road, Call Listing Agent, NY 10509For SaleMLS ID #1037538, Edward J. Gallagher, Listing by: AmeriHome Realty Corp.. OneKey® MLS as distributed by MLS GRID
- $485,0003 bd1 ba1.2k sqft153 Kent Shore Drive, Carmel, NY 10512For SaleMLS ID #1023077, Pamela Carinci, Listing by: RE/MAX Classic Realty. OneKey® MLS as distributed by MLS GRID
- $540,0003 bd3 ba1.6k sqft8 Brookview Lane, New Milford, CT 06776For SaleMLS ID #24193287, Kimberly Thomson, Coldwell Banker Realty. Smart MLS
- $460,0003 bd2 ba1.4k sqft272 Peter Road, Southbury, CT 06488For SaleMLS ID #24194227, Pam Famiglietti, William Raveis Real Estate. Smart MLS
- $535,0003 bd2 ba1.7k sqft(Undisclosed Address), Newtown, CT 06482For SaleMLS ID #24198483, David Landau, RE/MAX Right Choice. Smart MLS
- $525,0003 bd2 ba1.5k sqft17 Mary Avenue, Mahopac, NY 10541For SaleMLS ID #1040283, Susie Jia, Listing by: Winzone Realty Inc. OneKey® MLS as distributed by MLS GRID
