WELL MAINTAINED, ONE BEDROOM, ONE BATH UNIT ON 1ST FLOOR, FACING THE FOREST PRESERVE, UNIT FEATURES BRIGHT OPEN FLOOR PLAN, CROWN MOLDING, ROPE LIGHT BEHIND CROWN MOLDING, MAPLE CABINETS, GRANITE COUNTERS, HARDWOOD FLOORS THROUGHOUT. CONVENIENT STORAGE AND LAUNDRY, AMPLE PARKING, CLOSE TO I-90, BLUE LINE. EASY TO SHOW.
New
$164,900
Norridge, IL 60706
1beds
750sqft
Condominium, Single Family Residence
Built in ----
-- sqft lot
$-- Zestimate®
$220/sqft
$195/mo HOA
What's special
One bedroomFacing the forest preserveCrown moldingBright open floor planGranite countersAmple parkingHardwood floors throughout
- 1 day |
- 54 |
- 4 |
Zillow last checked:
Listing updated:
Listed by:
Leonard Di Cristofano 847-685-9600,
Platinum Realty, Inc.
Source: MRED as distributed by MLS GRID,MLS#: 12739088
Facts & features
Interior
Bedrooms & bathrooms
- Bedrooms: 1
- Bathrooms: 1
- Full bathrooms: 1
Rooms
- Room types: No additional rooms
Primary bedroom
- Features: Flooring (Hardwood), Window Treatments (All)
- Level: Main
- Area: 140 Square Feet
- Dimensions: 14X10
Dining room
- Features: Flooring (Hardwood), Window Treatments (All)
- Level: Main
- Area: 96 Square Feet
- Dimensions: 12X8
Kitchen
- Features: Flooring (Hardwood), Window Treatments (All)
- Level: Main
- Area: 56 Square Feet
- Dimensions: 8X7
Living room
- Features: Flooring (Hardwood), Window Treatments (All)
- Level: Main
- Area: 210 Square Feet
- Dimensions: 15X14
Heating
- Natural Gas, Baseboard
Cooling
- Wall Unit(s)
Appliances
- Included: Range, Microwave, Dishwasher, Refrigerator
Features
- Basement: None
Interior area
- Total structure area: 0
- Total interior livable area: 750 sqft
Property
Parking
- Total spaces: 2
- Parking features: Yes
Accessibility
- Accessibility features: No Disability Access
Details
- Parcel number: 12113200041015
- Special conditions: None
Construction
Type & style
- Home type: Condo
- Property subtype: Condominium, Single Family Residence
Materials
- Brick
- Foundation: Concrete Perimeter
- Roof: Asphalt
Condition
- New construction: No
Utilities & green energy
- Electric: Circuit Breakers
- Sewer: Public Sewer
- Water: Lake Michigan
Community & HOA
HOA
- Has HOA: Yes
- Services included: Heat, Air Conditioning, Water, Gas, Parking, Insurance, Lawn Care, Scavenger, Snow Removal
- HOA fee: $195 monthly
Location
- Region: Norridge
Financial & listing details
- Price per square foot: $220/sqft
- Annual tax amount: $3,443
- Date on market: 8/21/2026
- Ownership: Condo
Estimated market value
Not available
Estimated sales range
Not available
Not available
Price history
| Date | Event | Price |
|---|---|---|
| 8/21/2026 | Listed for sale | $164,900+54.1%$220/sqft |
Source:  MRED as distributed by MLS GRID #12739088 Report a problem MRED as distributed by MLS GRID #12739088 Report a problem | ||
| 9/4/2017 | Listing removed | $107,000$143/sqft |
Source: CENTURY 21 Affiliated #09603563 Report a problem | ||
| 8/23/2017 | Price change | $107,000-2.6%$143/sqft |
Source: CENTURY 21 Affiliated #09603563 Report a problem | ||
| 6/20/2017 | Price change | $109,900-1.8%$147/sqft |
Source: CENTURY 21 Affiliated #09603563 Report a problem | ||
| 4/26/2017 | Listed for sale | $111,900$149/sqft |
Source: CENTURY 21 Affiliated #09603563 Report a problem | ||
Public tax history
| Year | Property taxes | Tax assessment |
|---|---|---|
| 2024 | $3,229 +4.6% | $12,005 +0% |
| 2023 | $3,087 +7.2% | $12,004 |
| 2022 | $2,879 +26.4% | $12,004 +42.3% |
| 2021 | $2,276 +3.2% | $8,434 |
| 2020 | $2,206 -0.1% | $8,434 -11.5% |
| 2019 | $2,209 +10% | $9,529 +28% |
| 2018 | $2,008 +2.4% | $7,444 |
| 2017 | $1,961 +6% | $7,444 |
| 2016 | $1,850 -11.8% | $7,444 -4.4% |
| 2015 | $2,098 -5.2% | $7,789 -6.8% |
| 2014 | $2,214 +2.1% | $8,354 |
| 2013 | $2,168 -14.1% | $8,354 -24.5% |
| 2012 | $2,525 +4.1% | $11,060 |
| 2011 | $2,425 +2% | $11,060 |
| 2010 | $2,377 -16.7% | $11,060 -22.5% |
| 2009 | $2,854 +9.1% | $14,270 -12% |
| 2008 | $2,617 +4.2% | $16,215 |
| 2007 | $2,512 | $16,215 |
Monthly payment
Est. payment
Payment breakdown
Explore the cost of this home by adjusting the details. Changes won't be saved.Climate risks
Neighborhood: 60706
Nearby schools
GreatSchools rating
- 6/10Pennoyer Elementary SchoolGrades: PK-8Distance: 0.4 mi
- 8/10Ridgewood Community High SchoolGrades: 9-12Distance: 1.8 mi
Schools provided by the listing agent
- District: 80
Source: MRED as distributed by MLS GRID. This data may not be complete. We recommend contacting the local school district to confirm school assignments for this home.
- $173,7001 bd1 ba-- sqft5043 N East River Rd APT 3A, Norridge, IL 60706Off Market

- $172,6001 bd-- ba37k sqft5043 N East River Rd APT 2B, Norridge, IL 60706Off Market
- $120,000-- bd1 ba420 sqft5043 N East River Rd APT 1B, Norridge, IL 60706Sold
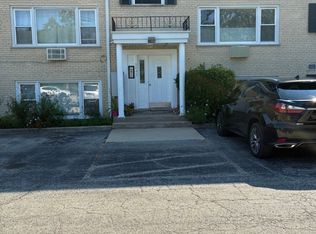
- $664,1001 bd-- ba37k sqft5043 N East River Rd APT 2A, Norridge, IL 60706Off Market
- $315,6001 bd-- ba37k sqft5043 N East River Rd APT 3B, Norridge, IL 60706Off Market
- $193,7001 bd1 ba750 sqft5027 NE River Rd APT 3B, Norridge, IL 60706Off Market
- $190,3001 bd1 ba-- sqft5027 NE River Rd APT 1B, Norridge, IL 60706Off Market
- $189,6001 bd1 ba-- sqft5025 NE River Rd APT 2A, Norridge, IL 60706Off Market
- $206,300-- bd-- ba-- sqft5025 NE River Rd APT 2B, Norridge, IL 60706Off Market
A local agent can set up tours, give advice and negotiate with sellers.
Similar homes
- $162,5002 bd1 ba894 sqft10033 Irving Park Rd APT 1B, Schiller Park, IL 60176New
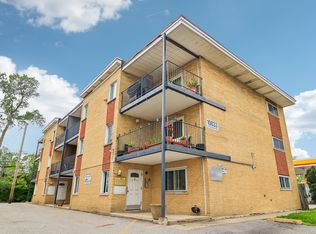 MLS ID #12737354, Jacqueline Colando, Redfin Corporation. MRED as distributed by MLS GRID
 - $162,0001 bd1 ba800 sqft165 Dover Dr Unit 18, Des Plaines, IL 60018New
 MLS ID #12740041, Dipesh Shah, Hometown Real Estate Group. MRED as distributed by MLS GRID
 - $179,9001 bd1 ba750 sqft9818 Bianco Ter #3F-DES, Des Plaines, IL 60016New
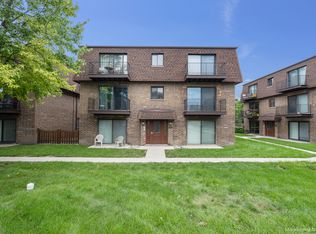 MLS ID #12737976, Marek Prus, RE/MAX City. MRED as distributed by MLS GRID
 - $159,9001 bd1 ba800 sqft5500 Lincoln Ave Unit 107, Morton Grove, IL 60053New
 MLS ID #12740303, Waleed Asif, Guidance Realty. MRED as distributed by MLS GRID
 - $170,0001 bd1 ba701 sqft506 Bonnie Brae Pl #1G, River Forest, IL 60305NewMLS ID #12720324, Mimi Aquino, Coldwell Banker Real Estate Group. MRED as distributed by MLS GRID
- $155,0001 bd1 ba650 sqft5113 N East River Rd Unit 1K, Chicago, IL 60656Re-activatedMLS ID #12669530, Louis Pellegrino, arhome realty. MRED as distributed by MLS GRID
- $170,0001 bd1 ba900 sqft8894 Knight Ave APT 213, Des Plaines, IL 60016NewMLS ID #12736674, Barbara Kieca, SFR, Hometown Real Estate Group. MRED as distributed by MLS GRID
- $189,9002 bd1 ba1k sqft9514 Lawrence Ave APT 2406, Schiller Park, IL 60176NewMLS ID #12735993, Marcin Krempa, ABR,E-PRO,GRI,PSA, RE/MAX Premier Luxury Collection. MRED as distributed by MLS GRID
- $175,0001 bd1 ba700 sqft7545 W Belden Ave #7, Elmwood Park, IL 60707ActiveMLS ID #12734399, Henry Pedraza, RE/MAX City. MRED as distributed by MLS GRID
- $177,9001 bd1 ba700 sqft841 N York St APT 428, Elmhurst, IL 60126NewMLS ID #12737960, Emilia Sander, arhome realty. MRED as distributed by MLS GRID
- $190,0002 bd1 ba850 sqft5700 W Montrose Ave APT 1C, Chicago, IL 60634NewMLS ID #12733925, Ernesto Escalante, Charles Rutenberg Realty. MRED as distributed by MLS GRID
- $205,0002 bd1 ba860 sqft7921 W Grand Ave APT 3C, Elmwood Park, IL 60707NewMLS ID #12734530, Joan Kaniecki, Weichert, Realtors - All Pro. MRED as distributed by MLS GRID
- $145,0001 bd1 ba600 sqft651 South Blvd APT 3, Oak Park, IL 60302NewMLS ID #12737326, Eric Berger, Berger & Co. Realtors Ltd. MRED as distributed by MLS GRID
- $189,9002 bd1 ba796 sqft6357 W Addison St #2F, Chicago, IL 60634NewMLS ID #12735455, Warren Wu, Fulton Grace Realty. MRED as distributed by MLS GRID
- $175,0002 bd1 ba610 sqft7229 W Palmer St #G, Elmwood Park, IL 60707ActiveMLS ID #12706646, Kathryn Wadington, Berkshire Hathaway HomeServices Chicago. MRED as distributed by MLS GRID
- $220,0002 bd1 ba1k sqft5700 W Montrose Ave APT 3D, Chicago, IL 60634NewMLS ID #12739185, Isamar Gomez, Smart Home Realty. MRED as distributed by MLS GRID
- $199,9001 bd1 ba875 sqft9078 Heathwood Dr #2B, Niles, IL 60714NewMLS ID #12740216, Shawn Achettu, Achieve Real Estate Group Inc. MRED as distributed by MLS GRID
- $172,0002 bd1 ba1.1k sqft7814 W Belmont Ave #Gw, Chicago, IL 60634ActiveMLS ID #12722222, Anna Kaluza, Chicagoland Brokers, Inc.. MRED as distributed by MLS GRID
- $165,0001 bd1 ba800 sqft101 Dover Dr Unit 5, Des Plaines, IL 60018ActiveMLS ID #12731894, Dipesh Shah, Hometown Real Estate Group. MRED as distributed by MLS GRID
- $195,0001 bd1 ba768 sqft4124 N Kedvale Ave APT 200, Chicago, IL 60641NewMLS ID #12735713, Yolanda Flores, Windy City Realtors Inc.. MRED as distributed by MLS GRID
