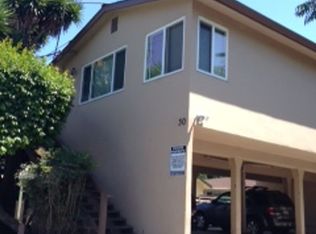
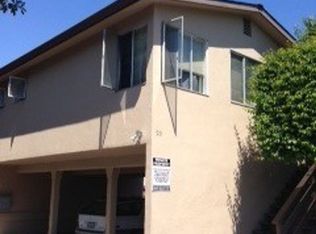
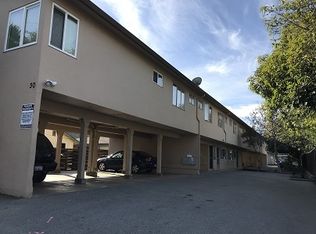
Rarely Available, Pride-of-Ownership Westside RWC Multifamily Asset. Tree-Lined Street in Desirable, Quiet Palm Park Submarket, West of El Camino Real. Easy Access, Central Mid-Peninsula Location. Strong In-Place Cap Rate w/ Excellent Rental Upside. Nice Unit Mix: Four (4) Spacious 1 BR/1 BA (+/- 605 SF) / One (1) Large 2 BR/1 BA (+/- 828 SF) / Two (2) Oversized 2 BR/1.25 BA (+/- 887 SF). Units Feature Hardwood Floors/LVT, Copper Plumbing, Updated Electrical. Lower-Level Units Feature Private Patios, Upper-Level Units Feature High-Ceiling, Skylights, and Private Balconies. Reliable, Steady Cashflow with Proven, Strong Rental History, Low Vacancy, and Low-Maintenance Mgmt. Well-Managed Asset with Strong In-Place Rents, Good Historical Tenancy. Easy Rental & Low Vacancy. Newer 1976 Construction vs. Majority of Peninsula Apartment Inventory (50's and 60's Construction). Multitude of Capital Improvements: Dual-Pane Windows, Roof, Water Heaters, Exterior Painting, etc. Close to Redwood City Cal-Train Station, Downtown Redwood City, Downtown Menlo Park and Palo Alto/Stanford. Short Commute to Major Silicon Valley Employers: Meta, Google, Kaiser, Tesla, Stanford University, to Name a Few. Easy Access From SR-84/Woodside Rd, El Camino Real, Highways 101, 280, and Other Major Freeways.
For sale
$3,290,000
Oxford Redwoodcity, Redwood City, CA 94061
5beds
3baths
7,173sqft
Five Or More Units, Residential Income
Built in 1976
-- sqft lot
$3,180,700 Zestimate®
$459/sqft
$-- HOA
What's special
Tree-lined streetUpdated electricalExterior paintingCopper plumbingDual-pane windows
- 41 days
- 75
- 2
Zillow last checked:
Listing updated:
Listed by:
Don Sung 01935797 650-380-5188,
Colliers Parrish International, Inc. 408-282-3800
Source: MLSListings Inc,MLS#: ML82055194
Facts & features
Interior
Bedrooms & bathrooms
- Bedrooms: 5
- Bathrooms: 3
Kitchen
- Features: Countertop_Synthetic
Heating
- Electric
Cooling
- None
Appliances
- Included: Dishwasher, Freezer, Range Hood, Oven/Range, Electric Oven/Range
- Laundry: Coin Operated
Features
- Flooring: Carpet, Hardwood, Tile
- Doors: None
- Windows: Skylight(s)
Interior area
- Total structure area: 7,173
- Total interior livable area: 7,173 sqft
Property
Parking
- Total spaces: 10
- Parking features: Assigned, Carport, Covered
- Garage spaces: 10
- Has carport: Yes
Accessibility
- Accessibility features: None
Lot
- Size: 10,850 Square Feet
- Features: Level
Details
- Parcel number: 059061090
- Zoning: R30000
- Special conditions: Standard
Construction
Type & style
- Home type: MultiFamily
- Property subtype: Five Or More Units, Residential Income
Materials
- Foundation: Concrete Perimeter
- Roof: Composition
Condition
- Year built: 1976
Utilities & green energy
- Gas: PublicUtilities
- Sewer: Public Sewer
- Water: Public
- Utilities for property: Public Utilities, Water Public
Community & HOA
Location
- Region: Redwood City
Financial & listing details
- Price per square foot: $459/sqft
- Date on market: 7/23/2026
- Listing agreement: ExclusiveRightToSell
- Listing terms: CashorConventionalLoan
- Inclusions: OvenRangeAllUnits
- Lease term: Month To Month
Estimated market value
$3,180,700
$3.02M - $3.34M
$3,736/mo
Price history
| Date | Event | Price |
|---|---|---|
| 7/23/2026 | Listed for sale | $3,290,000$459/sqft |
Source:  MLSListings Inc #ML82055194 Report a problem MLSListings Inc #ML82055194 Report a problem | ||
Public tax history
Tax history is unavailable.
Monthly payment
Est. payment
Payment breakdown
Explore the cost of this home by adjusting the details. Changes won't be saved.Climate risks
Neighborhood: Woodside Plaza
Nearby schools
Schools provided by the listing agent
- District: RedwoodCityElementary
Source: MLSListings Inc. This data may not be complete. We recommend contacting the local school district to confirm school assignments for this home.
Similar homes
- $3,100,0003 bd3 ba5.5k sqftDavis Redwoodcity, Redwood City, CA 94061For Sale
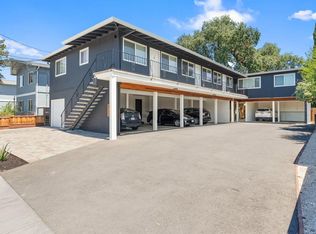 MLS ID #ML82034405, Steve Zirelli. MLSListings Inc
 - $3,995,0003 bd2 ba9.1k sqftWoodside Redwoodcity, Redwood City, CA 94061For Sale
 MLS ID #ML82054340, John Shroyer. MLSListings Inc
 - $3,199,0006 bd4 ba3.7k sqft2610 Carson St, Redwood City, CA 94061For Sale
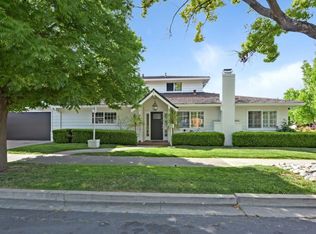 MLS ID #ML82058642, Ricky Flores. MLSListings Inc
 - $1,650,0007 bd4 ba4.5k sqft177 Poplar Ave, Redwood City, CA 94061For Sale
 MLS ID #ML82056083, Alex Lehr. MLSListings Inc
Local buyer's agents are ready to help
