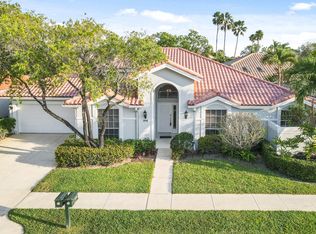
Coastal chic 3 bedroom, 2 bath home in the sought after Eagleton community within PGA National Golf Club. Low maintenance, this home offers the perfect blend of comfort and premier golf course living.Enjoy peace of mind with a 24 hour manned gate, plus steps to a community pool for relaxing afternoons or lap swimming. 3rd bedroom being used as an office offering flexible space for work or guests. Relax within the private screened lanai with garden view. Tastefully renovated and designed for comfortable one floor living .Conveniently located to the best of shopping, dining, Palm Beach International Airport & beaches. NO MEMBERSHIP REQUIRED .
For sale
$649,000
316 Eagleton Golf Drive, Palm Beach Gardens, FL 33418
3beds
1,504sqft
Single Family Residence
Built in 1988
0 Square Feet Lot
$622,000 Zestimate®
$432/sqft
$433/mo HOA
What's special
- 110 days |
- 568 |
- 22 |
Likely to sell faster than
Zillow last checked:
Listing updated:
Listed by:
Nicholas Putnam 917-471-2397,
Coldwell Banker Realty
Source: BeachesMLS,MLS#: R11168811 Originating MLS: BeachesMLS
Originating MLS: BeachesMLSLoading...
Facts & features
Interior
Bedrooms & bathrooms
- Bedrooms: 3
- Bathrooms: 2
- Full bathrooms: 2
- Main level bathrooms: 2
- Main level bedrooms: 3
Primary bedroom
- Level: Main
- Area: 209.04
- Dimensions: 15.6 X 13.4
Bedroom 2
- Level: Main
- Area: 115.25
- Dimensions: 11.4 X 10.11
Bedroom 3
- Level: Main
- Area: 91.91
- Dimensions: 10.1 X 9.1
Dining room
- Level: Main
- Area: 113
- Dimensions: 10 X 11.3
Kitchen
- Level: Main
- Area: 137.24
- Dimensions: 14.6 X 9.4
Living room
- Level: Main
- Area: 252
- Dimensions: 21 X 12
Heating
- Central, Electric
Cooling
- Central Air, Ceiling Fan(s), Electric
Appliances
- Included: Dryer, Dishwasher, Electric Water Heater, Disposal, Microwave, Refrigerator, Water Heater, Washer
- Laundry: Inside
Features
- Main Level Primary, Split Bedrooms, Separate Shower, Walk-In Closet(s)
- Flooring: Ceramic Tile
- Furnished: Yes
Interior area
- Total structure area: 2,164
- Total interior livable area: 1,504 sqft
Video & virtual tour
Property
Parking
- Total spaces: 4
- Parking features: Attached, Driveway, Garage, Garage Door Opener
- Attached garage spaces: 2
- Has uncovered spaces: Yes
Accessibility
- Accessibility features: None
Features
- Levels: One
- Stories: 1
- Entry location: Entry Level Living Area Y
- Patio & porch: Patio, Screened
- Exterior features: Outdoor Living Area
- Has view: Yes
- View description: Garden
- Waterfront features: None
Lot
- Size: 0 Square Feet
- Features: Zero Lot Line
Details
- Parcel number: 52424215180000760
- Zoning: PCD
- Special conditions: Standard
Construction
Type & style
- Home type: SingleFamily
- Architectural style: Ranch
- Property subtype: Single Family Residence
Materials
- Block
- Roof: Barrel
Condition
- Resale
- New construction: No
- Year built: 1988
Utilities & green energy
- Electric: 3 Phase
- Sewer: Public Sewer
- Water: Public
- Utilities for property: Sewer Available, Water Available
Community & HOA
Community
- Features: Home Owners Association, Gated, Street Lights
- Security: Gated with Guard, Gated Community, Smoke Detector(s)
- Subdivision: PGA RESORT COMMUNITY PL OF EAGLETON
HOA
- Has HOA: Yes
- Amenities included: Basketball Court, Picnic Area, Playground, Restaurant, Sidewalks, Tennis Court(s), Trail(s)
- Services included: Common Areas, Maintenance Grounds, Pool(s), Recreation Facilities, Security
- HOA fee: $1,300 quarterly
- HOA name: Eagleton Lakes HOA c/o Harbor Management
- HOA phone: 561-627-2800
- Second HOA phone: 561-627-2800
Location
- Region: Palm Beach Gardens
Financial & listing details
- Price per square foot: $432/sqft
- Tax assessed value: $612,710
- Annual tax amount: $11,326
- Date on market: 3/20/2026
- Cumulative days on market: 110 days
- Listing terms: Cash,Conventional
- Road surface type: Paved
Estimated market value
$622,000
$591,000 - $653,000
$3,815/mo
Price history
| Date | Event | Price |
|---|---|---|
| 3/20/2026 | Listed for sale | $649,000+50.9%$432/sqft |
Source:  BeachesMLS #R11168811 Report a problem BeachesMLS #R11168811 Report a problem | ||
| 4/12/2025 | Listing removed | $9,000$6/sqft |
Source: BeachesMLS #R11065570 Report a problem | ||
| 2/25/2025 | Listed for rent | $9,000-30.8%$6/sqft |
Source: BeachesMLS #R11065570 Report a problem | ||
| 5/5/2024 | Listing removed | -- |
Source: BeachesMLS #R10974707 Report a problem | ||
| 4/24/2024 | Price change | $13,000+30%$9/sqft |
Source: BeachesMLS #R10974707 Report a problem | ||
| 4/13/2024 | Listed for rent | $10,000+300%$7/sqft |
Source: BeachesMLS #R10974707 Report a problem | ||
| 6/24/2021 | Sold | $430,000+30.3%$286/sqft |
Source:  realMLS #1118035 Report a problem realMLS #1118035 Report a problem | ||
| 11/28/2017 | Sold | $330,000+106.3%$219/sqft |
Source: Public Record Report a problem | ||
| 4/5/2016 | Listing removed | $2,500$2/sqft |
Source: Lang Realty #R3168047 Report a problem | ||
| 12/23/2012 | Listed for rent | $2,500$2/sqft |
Source: Hotpads for Rent Report a problem | ||
| 7/31/2012 | Listing removed | $2,500$2/sqft |
Source: Lang Realty #R3168047 Report a problem | ||
| 1/19/2011 | Listed for rent | $2,500$2/sqft |
Source: Lang Realty #R3168047 Report a problem | ||
| 6/10/2000 | Sold | $160,000$106/sqft |
Source: Public Record Report a problem | ||
Public tax history
| Year | Property taxes | Tax assessment |
|---|---|---|
| 2025 | $11,798 +4.3% | $612,710 +7.6% |
| 2024 | $11,316 +8.2% | $569,580 +10% |
| 2023 | $10,462 +10.1% | $517,800 +10% |
| 2022 | $9,503 +57.6% | $470,727 +48% |
| 2021 | $6,031 +1.7% | $318,124 +1.4% |
| 2020 | $5,930 +1.3% | $313,732 +2.3% |
| 2019 | $5,856 | $306,678 +1.9% |
| 2018 | $5,856 +4.5% | $300,960 +5.2% |
| 2017 | $5,603 -9.9% | $285,960 |
| 2016 | $6,217 -1.6% | $285,960 +2.3% |
| 2015 | $6,320 -1.4% | $279,457 +10% |
| 2014 | $6,411 +16.3% | $254,052 +10% |
| 2013 | $5,511 +8.3% | $230,956 +10% |
| 2012 | $5,086 +2.2% | $209,960 +8.5% |
| 2011 | $4,975 +9% | $193,556 +10% |
| 2010 | $4,564 +1.5% | $175,960 -3.8% |
| 2009 | $4,498 -12.5% | $182,960 -21.1% |
| 2008 | $5,137 -12.4% | $231,960 -15% |
| 2007 | $5,863 -24.4% | $272,960 -19.9% |
| 2006 | $7,750 | $340,960 +45.1% |
| 2005 | -- | $234,960 +16.9% |
| 2004 | $2,600 +292.9% | $200,960 +11.1% |
| 2003 | $662 -83.6% | $180,960 +19.9% |
| 2002 | $4,039 +5.9% | $150,960 +7.1% |
| 2001 | $3,815 +11.4% | $140,960 +7.6% |
| 2000 | $3,424 +24.8% | $130,960 |
| 1999 | $2,743 | $130,960 |
Find assessor info on the county website
Monthly payment
Est. payment$--/mo
Payment breakdown
Explore the cost of this home by adjusting the details. Changes won't be saved.All calculations are estimates and provided by Zillow, Inc. for informational purposes only. Actual amounts may vary.
HOA fees may include property taxes on listings classified as Co-Ops. Contact the listing agent and/or owner for fee details.
Mortgage interest rates are dependent on a number of factors, including credit score, down payment, and repayment length. Interest rate data provided by Zillow Group Marketplace, Inc. as of 1/1/1970 from various mortgage lenders with which we have lead or other similar arrangements; the Estimated Payment is an average of those rates.
See how much you could borrow to make a competitive offer.
Climate risks
Neighborhood: PGA National
Nearby schools
GreatSchools rating
- 10/10Timber Trace Elementary SchoolGrades: PK-5Distance: 2.8 mi
- 8/10Watson B. Duncan Middle SchoolGrades: 6-8Distance: 2.9 mi
- 3/10Palm Beach Gardens High SchoolGrades: 9-12Distance: 2.9 mi
Schools provided by the listing agent
- Elementary: Timber Trace
- Middle: Watson B. Duncan
- High: Palm Beach Gardens
Source: BeachesMLS. This data may not be complete. We recommend contacting the local school district to confirm school assignments for this home.

A local agent can set up tours, give advice and negotiate with sellers.
A local lender can help you make sure your offer is ready when you are.


- Florida
- Palm Beach County
- Palm Beach Gardens
- 33418
- PGA National
- 316 Eagleton Golf Drive
Nearby cities
Nearby neighborhoods
Nearby zip codes
Other Palm Beach Gardens Topics
- Apartments for Rent in 33418
- Houses for Sale in 33418
- Houses for Rent in 33418
- 33418 Real Estate
- Palm Beach Gardens Condos
- Houses for Sale in Palm Beach Gardens
- Newest Listings in Palm Beach Gardens
- Palm Beach Gardens Home Values
- Palm Beach Gardens Real Estate Agents
- Palm Beach Gardens Refinance
- Palm Beach Gardens Mortgage Rates
