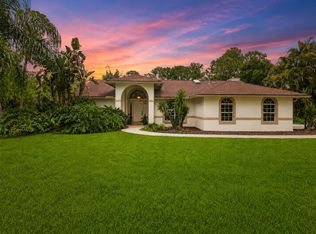
Situated on a sprawling 1.19-acre lot in the heart of The Acreage, this beautifully maintained ranch-style home & GUEST HOUSE offers a rare blend of privacy, flexibility, and INCOME-PRODUCING potential. The primary residence features approximately 1,700 sqft of living space with vaulted ceilings, spacious kitchen and dining areas, and an inviting layout designed for everyday living and entertaining alike. The remodeled kitchen opens seamlessly to the main living areas while overlooking the lush outdoor setting and pool area. What truly sets this property apart is the DETACHED GUEST HOUSE offering approximately 1,000 sqft of living space, 2-Bed / 1-Bath with its own private driveway, abundant open green space, and a screened-in patio perfect for relaxing or entertaining. Whether used for multigenerational living, extended guests, a private home office, or RENTAL INCOME POTENTIAL, this separate residence provides exceptional versatility and value. The expansive grounds offer endless possibilities with plenty of room for boats, RVs, toys, gardening, or future enhancements, all while enjoying the freedom of NO HOA restrictions. Additional highlights include a private pool and hot tub, screened and open patio spaces, mature landscaping, and a peaceful setting that still offers convenient access to shopping, dining, schools, and major roadways. A truly unique opportunity for those seeking space, privacy, and flexible living options in one of Palm Beach County's most sought-after acreage communities.
Accepting backups
$895,000
12206 Temple Boulevard, The Acreage, FL 33412
3beds
1,629sqft
:
Get pre-qualified$5,928/mo
Single Family Residence
Built in 1994
1.19 Acres Lot
$-- Zestimate®
$549/sqft
$-- HOA
What's special
Beautifully maintained ranch-style homeVaulted ceilingsMature landscapingAbundant open green space
- 86 days |
- 159 |
- 13 |
Zillow last checked:
Listing updated:
Listed by:
Douglas N Plean 561-235-6860,
LoKation,
Rashel Plean 732-682-0918,
LoKation
Source: BeachesMLS,MLS#: B26028258 Originating MLS: BeachesMLS
Originating MLS: BeachesMLSFacts & features
Interior
Bedrooms & bathrooms
- Bedrooms: 3
- Bathrooms: 2
- Full bathrooms: 2
- Main level bathrooms: 2
- Main level bedrooms: 3
Heating
- Central, Electric
Cooling
- Central Air, Ceiling Fan(s)
Appliances
- Included: Cooktop, Dryer, Dishwasher, Electric Cooktop, Electric Range, Electric Water Heater, Ice Maker, Microwave, Water Purifier Owned, Range, Refrigerator, Water Heater, Water Purifier, Wine Refrigerator, Washer, Owned Water Heater
- Laundry: In Garage
Features
- Breakfast Bar, Bathtub, Dining Area, Separate/Formal Dining Room, Garden Tub/Roman Tub, Pantry, Soaking Tub, Separate Shower, Tub Shower, Vaulted Ceiling(s), Walk-In Closet(s)
- Flooring: Ceramic Tile, Engineered Hardwood, Tile
- Doors: French Doors
- Windows: Plantation Shutters
- Has fireplace: No
Interior area
- Total structure area: 2,326
- Total interior livable area: 1,629 sqft
Video & virtual tour
Property
Parking
- Total spaces: 6
- Parking features: Attached, Boat, Driveway, Garage, Garage Door Opener, Paver Block
- Attached garage spaces: 2
- Uncovered spaces: 4
Accessibility
- Accessibility features: None
Features
- Levels: One
- Stories: 1
- Patio & porch: Covered, Patio, Screened
- Exterior features: Barbecue, Garden, Outdoor Living Area, Storage
- Has private pool: Yes
- Pool features: Free Form, In Ground, Other, Private
- Has spa: Yes
- Spa features: Above Ground, Heated
- Fencing: Back Yard,Fenced,Front Yard,Gate
- Has view: Yes
- View description: Garden, Pool
Lot
- Size: 1.19 Acres
- Features: 1-2 Acres, Interior Lot, Oversized Lot
Details
- Additional structures: Guest House, Shed(s), Storage
- Parcel number: 00414227000001050
- Zoning: AR
- Special conditions: Standard
Construction
Type & style
- Home type: SingleFamily
- Architectural style: Ranch
- Property subtype: Single Family Residence
Materials
- Block, Stucco
- Roof: Shingle
Condition
- Resale
- New construction: No
- Year built: 1994
Utilities & green energy
- Sewer: Septic Tank
- Water: Well
- Utilities for property: Cable Available, Electricity Connected, Water Available
Community & HOA
Community
- Security: Secured Garage/Parking, Smoke Detector(s)
HOA
- Has HOA: No
Location
- Region: West Palm Beach
Financial & listing details
- Price per square foot: $549/sqft
- Tax assessed value: $220,376
- Annual tax amount: $5,192
- Date on market: 5/14/2026
- Cumulative days on market: 72 days
- Listing terms: Cash,Conventional,FHA
- Electric utility on property: Yes
- Road surface type: Asphalt, Paved
Estimated market value
Not available
Estimated sales range
Not available
Not available
Price history
| Date | Event | Price |
|---|---|---|
| 5/14/2026 | Listed for sale | $895,000+607.5%$549/sqft |
Source:  BeachesMLS #B26028258 Report a problem BeachesMLS #B26028258 Report a problem | ||
| 3/21/1994 | Sold | $126,500$78/sqft |
Source: Public Record Report a problem | ||
Public tax history
| Year | Property taxes | Tax assessment |
|---|---|---|
| 2025 | $5,192 +3.9% | $220,376 +2.9% |
| 2024 | $4,998 +2.3% | $214,165 +3% |
| 2023 | $4,885 +4.8% | $207,927 +3% |
| 2022 | $4,661 +6.4% | $201,871 +3% |
| 2021 | $4,381 +2.4% | $195,991 +1.4% |
| 2020 | $4,280 +0.9% | $193,285 +2.3% |
| 2019 | $4,242 | $188,939 +1.9% |
| 2018 | $4,242 +5.3% | $185,416 +2.1% |
| 2017 | $4,027 +6.2% | $181,602 +2.1% |
| 2016 | $3,792 -0.2% | $177,867 +0.7% |
| 2015 | $3,800 -1.3% | $176,631 +0.8% |
| 2014 | $3,851 -13.5% | $175,229 -2.5% |
| 2011 | $4,454 -3.9% | $179,766 -4.5% |
| 2010 | $4,636 +2.9% | $188,182 -0.9% |
| 2009 | $4,505 | $189,803 +8.9% |
| 2005 | -- | $174,369 +3% |
| 2004 | $1,497 +90.7% | $169,290 +52.9% |
| 2003 | $785 -66.5% | $110,729 +2.4% |
| 2002 | $2,344 +0.8% | $108,134 +1.6% |
| 2001 | $2,325 +3.6% | $106,431 +3% |
| 2000 | $2,243 +52% | $103,331 -2.6% |
| 1999 | $1,475 | $106,091 |
Find assessor info on the county website
Monthly payment
Est. payment
Payment breakdown
Explore the cost of this home by adjusting the details. Changes won't be saved.Climate risks
Neighborhood: 33412
Nearby schools
GreatSchools rating
- 9/10Pierce Hammock Elementary SchoolGrades: PK-5Distance: 2.4 mi
- 8/10Western Pines Community Middle SchoolGrades: 6-8Distance: 3.1 mi
- 4/10Seminole Ridge Community High SchoolGrades: 9-12Distance: 5.8 mi
Schools provided by the listing agent
- Elementary: Pierce Hammock
- Middle: Western Pines
- High: Seminole Ridge
Source: BeachesMLS. This data may not be complete. We recommend contacting the local school district to confirm school assignments for this home.
- $1,283,9007 bd7 ba4.8k sqft12170 Temple Blvd, West Palm Beach, FL 33412Off Market
- $1,478,1004 bd5 ba4.9k sqft12250 Temple Blvd, West Palm Beach, FL 33412Off Market

- $852,7004 bd3 ba2.8k sqft12207 79th Ct N, West Palm Beach, FL 33412Off Market
- $871,9004 bd3 ba2.4k sqft12209 Temple Blvd, West Palm Beach, FL 33412Off Market

- $730,7003 bd2 ba2k sqft12165 79th Ct N, West Palm Beach, FL 33412Off Market
- $777,7004 bd3 ba2.6k sqft12249 79th Ct N, West Palm Beach, FL 33412Off Market
- $994,1004 bd3 ba2.9k sqft12253 Temple Blvd, West Palm Beach, FL 33412Off Market
- $799,7003 bd2 ba1.8k sqft12173 Temple Blvd, West Palm Beach, FL 33412Off Market
A local agent can set up tours, give advice and negotiate with sellers.
Similar homes
- $689,9003 bd2 ba1.9k sqft12564 68th Street N, West Palm Beach, FL 33412For Sale

 MLS ID #B26059726, Debbie Swift PA, Swift Real Estate Services. BeachesMLS
 - $629,9993 bd2 ba1.7k sqft12744 82nd Street N, West Palm Beach, FL 33412For Sale
 MLS ID #B26037665, Michael William Sheriff Jr, RE/MAX Direct. BeachesMLS
 - $719,0004 bd3 ba1.9k sqft11195 61st St Street N, West Palm Beach, FL 33412For Sale
 MLS ID #B26029031, Moe Mossa, Savvy Avenue, LLC. BeachesMLS
 - $830,0003 bd2 ba1.9k sqft11389 150TH Court N, Jupiter, FL 33478For Sale
 MLS ID #B26061236, Sunil Rajana, Watson Realty Corp. BeachesMLS
 - $545,0003 bd2 ba1.3k sqft12944 68th Street N, The Acreage, FL 33412For SaleMLS ID #B26044417, Justin Michael Himmelbaum, Keller Williams Realty Boca Raton. BeachesMLS
- $849,0004 bd3 ba2.2k sqft14935 89th Place N, Loxahatchee, FL 33470For SaleMLS ID #B26049810, Alison Corwin, Compass Florida LLC. BeachesMLS
- $700,0004 bd3 ba2k sqft15732 82ND Lane N, The Acreage, FL 33470For SaleMLS ID #B26052218, Cole Hammack LLC, Continental Properties, Inc.. BeachesMLS
- $548,0003 bd2 ba1.6k sqft8387 Quail Meadow Way, West Palm Beach, FL 33412For SaleMLS ID #B26046866, Kathleen Chiarello, Keller Williams Realty/P B. BeachesMLS
- $850,0003 bd2 ba2.3k sqft13033 Randolph Siding Road N, Jupiter, FL 33478For SaleMLS ID #R11166837, Erica Wolfe, Real Broker, LLC. BeachesMLS
- $740,0003 bd2 ba2.1k sqft1848 Lynton Circle, Wellington, FL 33414For SaleMLS ID #B26059063, Daisy Nelson, Coldwell Banker Realty. BeachesMLS
- $799,0003 bd2 ba1.7k sqft17751 127th Drive N, Jupiter, FL 33478For SaleMLS ID #B26044781, Lee Farmer, Coldwell Banker Realty. BeachesMLS
- $699,0003 bd2 ba1.5k sqft13225 157th Court N, Jupiter, FL 33478For SaleMLS ID #B26055090, Lauren Bland, United Realty Group, Inc. BeachesMLS
- $695,0004 bd2 ba1.8k sqft1630 Tamarack Way, Wellington, FL 33414For SaleMLS ID #B26058696, Brandon Serra, Blue View Real Estate. BeachesMLS
- $609,9993 bd2 ba1.4k sqft17105 N 70TH Street N, Loxahatchee, FL 33470For SaleMLS ID #B26035189, Denise M Thompson, LoKation. BeachesMLS
- $1,050,0004 bd2 ba2.1k sqft10223 Hunt Club Lane, Palm Beach Gardens, FL 33418For SaleMLS ID #B26053664, Christopher Glass, Glass Realty, LLC. BeachesMLS
- $875,0004 bd3 ba2.2k sqft9055 Cypress Hollow Drive, Palm Beach Gardens, FL 33418For SaleMLS ID #R11149362, Jeremy Blum, Serhant. BeachesMLS
- $1,090,0003 bd2 ba2.1k sqft8352 N 154th Ct Road N, Palm Beach Gardens, FL 33418For SaleMLS ID #B26037755, Christian Demers, Illustrated Properties LLC (Co. BeachesMLS
- $1,200,0004 bd3 ba2.2k sqft17377 W ALAN BLACK Boulevard, The Acreage, FL 33470For SaleMLS ID #B26060929, Christopher J Infante, Illustrated Properties LLC (Co. BeachesMLS
- $535,0003 bd2 ba1.7k sqft16663 89th Place N, Loxahatchee, FL 33470For SaleMLS ID #B26026354, Franck Romelus, Ambassador Real Estate Service. BeachesMLS
- $699,0003 bd2 ba1.5k sqft152 Eagleton Court, Palm Beach Gardens, FL 33418For SaleMLS ID #R11157953, Carol Feliciano-Nelson, Illustrated Properties. BeachesMLS
