Beautifully remodeled 2-story townhome featuring 3 bedrooms, 2.5 baths, and a full finished basement. Open-concept layout with luxury vinyl plank flooring, new windows, and a large sliding door providing abundant natural light. Updated kitchen with white shaker cabinets, island, premium quartz countertops, subway tile backsplash, stainless steel appliances, and a new vented hood. Both full baths feature high-end finishes, including walk-in showers, modern fixtures, and one newly installed smart toilets. Include 2 covered parking spaces, a private patio, storage room and clubhouse pool. Conveniently located near Moraine Valley, shopping, dining, forest preserves, Lake Katherine, I-294, and Palos train station. **5-year workmanship warranty included, expiring 10/27/27.**
Re-activated
$335,000
Palos Hills, IL 60465
3beds
2,100sqft
Townhouse, Single Family Residence
Built in 1972
1,564 Square Feet Lot
$331,100 Zestimate®
$160/sqft
$233/mo HOA
What's special
Modern fixturesClubhouse poolFull finished basementNew vented hoodPrivate patioOpen-concept layoutUpdated kitchen
- 35 days
- 161
- 5
Zillow last checked:
Listing updated:
Listed by:
Wenxue Zhang 312-678-1052,
Kale Realty
Source: MRED as distributed by MLS GRID,MLS#: 12777467
Facts & features
Interior
Bedrooms & bathrooms
- Bedrooms: 3
- Bathrooms: 3
- Full bathrooms: 2
- 1/2 bathrooms: 1
Rooms
- Room types: Loft, Utility Room-Lower Level
Primary bedroom
- Features: Bathroom (Full)
- Level: Second
- Area: 192 Square Feet
- Dimensions: 16X12
Bedroom 2
- Level: Second
- Area: 176 Square Feet
- Dimensions: 16X11
Bedroom 3
- Level: Second
- Area: 156 Square Feet
- Dimensions: 13X12
Dining room
- Level: Main
- Dimensions: COMBO
Family room
- Level: Main
- Area: 150 Square Feet
- Dimensions: 15X10
Kitchen
- Level: Main
- Area: 247 Square Feet
- Dimensions: 19X13
Laundry
- Level: Basement
- Area: 84 Square Feet
- Dimensions: 12X7
Living room
- Level: Main
- Area: 150 Square Feet
- Dimensions: 15X10
Loft
- Level: Second
- Area: 150 Square Feet
- Dimensions: 15X10
Other
- Level: Basement
- Area: 21 Square Feet
- Dimensions: 7X3
Heating
- Has Heating (Unspecified Type)
Cooling
- Central Air
Features
- Basement: Finished,Full
Interior area
- Total structure area: 0
- Total interior livable area: 2,100 sqft
Property
Parking
- Total spaces: 2
- Parking features: Yes, Owned
Accessibility
- Accessibility features: No Disability Access
Lot
- Size: 1,564 Square Feet
- Dimensions: 23 X 68 X 23 X 68
Details
- Parcel number: 23232010610000
- Special conditions: None
Construction
Type & style
- Home type: Townhouse
- Property subtype: Townhouse, Single Family Residence
Materials
- Brick
Condition
- New construction: No
- Year built: 1972
- Major remodel year: 2022
Utilities & green energy
- Sewer: Public Sewer
- Water: Lake Michigan, Public
Community & HOA
HOA
- Has HOA: Yes
- Services included: Insurance, Clubhouse, Pool, Exterior Maintenance, Lawn Care, Scavenger, Snow Removal
- HOA fee: $233 monthly
Location
- Region: Palos Hills
Financial & listing details
- Price per square foot: $160/sqft
- Annual tax amount: $5,045
- Date on market: 10/13/2026
- Ownership: Fee Simple w/ HO Assn.
Estimated market value
$331,100
$315,000 - $348,000
$2,845/mo
Price history
| Date | Event | Price |
|---|---|---|
| 8/8/2024 | Sold | $315,000-3%$150/sqft |
Source:  MRED as distributed by MLS GRID #12050997 Report a problem | ||
| 7/3/2024 | Contingent | $324,900$155/sqft |
Source: MRED as distributed by MLS GRID #12050997 Report a problem | ||
| 6/21/2024 | Price change | $324,900-1.5%$155/sqft |
Source: MRED as distributed by MLS GRID #12050997 Report a problem | ||
| 5/30/2024 | Listed for sale | $329,900+17.8%$157/sqft |
Source: MRED as distributed by MLS GRID #12050997 Report a problem | ||
| 2/24/2023 | Sold | $280,000-5.1%$133/sqft |
Source: MRED as distributed by MLS GRID #11675446 Report a problem | ||
| 2/18/2023 | Pending sale | $295,000$140/sqft |
Source:  Coldwell Banker Real Estate Group Report a problem | ||
| 2/8/2023 | Contingent | $295,000$140/sqft |
Source: MRED as distributed by MLS GRID #11675446 Report a problem | ||
| 1/19/2023 | Price change | $295,000-1.7%$140/sqft |
Source: MRED as distributed by MLS GRID #11675446 Report a problem | ||
| 1/4/2023 | Listed for sale | $300,000$143/sqft |
Source: MRED as distributed by MLS GRID #11675446 Report a problem | ||
| 12/9/2022 | Contingent | $300,000$143/sqft |
Source: MRED as distributed by MLS GRID #11675446 Report a problem | ||
| 12/1/2022 | Listed for sale | $300,000+122.2%$143/sqft |
Source: MRED as distributed by MLS GRID #11675446 Report a problem | ||
| 11/8/2001 | Sold | $135,000$64/sqft |
Source: Public Record Report a problem | ||
Public tax history
| Year | Property taxes | Tax assessment |
|---|---|---|
| 2024 | $5,721 +22.5% | $22,000 +0% |
| 2023 | $4,672 +28.8% | $21,999 +45.9% |
| 2022 | $3,628 +6.4% | $15,083 |
| 2021 | $3,410 +1.7% | $15,083 |
| 2020 | $3,352 -10.2% | $15,083 -11.8% |
| 2019 | $3,734 +5.1% | $17,110 |
| 2018 | $3,551 +2.2% | $17,110 |
| 2017 | $3,473 +1.7% | $17,110 +14.2% |
| 2016 | $3,414 +2.2% | $14,986 |
| 2015 | $3,340 +0.8% | $14,986 |
| 2014 | $3,314 +28.3% | $14,986 +15.4% |
| 2013 | $2,584 +2.4% | $12,988 |
| 2012 | $2,523 -17.6% | $12,988 -16.1% |
| 2011 | $3,063 +2.1% | $15,475 -16% |
| 2010 | $3,002 +9.2% | $18,430 |
| 2009 | $2,748 +5% | $18,430 -5% |
| 2008 | $2,618 -25.2% | $19,399 +7.8% |
| 2007 | $3,499 +1.8% | $17,994 |
| 2006 | $3,438 +1.3% | $17,994 |
| 2005 | $3,394 +18.6% | $17,994 +26.4% |
| 2004 | $2,862 +4% | $14,234 |
| 2003 | $2,750 +2% | $14,234 |
| 2002 | $2,697 +43.6% | $14,234 +15.5% |
| 2001 | $1,877 +21.1% | $12,320 |
| 2000 | $1,551 | $12,320 |
| 1999 | $1,551 | $12,320 |
Monthly payment
Est. payment
Payment breakdown
Explore the cost of this home by adjusting the details. Changes won't be saved.Climate risks
Neighborhood: 60465
Nearby schools
Schools provided by the listing agent
- District: 118
Source: MRED as distributed by MLS GRID. This data may not be complete. We recommend contacting the local school district to confirm school assignments for this home.

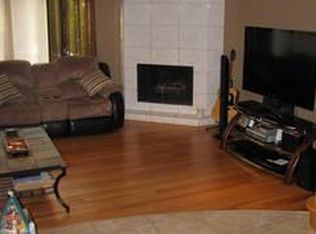
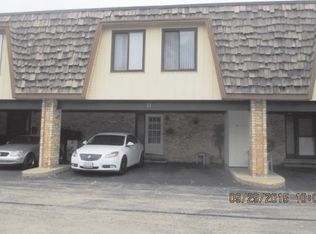
Similar homes
- $249,9003 bd2 ba1.3k sqft1 Stony Creek Dr Unit 1B, Palos Hills, IL 60465Active
 MLS ID #12807369, Michael Olszewski, Area Wide Realty. MRED as distributed by MLS GRID
- $300,0003 bd3 ba1.9k sqft11724 S Black Forest Ln, Palos Park, IL 60464New
 MLS ID #12801191, Wendy Pawlak, CSC, Keller Williams Experience. MRED as distributed by MLS GRID
- $375,0004 bd2 ba1.5k sqft8646 W Sun Valley Dr, Palos Hills, IL 60465New
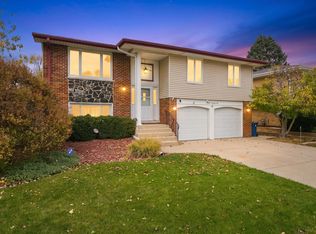 MLS ID #12809458, Ivette Hollendoner, ABR,E-PRO,PSA, Keller Williams Preferred Realty. MRED as distributed by MLS GRID
- $295,0003 bd2 ba1.6k sqft11223 Cottonwood Dr #31C, Palos Hills, IL 60465Active
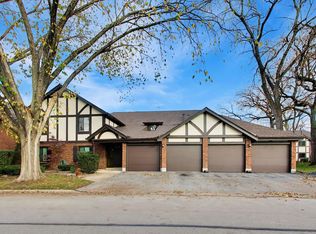 MLS ID #12802868, Anna Koenig, @properties Christies International Real Estate. MRED as distributed by MLS GRID
