Welcome to 42 Mt. Vernon Road in Plantsville, CT-a beautifully updated home that perfectly blends modern style with everyday comfort. This move-in-ready residence offers 3 spacious bedrooms, 2 full bathrooms, and a fully finished lower level featuring a versatile room ideal for a guest bedroom, home office, gym, or playroom. Thoughtfully renovated throughout, this home showcases all-new updates designed to provide today's buyers with peace of mind and effortless living. The bright, inviting interior offers comfortable living spaces, an updated aesthetic, and a functional layout that's perfect for both relaxing and entertaining. The finished lower level significantly expands the home's living space, offering endless possibilities to fit your lifestyle. Whether you're hosting family gatherings, working from home, or simply looking for extra room to spread out, this home delivers exceptional flexibility. Conveniently located in the desirable Plantsville section of Southington, you'll enjoy easy access to shopping, dining, parks, schools, and major commuter routes while still enjoying the charm of a well-established neighborhood. Don't miss the opportunity to own this beautifully updated, move-in-ready home offering modern finishes, flexible living space, and exceptional value. Schedule your private showing today! First Showings begin on Friday, July 17th
For sale
$455,000
Southington, CT 06479
3beds
1,256sqft
Single Family Residence
Built in 1951
0.51 Acres Lot
$-- Zestimate®
$362/sqft
$-- HOA
What's special
- 1 day |
- 311 |
- 4 |
Zillow last checked:
Listing updated:
Listed by:
Corissa Sainato (203)509-0638,
Eagle Eye Realty PLLC 860-263-9102
Source: Smart MLS,MLS#: 24189000
Loading...
Facts & features
Interior
Bedrooms & bathrooms
- Bedrooms: 3
- Bathrooms: 2
- Full bathrooms: 2
Primary bedroom
- Level: Main
Bedroom
- Level: Main
Bedroom
- Level: Main
Dining room
- Level: Main
Living room
- Features: Remodeled
- Level: Main
Heating
- Hot Water, Natural Gas
Cooling
- Window Unit(s)
Appliances
- Included: Electric Range, Microwave, Refrigerator, Dishwasher, Washer, Dryer, Gas Water Heater, Water Heater
- Laundry: Lower Level
Features
- Basement: Full
- Attic: Pull Down Stairs
- Number of fireplaces: 2
Interior area
- Total structure area: 1,256
- Total interior livable area: 1,256 sqft
- Finished area above ground: 1,256
Property
Parking
- Total spaces: 2
- Parking features: Attached
- Attached garage spaces: 2
Lot
- Size: 0.51 Acres
- Features: Level
Details
- Parcel number: 2343502
- Zoning: R-20/2
Construction
Type & style
- Home type: SingleFamily
- Architectural style: Ranch
- Property subtype: Single Family Residence
Materials
- Vinyl Siding
- Foundation: Concrete Perimeter
- Roof: Asphalt
Condition
- New construction: No
- Year built: 1951
Utilities & green energy
- Sewer: Septic Tank
- Water: Public
Community & HOA
Community
- Subdivision: Plantsville
HOA
- Has HOA: No
Location
- Region: Plantsville
Financial & listing details
- Price per square foot: $362/sqft
- Tax assessed value: $262,240
- Annual tax amount: $5,235
- Date on market: 7/16/2026
Estimated market value
Not available
Estimated sales range
Not available
Not available
Price history
| Date | Event | Price |
|---|---|---|
| 7/17/2026 | Listed for sale | $455,000+33.9%$362/sqft |
Source:  Smart MLS #24189000 Report a problem Smart MLS #24189000 Report a problem | ||
| 5/13/2024 | Sold | $339,900$271/sqft |
Source: Smart MLS #170626573 Report a problem | ||
| 3/21/2024 | Price change | $339,900-1.5%$271/sqft |
Source: Smart MLS #170626573 Report a problem | ||
| 3/11/2024 | Price change | $345,000-3.9%$275/sqft |
Source: Smart MLS #170626573 Report a problem | ||
| 3/1/2024 | Listed for sale | $359,000+25.5%$286/sqft |
Source: Smart MLS #170626573 Report a problem | ||
| 5/17/2022 | Sold | $286,000+14.4%$228/sqft |
Source: Smart MLS #170480065 Report a problem | ||
| 4/10/2022 | Contingent | $249,900$199/sqft |
Source: Smart MLS #170480065 Report a problem | ||
| 4/8/2022 | Listed for sale | $249,900$199/sqft |
Source: Smart MLS #170480065 Report a problem | ||
| 11/28/2020 | Listing removed | $249,900$199/sqft |
Source: Coldwell Banker Realty #170348126 Report a problem | ||
| 10/30/2020 | Listed for sale | $249,900+28.2%$199/sqft |
Source: Coldwell Banker Realty #170348126 Report a problem | ||
| 7/8/2015 | Sold | $195,000-2.5%$155/sqft |
Source: Smart MLS #E10053120 Report a problem | ||
| 6/5/2015 | Listed for sale | $199,900$159/sqft |
Source: Owner Report a problem | ||
| 3/14/2015 | Listing removed | $199,900$159/sqft |
Source: Baron Realty #P10012645 Report a problem | ||
| 11/7/2014 | Price change | $199,900-7%$159/sqft |
Source: Baron Realty #P983488 Report a problem | ||
| 10/26/2014 | Price change | $214,900-2.3%$171/sqft |
Source: Baron Realty #P983488 Report a problem | ||
| 9/27/2014 | Listed for sale | $219,900$175/sqft |
Source: Baron Realty #P983488 Report a problem | ||
Public tax history
| Year | Property taxes | Tax assessment |
|---|---|---|
| 2025 | $5,235 +5.6% | $157,630 |
| 2024 | $4,956 +3.6% | $157,630 |
| 2023 | $4,786 +11.5% | $157,630 +6.9% |
| 2022 | $4,294 +0.4% | $147,400 |
| 2021 | $4,279 +3.3% | $147,400 +9% |
| 2020 | $4,143 0% | $135,270 |
| 2019 | $4,145 +0.5% | $135,270 |
| 2018 | $4,123 | $135,270 |
| 2017 | $4,123 +1.6% | $135,270 -2.8% |
| 2015 | $4,057 +2.8% | $139,220 |
| 2014 | $3,948 +3.3% | $139,220 |
| 2013 | $3,823 -0.1% | $139,220 |
| 2012 | $3,826 +8.8% | $139,220 -3.9% |
| 2011 | $3,516 +1.1% | $144,830 |
| 2010 | $3,479 +3.2% | $144,830 |
| 2009 | $3,370 +1.1% | $144,830 |
| 2008 | $3,334 +20.4% | $144,830 +48.7% |
| 2007 | $2,768 | $97,370 |
| 2004 | $2,768 +6.9% | $97,370 |
| 2003 | $2,590 | $97,370 |
Monthly payment
Est. payment
Payment breakdown
Explore the cost of this home by adjusting the details. Changes won't be saved.Climate risks
Neighborhood: 06479
Nearby schools
GreatSchools rating
- 7/10William M. Strong Elementary SchoolGrades: PK-5Distance: 0.3 mi
- 7/10John F. Kennedy Middle SchoolGrades: 6-8Distance: 1.5 mi
- 6/10Southington High SchoolGrades: 9-12Distance: 4.3 mi
Schools provided by the listing agent
- Elementary: Flanders
- High: Southington
Source: Smart MLS. This data may not be complete. We recommend contacting the local school district to confirm school assignments for this home.
- $1,480-- bd-- ba-- sqft891 Marion Ave, Plantsville, CT 06479Off Market
- $379,9002 bd1 ba1.5k sqft52 Mount Vernon Rd, Plantsville, CT 06479Off Market
- $--4 bd3 ba2.3k sqft895 Marion Ave, Plantsville, CT 06479Off Market
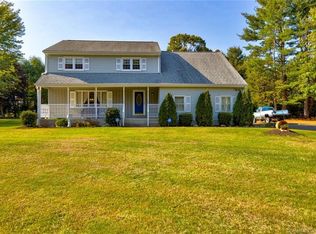
- $538,2004 bd3 ba2.3k sqft895 Marion Ave, Southington, CT 06479Off Market
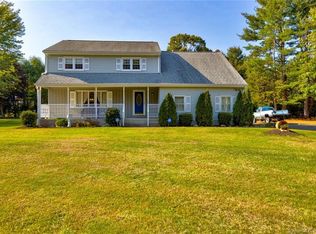
- $386,2003 bd2 ba1.7k sqft889 Marion Ave, Plantsville, CT 06479Off Market
- $412,8003 bd1 ba1.5k sqft39 Mount Vernon Rd, Plantsville, CT 06479Off Market
- $532,7004 bd3 ba2.4k sqft66 Mount Vernon Rd, Plantsville, CT 06479Off Market
- $378,9002 bd1 ba1.8k sqft905 Marion Ave, Plantsville, CT 06479Off Market
- $332,0002 bd1 ba1k sqft53 Mount Vernon Rd, Plantsville, CT 06479Off Market
A local agent can set up tours, give advice and negotiate with sellers.
Similar homes
- $455,0003 bd1 ba1.7k sqft445 Lincoln Drive, Cheshire, CT 06410For Sale
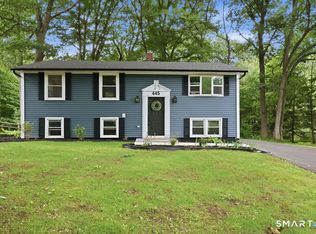
 MLS ID #24189577, Lucy Cordero, KW Legacy Partners. Smart MLS
 - $--2 bd2 ba1.3k sqft177 Oak St, Southington, CT 06489Auction
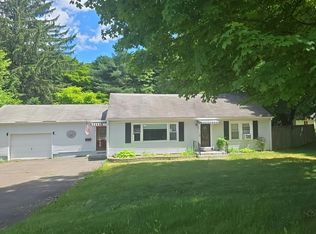 Auction.com 2
 - $--3 bd2 ba1.4k sqft57 Carroll Rd, Hamden, CT 06517Auction
 Auction.com 2
 - $450,0005 bd2 ba1.5k sqft110 Green Hill Lane, Cheshire, CT 06410For Sale
 MLS ID #24190599, Derek Greene, Derek Greene. Smart MLS
 - $425,0002 bd2 ba1.6k sqft109 Chasse Street, Wolcott, CT 06716For SaleMLS ID #24190497, Michael Vitale, Vitale Realty. Smart MLS
- $460,0004 bd2 ba1.6k sqft95 Cronin Street, Bristol, CT 06010For SaleMLS ID #24186666, John A. Mastrianni Jr, Appletown Realty Inc.. Smart MLS
- $339,9003 bd2 ba1.2k sqft89 Bingham Street, Bristol, CT 06010For SaleMLS ID #24187982, Amy M. Bartolucci, Coldwell Banker Realty. Smart MLS
- $435,0003 bd3 ba1.5k sqft355 Savage Hill Road, Berlin, CT 06037For SaleMLS ID #24190066, Sheila R. Soto, Puorro Realty Group. Smart MLS
- $--3 bd2 ba1.1k sqft166 Shawmut Ave, North Haven, CT 06473AuctionAuction.com 2
- $299,9993 bd2 ba1.6k sqft108 Moreland Avenue, Waterbury, CT 06708For SaleMLS ID #24189759, Sadiki A. Thames, Weichert Realtors MRG. Smart MLS
- $349,9002 bd2 ba1.2k sqft473 Pierpont Road, Waterbury, CT 06705For SaleMLS ID #24190156, George Noujaim, Dave Jones Realty, LLC. Smart MLS
- $350,0003 bd2 ba1.1k sqft11 Batesmoor Road, Waterbury, CT 06705For SaleMLS ID #24189249, Alexander Cruz, Great Estates, CT. Smart MLS
- $--3 bd1 ba1.7k sqft31 Prospect St, Terryville, CT 06786AuctionAuction.com 2
- $344,9004 bd2 ba1.1k sqft57 Glen Eagle Drive, Bristol, CT 06010For SaleMLS ID #24191834, Alison Behlman, Tier 1 Real Estate. Smart MLS
- $469,9003 bd2 ba1.4k sqft140 Willow Street, Cheshire, CT 06410For SaleMLS ID #24167158, Michael Dziedzic, Precision Realty LLC. Smart MLS
- $449,0004 bd3 ba1.8k sqft555 Whittemore Road, Middlebury, CT 06762For SaleMLS ID #24181461, Deb Smolley, Dave Jones Realty, LLC. Smart MLS
- $399,0003 bd2 ba1.5k sqft21 McDermott Circle, Hamden, CT 06518For SaleMLS ID #24188001, Yan Ke, Coldwell Banker Realty. Smart MLS
- $439,0003 bd1 ba1.2k sqft69 Bassett Road, North Haven, CT 06473For SaleMLS ID #24180303, Tracy Vitelli, RE/MAX Alliance. Smart MLS
- $--3 bd1 ba1.3k sqft64 Saw Mill Dr, Wallingford, CT 06492AuctionAuction.com 2
- $--3 bd2 ba1k sqft31 Partridge Run, Wallingford, CT 06492AuctionAuction.com 2
