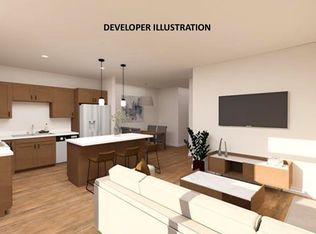
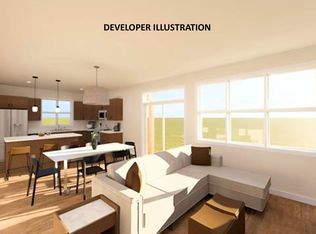
Est. Completion 4/15/27. Welcome to this beautifully designed new construction two-story condominium townhome offering 2 BR + Den, and 2.5 BA, ideally situated atop a hill on a historic site once home to the town’s original primary school. Positioned on the end of the building, this unit enjoys a more open setting with enhanced views and a greater sense of space. The main level showcases an open-concept design, seamlessly connecting the great room, modern kitchen, and dining area—perfect for everyday living and entertaining. The kitchen features a central island with seating, ideal for casual meals or gathering with guests. The thoughtfully planned layout features all bedrooms conveniently located on the upper level, including a spacious primary bedroom. The den offers flexibility as a home office, art studio, movie room, kids playroom, nursery, library, home gym, storage room, etc. Additional highlights include an attached 1-car garage with convenient storage, and 1 outside spot.
Active
$479,000
Primary Terrace Ad Building A, Lodi, WI 53555
2beds
1,660sqft
Townhouse
Built in 2026
-- sqft lot
$-- Zestimate®
$289/sqft
$265/mo HOA
What's special
- --
- on Zillow
- 33
- views
- 3
- saves
Zillow last checked:
Listing updated:
Listed by:
Peyton Shulfer,
Coldwell Banker Real Estate Group,
Barbie Murawski,
Coldwell Banker Real Estate Group
Source: SCWMLS,MLS#: 2032795
Facts & features
Interior
Bedrooms & bathrooms
- Bedrooms: 2
- Bathrooms: 3
- Full bathrooms: 2
- 1/2 bathrooms: 1
- Main level bathrooms: 1
Primary bedroom
- Level: Upper
- Area: 176
- Dimensions: 16 x 11
Bedroom 2
- Level: Upper
- Area: 132
- Dimensions: 12 x 11
Kitchen
- Features: Breakfast Bar, Pantry, Kitchen Island, Range/Oven, Refrigerator, Dishwasher, Microwave, Disposal
- Level: Main
- Area: 198
- Dimensions: 18 x 11
Living room
- Level: Main
- Area: 140
- Dimensions: 14 x 10
Heating
- Forced Air
Cooling
- Central Air
Appliances
- Included: Water softener included
- Laundry: Upper Level
Features
- Walk-In Closet(s), Great room, Storage Unit Inc, At Least 1 tub, Internet -Fiber Available, Internet - 5G Installed, Smart Thermostat, Primary Bath, Den/Office
- Flooring: Wood or sim. wood floors
- Windows: Low Emissivity Windows
- Basement: None
- Has fireplace: No
- Common walls with other units/homes: End Unit
Interior area
- Total structure area: 1,660
- Total interior livable area: 1,660 sqft
- Finished area above ground: 1,660
Property
Parking
- Total spaces: 1
- Parking features: 1 car Garage, Attached, 1 space assigned, Garage Door Opener, Asphalt, Insulated Garage
- Attached garage spaces: 1
Features
- Patio & porch: Deck/Balcony, Patio
- Exterior features: Private Entrance, Unit Adj to Park/PubLand
Details
- Parcel number: Not Assigned
- Zoning: PUD/SIP
Construction
Type & style
- Home type: Townhouse
- Property subtype: Townhouse
Materials
- Vinyl Siding, Aluminum Siding, Stone, Engineered Wood
Condition
- Under Construction
- New construction: Yes
- Year built: 2026
Details
- Builder name: Sketchworks Arch. Llc
- Warranty included: Yes
Utilities & green energy
- Sewer: Public Sewer
- Water: Public
- Utilities for property: Cable/Satellite Available
Green energy
- Energy efficient items: Low VOC Materials
Community & HOA
Community
- Features: Common Green Space, Walking Trail(s), Project Adj Park/PubLand
- Security: Carbon Monoxide Detector(s), Smoke Detector(s)
HOA
- Has HOA: Yes
- Amenities included: Condo docs to be recorded
- Services included: Trash, Snow Removal, Common area maintenance, Common area insurance, Lawn maintenance
- HOA fee: $265 monthly
Location
- Region: Lodi
Financial & listing details
- Price per square foot: $289/sqft
- Date on market: 9/16/2026
- Inclusions: Refrigerator, Range/Oven, Dishwasher, Microwave
- Exclusions: Washer, Dryer
Estimated market value
Not available
Estimated sales range
Not available
Not available
Price history
| Date | Event | Price |
|---|---|---|
| 9/16/2026 | Listed for sale | $479,000$289/sqft |
Source: SCWMLS #2032795 Report a problem | ||
Public tax history
Tax history is unavailable.
Monthly payment
Est. payment
Payment breakdown
Explore the cost of this home by adjusting the details. Changes won't be saved.Climate risks
Neighborhood: 53555
Nearby schools
Schools provided by the listing agent
- Elementary: Lodi
- Middle: Lodi
- High: Lodi
- District: Lodi
Source: SCWMLS. This data may not be complete. We recommend contacting the local school district to confirm school assignments for this home.
- $469,0002 bd3 ba1.6k sqftPrimary Terrace Ac BUILDING A, Lodi, WI 53555New Construction
- $469,0002 bd3 ba1.6k sqftPrimary Terrace Ab BUILDING A, Lodi, WI 53555New Construction

- $497,0004 bd3 ba1.8k sqftPrimary Terrace Aa BUILDING A, Lodi, WI 53555New Construction
- $305,900-- bd-- ba-- sqft103 Pleasant St, Lodi, WI 53555Off Market
Similar homes
- $469,0002 bd3 ba1.6k sqftPrimary Terrace Ac Building A, Lodi, WI 53555New ConstructionMLS ID #2032793, Peyton Shulfer. SCWMLS
- $469,0002 bd3 ba1.6k sqftPrimary Terrace Ab Building A, Lodi, WI 53555New ConstructionMLS ID #2032787, Peyton Shulfer. SCWMLS
- $497,0004 bd3 ba1.8k sqftPrimary Terrace Aa Building A, Lodi, WI 53555New ConstructionMLS ID #2032784, Peyton Shulfer. SCWMLS
- $525,0004 bd3 ba2.4k sqft118 Washington Ave, Lodi, WI 53555For Sale
 MLS ID #2032209, Mary See. SCWMLS
