The only community within historic Charles Town with resort style amenities! Welcome to Huntfield, the only community in Historic Charlestown with resort-style amenities! Raymore II — First-floor primary retreat! Starting at just over 2,352 sq. ft. and expandable to nearly 4,000 sq. ft., this plan delivers flexible, well thought living. The main level showcases a true primary suite on the first floor, a bright open family room anchored by a large kitchen with island and breakfast area, mudroom access, and a convenient powder room. Upstairs a generous loft overlooks the family room and provides room for relaxation or a home office, plus secondary bedrooms and baths; the layout also allows adding up to two additional bedrooms. An optional finished lower level creates even more living space. Optional rear detached garage available for added privacy and a secluded backyard courtyard. Come tour the design options and choose the configuration that fits your lifestyle. *Photos may not be of actual home. Photos may be of similar home/floorplan if home is under construction or if this is a base price listing.
Pending
$489,675
Prospect Hill Blvd Homesite 976, Charles Town, WV 25414
3beds
2,352sqft
:
Get pre-qualified$3,041/mo
Single Family Residence
Built in 2026
6,530 Square Feet Lot
$-- Zestimate®
$208/sqft
$77/mo HOA
What's special
- 144 days |
- 4 |
- 0 |
Zillow last checked:
Listing updated:
Listed by:
Brittany Newman 240-457-9391,
DRB Group Realty, LLC,
Co-Listing Agent: Stephanie L Hall 301-302-5986,
DRB Group Realty, LLC
Source: Bright MLS,MLS#: WVJF2022254
Facts & features
Interior
Bedrooms & bathrooms
- Bedrooms: 3
- Bathrooms: 3
- Full bathrooms: 2
- 1/2 bathrooms: 1
- Main level bathrooms: 1
Basement
- Area: 0
Heating
- Programmable Thermostat, Propane
Cooling
- Central Air, Programmable Thermostat, Electric
Appliances
- Included: Dishwasher, Disposal, Refrigerator, Stainless Steel Appliance(s), Microwave, Cooktop, Oven, Gas Water Heater
Features
- Breakfast Area, Family Room Off Kitchen, Recessed Lighting, Walk-In Closet(s), Eat-in Kitchen, Formal/Separate Dining Room, Floor Plan - Traditional, Kitchen - Gourmet
- Basement: Unfinished,Interior Entry
- Has fireplace: No
Interior area
- Total structure area: 2,352
- Total interior livable area: 2,352 sqft
- Finished area above ground: 2,352
- Finished area below ground: 0
Property
Parking
- Parking features: None
Accessibility
- Accessibility features: None
Features
- Levels: Three
- Stories: 3
- Patio & porch: Deck
- Pool features: None
Lot
- Size: 6,530 Square Feet
Details
- Additional structures: Above Grade, Below Grade
- Parcel number: NO TAX RECORD
- Zoning: NEIGHBORHOOD RESIDENTIAL
- Special conditions: Standard
Construction
Type & style
- Home type: SingleFamily
- Architectural style: Traditional
- Property subtype: Single Family Residence
Materials
- Vinyl Siding
- Foundation: Slab, Concrete Perimeter
- Roof: Architectural Shingle,Metal
Condition
- Excellent
- New construction: Yes
- Year built: 2026
Details
- Builder model: Raymore
- Builder name: DRB Homes
Utilities & green energy
- Sewer: Public Sewer
- Water: Public
Community & HOA
Community
- Subdivision: Huntfield
HOA
- Has HOA: Yes
- Amenities included: Baseball Field, Basketball Court, Common Grounds, Community Center, Jogging Path, Meeting Room, Tennis Court(s), Tot Lots/Playground
- HOA fee: $77 monthly
Location
- Region: Charles Town
- Municipality: CHARLES TOWN
Financial & listing details
- Price per square foot: $208/sqft
- Date on market: 3/1/2026
- Listing agreement: Exclusive Right To Sell
- Ownership: Fee Simple
Estimated market value
Not available
Estimated sales range
Not available
$2,439/mo
Price history
| Date | Event | Price |
|---|---|---|
| 3/1/2026 | Pending sale | $489,675$208/sqft |
Source:  Bright MLS #WVJF2022254 Report a problem Bright MLS #WVJF2022254 Report a problem | ||
Public tax history
Tax history is unavailable.
Monthly payment
Est. payment
Payment breakdown
Explore the cost of this home by adjusting the details. Changes won't be saved.Climate risks
Neighborhood: 25414
Nearby schools
GreatSchools rating
- NAPage Jackson Elementary SchoolGrades: PK-2Distance: 0.7 mi
- 5/10Charles Town Middle SchoolGrades: 6-8Distance: 2.3 mi
- 3/10Washington High SchoolGrades: 9-12Distance: 0.6 mi
Schools provided by the listing agent
- District: Jefferson County Schools
Source: Bright MLS. This data may not be complete. We recommend contacting the local school district to confirm school assignments for this home.
- $319,6343 bd4 ba2k sqft194 Newbury St, Charles Town, WV 25414Sold
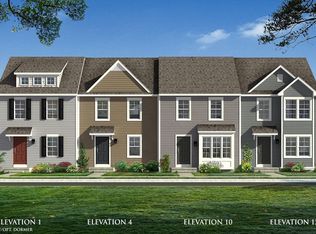
- $281,0153 bd3 ba1.6k sqft128 Newbury St, Charles Town, WV 25414Sold
- $345,0003 bd4 ba1.8k sqft198 Newbury St, Charles Town, WV 25414Sold
- $323,5043 bd4 ba2.1k sqft182 Newbury St, Charles Town, WV 25414Sold
- $297,2933 bd4 ba1.6k sqft190 Newbury St, Charles Town, WV 25414Sold
- $329,7133 bd4 ba1.9k sqft132 Newbury St, Charles Town, WV 25414Sold
- $497,5304 bd3 ba2.4k sqftProspect Hill Blvd HOMESITE 978, Charles Town, WV 25414Pending
- $494,2604 bd3 ba3.2k sqftProspect Hill Blvd HOMESITE 977, Charles Town, WV 25414Pending
A local agent can set up tours, give advice and negotiate with sellers.
Similar homes
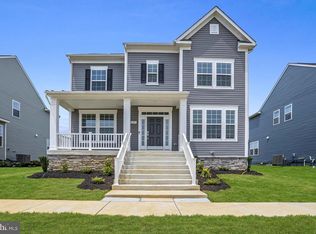
- $509,9903 bd3 ba2.4k sqft689 Lord Fairfax St, Charles Town, WV 25414New Construction
 Bright MLS
 - $539,0005 bd4 ba3k sqft639 Barksdale Dr, Charles Town, WV 25414For Sale
 MLS ID #WVJF2025506, Stuart Sinclair, Coldwell Banker Premier. Bright MLS
 - $449,6003 bd3 ba2.3k sqftStuart St #Ii, Charles Town, WV 25414New Construction
 MLS ID #WVJF2023556, Brittany Newman, DRB Group Realty, LLC. Bright MLS
 - $419,0004 bd3 ba2.2k sqft115 Bell Tower Ln, Charles Town, WV 25414For Sale
 MLS ID #WVJF2025218, Erla Reyes, Samson Properties. Bright MLS
 - $444,9904 bd3 ba2.2k sqft1059 Barksdale Dr, Charles Town, WV 25414New ConstructionMLS ID #WVJF2025008, Curtis Siever, NextHome Realty Select. Bright MLS
- $599,9994 bd3 ba2k sqftSonnet Ln Lot 2, Charles Town, WV 25414New ConstructionMLS ID #WVJF2023954, Rick Boswell, Gain Realty. Bright MLS
- $346,0523 bd4 ba2.1k sqftAbigail St Homesite 739, Charles Town, WV 25414New ConstructionBright MLS
- $473,9904 bd3 ba2.7k sqft519 Buckeye Dr, Shenandoah Junction, WV 25442New ConstructionBright MLS
- $375,0003 bd4 ba2k sqft701 Seeback Dr, Charles Town, WV 25414For SaleMLS ID #WVJF2024596, Martha H Mason, Real Broker. Bright MLS
- $444,9004 bd3 ba2.3k sqft354 National St, Ranson, WV 25438For SaleMLS ID #WVJF2025078, James Amick, RE/MAX Roots. Bright MLS
- $539,0005 bd3 ba2.5k sqft313 Atkinson St, Shenandoah Junction, WV 25442New ConstructionMLS ID #WVJF2024740, Katy Kidwell, Burch Real Estate Group, LLC. Bright MLS
- $307,0003 bd4 ba1.7k sqft12 Orchard Green Dr, Charles Town, WV 25414For SaleMLS ID #WVJF2024918, Shawna Moore, Long & Foster Real Estate, Inc.. Bright MLS
- $405,0003 bd3 ba1.9k sqft73 Hopkins St, Ranson, WV 25438For SaleMLS ID #WVJF2023194, RoxAnn Grimes, RE/MAX Roots. Bright MLS
- from $434,9904 bd3 ba2.3k sqftGalen Plan, Stonecrest, Shenandoah Junction, WV 25442New ConstructionDR Horton
- $475,0004 bd3 ba2.2k sqft231 Pindar St, Gerrardstown, WV 25420For SaleMLS ID #WVBE2051782, Denise Swinsky, CENTURY 21 New Millennium. Bright MLS
- $324,9903 bd3 ba1.7k sqft34 Valegro St, Charles Town, WV 25414New ConstructionBright MLS
- $317,9903 bd3 ba1.7k sqft14 Valegro St, Charles Town, WV 25414New ConstructionBright MLS
- $424,9003 bd3 ba1.7k sqft54 Larimar Ln, Inwood, WV 25428For SaleMLS ID #WVBE2051502, Gina Chatham, Century 21 Redwood Realty. Bright MLS
- $489,0003 bd3 ba2.2k sqft1317 Scheer St, Brunswick, MD 21716For SaleMLS ID #MDFR2084354, Esther Caulton, Potomac View Realty, LLC. Bright MLS
- $319,9903 bd3 ba1.7k sqft30 Valegro St, Charles Town, WV 25414New ConstructionBright MLS
