Welcome to this spacious ranch-style home offering comfortable main-floor living, and generous outdoor space. Situated on approximately a half-acre lot with mature trees and landscaping, this well-maintained property features 3 bedrooms, 2 bathrooms, an oversized double detached garage, and an additional parking pad for extra vehicles, trailers, or guests.
The inviting main level offers a large vaulted living room centered around a cozy gas fireplace, creating a warm and welcoming atmosphere. The open kitchen provides abundant cabinetry, granite countertops, pantry storage, breakfast bar seating, and a spacious dining area ideal for everyday living and entertaining. Wood flooring adds warmth and character throughout much of the main floor living spaces.
The primary bedroom includes a walk-in closet and private access to the full bathroom featuring a makeup vanity and linen storage. Two additional bedrooms each offer double closets and comfortable living space. A convenient 3/4 bathroom and main-floor laundry add to the home’s functionality.
The lower level is currently unfinished, providing an excellent opportunity for future expansion, storage, hobbies, or additional finished living space to fit your needs.
Outside, enjoy the beautifully landscaped fenced backyard complete with a large wood deck, patio area, and plenty of green space for entertaining, gardening, or relaxing evenings outdoors. The oversized detached garage offers excellent storage and workspace potential, while the extra parking pad provides added convenience. Additional features include underground sprinklers, generator hookup, permanent siding, and a heated attached garage with tiled flooring.
For sale
$524,500
Renner, SD 57055
3beds
1,666sqft
Single Family Residence
Built in 1997
0.53 Acres Lot
$-- Zestimate®
$315/sqft
$-- HOA
What's special
Cozy gas fireplaceBeautifully landscaped fenced backyardApproximately a half-acre lotBreakfast bar seatingUnderground sprinklersPantry storagePatio area
- 1 day |
- 176 |
- 6 |
Zillow last checked:
Listing updated:
Listed by:
Ron P Weber 605-336-2100,
Hegg, REALTORS
Source: Realtor Association of the Sioux Empire,MLS#: 22605156
Loading...
Facts & features
Interior
Bedrooms & bathrooms
- Bedrooms: 3
- Bathrooms: 2
- Full bathrooms: 1
- 3/4 bathrooms: 1
- Main level bedrooms: 3
Primary bedroom
- Description: CF WIC Pass thru to Full Bath
- Level: Main
- Area: 182
- Dimensions: 13 x 14
Bedroom 2
- Description: DBL closet
- Level: Main
- Area: 90
- Dimensions: 9 x 10
Bedroom 3
- Description: Dbl closet
- Level: Main
- Area: 90
- Dimensions: 9 x 10
Dining room
- Description: Vaulted, Wood Floor
- Level: Main
- Area: 192
- Dimensions: 12 x 16
Kitchen
- Description: Vaulted Wood flr Bkfst Bar Granit tops
- Level: Main
- Area: 192
- Dimensions: 12 x 16
Living room
- Description: Vaulted, CF, Gas FP
- Level: Main
- Area: 308
- Dimensions: 14 x 22
Heating
- Natural Gas
Cooling
- Central Air
Appliances
- Included: Microwave, Dishwasher, Disposal, Refrigerator, Washer, Dryer
Features
- 3+ Bedrooms Same Level, Main Floor Laundry, Vaulted Ceiling(s)
- Flooring: Carpet, Tile, Wood
- Basement: Full
- Has fireplace: Yes
- Fireplace features: Gas
Interior area
- Total interior livable area: 1,666 sqft
- Finished area above ground: 1,666
- Finished area below ground: 0
Video & virtual tour
Property
Parking
- Total spaces: 5
- Parking features: Concrete
- Garage spaces: 5
Features
- Patio & porch: Deck
- Has private pool: Yes
- Pool features: Above Ground
- Fencing: Chain Link
Lot
- Size: 0.53 Acres
- Features: City Lot
Details
- Parcel number: 63187
Construction
Type & style
- Home type: SingleFamily
- Architectural style: Ranch
- Property subtype: Single Family Residence
Materials
- Wood Siding
- Roof: Composition
Condition
- Year built: 1997
Utilities & green energy
- Sewer: Public Sewer
- Water: Private
Community & HOA
Community
- Subdivision: Mapleton Township
HOA
- Has HOA: No
Location
- Region: Renner
Financial & listing details
- Price per square foot: $315/sqft
- Annual tax amount: $4,595
- Date on market: 7/10/2026
- Road surface type: Asphalt, Curb and Gutter
Estimated market value
Not available
Estimated sales range
Not available
Not available
Price history
| Date | Event | Price |
|---|---|---|
| 7/10/2026 | Listed for sale | $524,500$315/sqft |
Source:  Realtor Association of the Sioux Empire #22605156 Report a problem Realtor Association of the Sioux Empire #22605156 Report a problem | ||
Public tax history
| Year | Property taxes | Tax assessment |
|---|---|---|
| 2025 | $4,595 -0.2% | $436,100 +1.3% |
| 2024 | $4,606 +4.5% | $430,600 +9.5% |
| 2023 | $4,408 +29.3% | $393,200 +37.3% |
| 2022 | $3,409 +2.2% | $286,400 +3.9% |
| 2021 | $3,337 +9.7% | $275,700 -1.3% |
| 2020 | $3,043 +14.3% | $279,300 +19.8% |
| 2018 | $2,663 -6.6% | $233,155 +7.8% |
| 2017 | $2,852 +7.1% | $216,291 |
| 2016 | $2,663 -4.7% | $216,291 -0.9% |
| 2015 | $2,794 +1.4% | $218,180 |
| 2014 | $2,756 +6.5% | $218,180 +1.9% |
| 2013 | $2,587 | $214,100 +0.4% |
| 2012 | $2,587 | $213,181 |
| 2011 | -- | $213,181 |
| 2010 | -- | $213,181 |
| 2009 | $2,396 | $213,181 |
| 2008 | -- | $213,181 +3% |
| 2007 | -- | $206,979 |
Monthly payment
Est. payment$--/mo
Payment breakdown
Explore the cost of this home by adjusting the details. Changes won't be saved.All calculations are estimates and provided by Zillow, Inc. for informational purposes only. Actual amounts may vary.
HOA fees may include property taxes on listings classified as Co-Ops. Contact the listing agent and/or owner for fee details.
Mortgage interest rates are dependent on a number of factors, including credit score, down payment, and repayment length. Interest rate data provided by Zillow Group Marketplace, Inc. as of 1/1/1970 from various mortgage lenders with which we have lead or other similar arrangements; the Estimated Payment is an average of those rates.
See how much you could borrow to make a competitive offer.
Climate risks
Neighborhood: 57055
Nearby schools
GreatSchools rating
- 5/10Renberg Elementary - 42Grades: K-5Distance: 2.2 mi
- 3/10Whittier Middle School - 08Grades: 6-8Distance: 6.4 mi
- 5/10Washington High School - 01Grades: 9-12Distance: 6.6 mi
Schools provided by the listing agent
- Elementary: Renberg ES
- Middle: Whittier MS
- High: Washington HS
- District: Sioux Falls
Source: Realtor Association of the Sioux Empire. This data may not be complete. We recommend contacting the local school district to confirm school assignments for this home.
- $121,9003 bd1 ba2.2k sqft25809 Church Ave, Renner, SD 57055Off Market
- $81,300-- bd-- ba-- sqft25809 Church Ave, Renner, SD 57055Off Market
- $251,5003 bd1 ba1.4k sqft25808 Church Ave, Renner, SD 57055Off Market
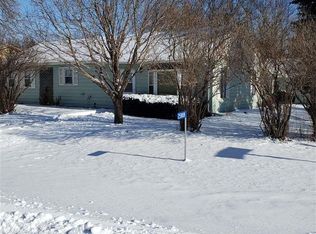
- $255,0004 bd1 ba1.1k sqft25806 Church Ave, Renner, SD 57055Off Market
- $403,7003 bd2 ba1.6k sqft25803 Church Ave, Renner, SD 57055Off Market
- $299,9003 bd2 ba1.7k sqft25804 Church Ave, Renner, SD 57055Pending
- $306,8003 bd2 ba2k sqft47478 Berry Ln, Renner, SD 57055Off Market
- $339,9294 bd2 ba2.2k sqft25801 Church Ave, Renner, SD 57055Sold
- $360,0003 bd1 ba1.8k sqft47477 Berry Ln, Renner, SD 57055Sold
A local agent can set up tours, give advice and negotiate with sellers.
Similar homes
- $599,9003 bd2 ba2.4k sqft47649 Surrell St, Sioux Falls, SD 57104For Sale

 MLS ID #22604713, Monica E Pluim. Realtor Association of the Sioux Empire
 - $459,9004 bd3 ba2k sqft3501 S Judy Ave, Sioux Falls, SD 57103For Sale
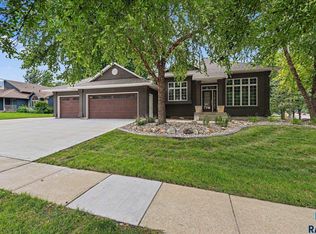 MLS ID #22605028, Rhonda L Rentz. Realtor Association of the Sioux Empire
 - $610,0004 bd2 ba2.1k sqft26574 466th Ave, Sioux Falls, SD 57106For Sale
 MLS ID #22605003, Leslie A Miller. Realtor Association of the Sioux Empire
 - $545,0004 bd3 ba2k sqft5800 W Yukon Trl, Sioux Falls, SD 57107For Sale
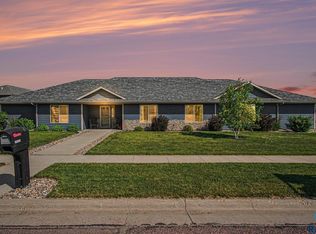 MLS ID #22604673, Callie J Wockenfuss. Realtor Association of the Sioux Empire
 - $439,0004 bd3 ba2.1k sqft1613 S Purdue Ave, Sioux Falls, SD 57106For SaleMLS ID #22605023, Carolyn K Luckett. Realtor Association of the Sioux Empire
- $489,9002 bd2 ba1.8k sqft711 E 70th Pl, Sioux Falls, SD 57108For SaleMLS ID #22605074, Jeremy S Madsen. Realtor Association of the Sioux Empire
- $494,5003 bd2 ba1.5k sqft828 E 70th St, Sioux Falls, SD 57108For SaleMLS ID #22604444, Ron P Weber. Realtor Association of the Sioux Empire
- $339,9003 bd3 ba1.9k sqft3504 E 33rd St, Sioux Falls, SD 57103For SaleMLS ID #22605020, Megan E Helget. Realtor Association of the Sioux Empire
- $449,9004 bd3 ba1.8k sqft46704 265th St, Sioux Falls, SD 57107For SaleMLS ID #22604759, Steve J Bolger. Realtor Association of the Sioux Empire
- $405,0003 bd3 ba2.1k sqft2512 S Lancaster Dr, Sioux Falls, SD 57106For SaleMLS ID #22605190, Jeremy J Simon. Realtor Association of the Sioux Empire
- $395,0005 bd3 ba2.2k sqft817 E Pine St, Brandon, SD 57005For SaleMLS ID #22605152, Jacob W Benedict. Realtor Association of the Sioux Empire
- $372,5004 bd3 ba1.7k sqft2301 S Ollerich Ave, Sioux Falls, SD 57106For SaleMLS ID #22605012, Tara L Allen. Realtor Association of the Sioux Empire
- $459,9004 bd3 ba2.4k sqft1805 S Lorne Ln, Sioux Falls, SD 57106For SaleMLS ID #22604385, John T Schutte. Realtor Association of the Sioux Empire
- $275,0004 bd2 ba1.6k sqft2033 S Euclid Ave, Sioux Falls, SD 57105For SaleMLS ID #22605043, Al J Meger. Realtor Association of the Sioux Empire
- $335,0004 bd2 ba1.9k sqft5116 S Sarmar Ave, Sioux Falls, SD 57106For SaleMLS ID #22605120, Sarah R Ekholm. Realtor Association of the Sioux Empire
- $449,9003 bd2 ba2.1k sqft8417 W 46th St, Sioux Falls, SD 57106For SaleMLS ID #22604742, Jayme N Werning. Realtor Association of the Sioux Empire
- $449,5004 bd3 ba2.4k sqft3420 S Fernwood Ave, Sioux Falls, SD 57110For SaleMLS ID #22604664, Marlys M Fisher. Realtor Association of the Sioux Empire
- $418,5004 bd3 ba2.4k sqft4600 S Quail Run Ave, Sioux Falls, SD 57105For SaleMLS ID #22604760, Anne Ferrell. Realtor Association of the Sioux Empire
- $550,0006 bd3 ba2.2k sqft7505 W 15th St, Sioux Falls, SD 57106For SaleMLS ID #22601629, Kate K Patrick. Realtor Association of the Sioux Empire
- $340,0004 bd2 ba2k sqft2504 S Groveland Ave, Sioux Falls, SD 57110For SaleMLS ID #22604978, Nic D Allen. Realtor Association of the Sioux Empire
Nearby cities
Nearby neighborhoods
Nearby zip codes
Other Sioux Falls Topics
