Immaculate 4 bedroom, 3 bath home in a popular Westside neighborhood! This home is move-in ready with brand new paint interior & exterior and brand new carpet throughout the home. The main level has a great floor plan that is open and inviting, with vaulted ceilings and lots of windows. The kitchen has custom cabinets, cambria countertops, stainless steel appliances, and a pantry! The dining area walks out to the covered deck, which overlooks the backyard that features an underground sprinkler system, nice landscaping including an awesome stamped concrete patio with a salt water hot tub for your enjoyment & relaxation! The master suite features a ¾ bath, and a large walk-in closet. The lower level is beautifully finished with a gas fireplace with stone surround, built in speakers, and dimmer switches. The lower level also features 2 nice-sized bedrooms, and a full bath with tiled floor. This home features solid doors throughout, convenient storage under the deck, new water heater 3 years ago, roof in 2025!
Pending
$372,500
2301 S Ollerich Ave Avenue, Sioux Falls, SD 57106
4beds
1,730sqft
Single Family Residence
Built in 2007
6,777 Square Feet Lot
$372,600 Zestimate®
$215/sqft
$-- HOA
What's special
- 15 days |
- 673 |
- 45 |
Zillow last checked:
Listing updated:
Listed by:
eXp Realty- SF-Allen Edge Team
Source: eXp Realty,MLS#: 22605012
Facts & features
Interior
Bedrooms & bathrooms
- Bedrooms: 4
- Bathrooms: 3
- Full bathrooms: 2
- 3/4 bathrooms: 1
- Main level bedrooms: 2
Primary bedroom
- Description: wic & master bath
- Level: Main
- Area: 121 Square Feet
- Dimensions: 11 x 11
Dining room
- Description: door to deck
- Level: Main
- Area: 80 Square Feet
- Dimensions: 8 x 10
Family room
- Description: stacked stove, fp & surround sound
- Level: Basement
- Area: 285 Square Feet
- Dimensions: 19 x 15
Kitchen
- Description: ss appl., pantry
- Level: Main
- Area: 96 Square Feet
- Dimensions: 12 x 8
Living room
- Description: lg window & custom blinds
- Level: Main
- Area: 165 Square Feet
- Dimensions: 15 x 11
Heating
- Electric, Natural Gas
Cooling
- Central Air
Appliances
- Included: Electric Range, Microwave, Dishwasher, Disposal, Refrigerator, Washer, Dryer
Features
- Vaulted Ceiling(s), Master Bath
- Flooring: Carpet, Tile, Laminate
- Basement: Full
- Number of fireplaces: 1
- Fireplace features: Gas
Interior area
- Total interior livable area: 1,730 sqft
- Finished area above ground: 1,010
- Finished area below ground: 720
Video & virtual tour
Property
Parking
- Total spaces: 2
- Parking features: Concrete
- Garage spaces: 2
Features
- Patio & porch: Patio
- Fencing: Privacy
Lot
- Size: 6,777 Square Feet
- Features: City Lot
Details
- Parcel number: 79866
Construction
Type & style
- Home type: SingleFamily
- Architectural style: Split Foyer
- Property subtype: Single Family Residence
Materials
- Brick
- Roof: Composition
Condition
- Year built: 2007
Utilities & green energy
- Sewer: Public Sewer
- Water: Public
Community & HOA
Community
- Subdivision: Westwood Valley Addn
HOA
- Has HOA: No
Location
- Region: Sioux Falls
Financial & listing details
- Price per square foot: $215/sqft
- Tax assessed value: $269,600
- Annual tax amount: $4,079
- Date on market: 7/7/2026
- Listing agreement: Exclusive Right To Sell
Estimated market value
$372,600
$354,000 - $391,000
$2,168/mo
Price history
| Date | Event | Price |
|---|---|---|
| 7/11/2026 | Pending sale | $372,500$215/sqft |
Source: eXp Realty #22605012 Report a problem | ||
| 7/7/2026 | Listed for sale | $372,500$215/sqft |
Source:  Realtor Association of the Sioux Empire #22605012 Report a problem Realtor Association of the Sioux Empire #22605012 Report a problem | ||
| 7/6/2026 | Listing removed | $372,500$215/sqft |
Source: eXp Realty #22604382 Report a problem | ||
| 6/19/2026 | Pending sale | $372,500$215/sqft |
Source: eXp Realty #22604382 Report a problem | ||
| 6/15/2026 | Listed for sale | $372,500+94.1%$215/sqft |
Source: Realtor Association of the Sioux Empire #22604382 Report a problem | ||
| 11/28/2014 | Sold | $191,900$111/sqft |
Source: Realtor Association of the Sioux Empire #21412603 Report a problem | ||
| 9/23/2014 | Price change | $191,900-1.5%$111/sqft |
Source: Hegg, REALTORS Inc. #21412603 Report a problem | ||
| 8/11/2014 | Listed for sale | $194,900$113/sqft |
Source: Hegg, Realtors #21412603 Report a problem | ||
Public tax history
| Year | Property taxes | Tax assessment |
|---|---|---|
| 2025 | $3,960 -8.8% | $269,600 -6.6% |
| 2024 | $4,342 -6.9% | $288,800 +1.5% |
| 2023 | $4,662 +13.6% | $284,600 +19.9% |
| 2022 | $4,104 +20.7% | $237,300 +21.6% |
| 2021 | $3,400 +1.8% | $195,100 -1% |
| 2020 | $3,340 +5.8% | $197,000 +9.6% |
| 2018 | $3,157 -4.7% | $179,824 +7% |
| 2017 | $3,313 +4.9% | $168,110 +5.5% |
| 2016 | $3,157 +5.8% | $159,398 +5.7% |
| 2015 | $2,984 -1.7% | $150,816 +0% |
| 2014 | $3,035 +20.6% | $150,779 +4.2% |
| 2013 | $2,516 | $144,686 +10.2% |
| 2012 | $2,516 | $131,284 -3.1% |
| 2011 | -- | $135,462 |
| 2010 | -- | $135,462 |
| 2009 | $3,086 | $135,462 |
| 2008 | -- | $135,462 -3.8% |
| 2007 | -- | $140,810 |
Find assessor info on the county website
Monthly payment
Est. payment
Payment breakdown
Explore the cost of this home by adjusting the details. Changes won't be saved.Climate risks
Neighborhood: 57106
Nearby schools
GreatSchools rating
- 6/10Tea Area Frontier ElementaryGrades: K-5Distance: 0.4 mi
- 6/10Tea Area Middle School - 02Grades: 6-8Distance: 5 mi
- 7/10Tea Area High School - 03Grades: 9-12Distance: 4.8 mi
Schools provided by the listing agent
- Elementary: Frontier Elementary School - Tea
- Middle: Tea MS
- High: Tea HS
- District: Tea Area
Source: eXp Realty. This data may not be complete. We recommend contacting the local school district to confirm school assignments for this home.
- $378,5004 bd3 ba2k sqft2217 S Ollerich Ave, Sioux Falls, SD 57106Sold

- $372,1004 bd3 ba1.9k sqft2305 S Ollerich Ave, Sioux Falls, SD 57106Off Market

- $391,8003 bd3 ba2.1k sqft2300 S Hofstad Ave, Sioux Falls, SD 57106Off Market
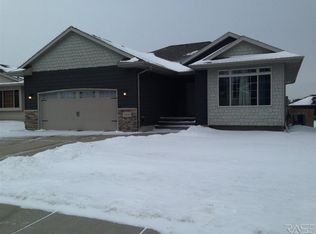
- $324,5004 bd3 ba988 sqft2309 S Ollerich Ave, Sioux Falls, SD 57106Off Market
- $351,8004 bd3 ba1.8k sqft2213 S Ollerich Ave, Sioux Falls, SD 57106Off Market
- $393,3005 bd3 ba2.3k sqft2216 S Hofstad Ave, Sioux Falls, SD 57106Off Market
- $375,6004 bd3 ba1.9k sqft2304 S Hofstad Ave, Sioux Falls, SD 57106Off Market
- $380,0003 bd3 ba2.1k sqft2212 S Hofstad Ave, Sioux Falls, SD 57106Off Market
A local agent can set up tours, give advice and negotiate with sellers.
A local lender can help you make sure your offer is ready when you are.
Similar homes
- $417,5004 bd3 ba2.1k sqft2301 S June Ave, Sioux Falls, SD 57106For Sale

 MLS ID #22604826, Carman M Ward. Realtor Association of the Sioux Empire
 - $405,0003 bd3 ba2.1k sqft2512 S Lancaster Dr, Sioux Falls, SD 57106For Sale
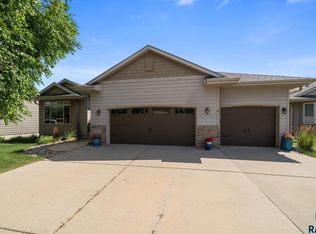 MLS ID #22605190, Jeremy J Simon. Realtor Association of the Sioux Empire
 - $439,0004 bd3 ba2.1k sqft1613 S Purdue Ave, Sioux Falls, SD 57106For Sale
 MLS ID #22605023, Carolyn K Luckett. Realtor Association of the Sioux Empire
 - $374,9004 bd2 ba2.1k sqft6612 W 61st St, Sioux Falls, SD 57106For Sale
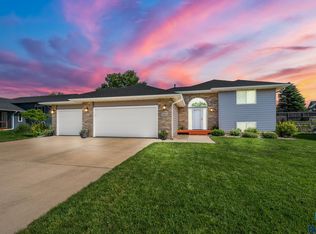 MLS ID #22604295, Angie Larson. Realtor Association of the Sioux Empire
 - $425,0005 bd3 ba2.3k sqft2300 S June Ave, Sioux Falls, SD 57106For SaleMLS ID #22602410, Shana J Showers. Realtor Association of the Sioux Empire
- $396,9004 bd3 ba2.1k sqft7404 W 66th St, Sioux Falls, SD 57106For SaleMLS ID #22604602, Kim M Petit. Realtor Association of the Sioux Empire
- $349,9004 bd2 ba1.6k sqft3201 S Greenwood Ave, Sioux Falls, SD 57106For SaleMLS ID #22604827, Julie A Taylor. Realtor Association of the Sioux Empire
- $335,0004 bd2 ba1.9k sqft5116 S Sarmar Ave, Sioux Falls, SD 57106For SaleMLS ID #22605120, Sarah R Ekholm. Realtor Association of the Sioux Empire
- $420,0003 bd3 ba2.1k sqft2505 S Theodore Ave, Sioux Falls, SD 57106For SaleMLS ID #22603887, Linda J Schoenfelder. Realtor Association of the Sioux Empire
- $349,9003 bd2 ba1.4k sqft5408 S Anthony Ave, Sioux Falls, SD 57106For SaleMLS ID #22604939, Lejla Bektic. Realtor Association of the Sioux Empire
- $355,0003 bd2 ba1.7k sqft7316 W 65th St, Sioux Falls, SD 57106For SaleMLS ID #22604040, Sandy McConnell. Realtor Association of the Sioux Empire
- $325,0003 bd2 ba1.8k sqft7425 W 52nd St, Sioux Falls, SD 57106For SaleMLS ID #22604558, Destinie R Marshall. Realtor Association of the Sioux Empire
- $420,0003 bd3 ba1.9k sqft7508 W Grinnell Cir, Sioux Falls, SD 57106For SaleMLS ID #22604381, John R Anderson. Realtor Association of the Sioux Empire
- $329,5003 bd2 ba1.7k sqft7321 W 51st St, Sioux Falls, SD 57106For SaleMLS ID #22604669, Ron P Weber. Realtor Association of the Sioux Empire
- $399,9004 bd3 ba1.8k sqft6729 W Viola Ct, Sioux Falls, SD 57106For SaleMLS ID #22603807, Travis G LaQua. Realtor Association of the Sioux Empire
- $349,9005 bd2 ba1.6k sqft5604 S Drexel Dr, Sioux Falls, SD 57106For SaleMLS ID #22604051, Jackie M Fischer. Realtor Association of the Sioux Empire
- $317,0003 bd2 ba1.5k sqft529 S Whitewood Ave, Sioux Falls, SD 57106For SaleMLS ID #22604501, Alex Fontenille. Realtor Association of the Sioux Empire
- $359,9003 bd3 ba1.6k sqft3513 W 90th St, Sioux Falls, SD 57108For SaleMLS ID #22605211, Adam J Mutschelknaus. Realtor Association of the Sioux Empire
- $449,9004 bd3 ba1.8k sqft46704 265th St, Sioux Falls, SD 57107For SaleMLS ID #22604759, Steve J Bolger. Realtor Association of the Sioux Empire
- $374,9004 bd2 ba1.8k sqft4404 E Steeple Cir, Sioux Falls, SD 57103For SaleMLS ID #22604872, Stefanie A Stockberger. Realtor Association of the Sioux Empire
