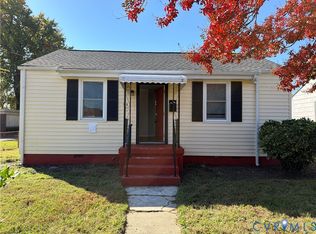
Welcome home to this charming, move-in-ready vinyl-sided rancher situated on a fully fenced corner lot! Offering three bedrooms and two full baths, this home features an expanded floor plan that provides additional living space and comfort. Numerous improvements include a new roof in 2024, vinyl replacement windows, a replaced concrete retaining wall, and tree removal. The gas hot water heater is approximately three years old, and the seller states there are hardwood floors beneath the carpeting. Enjoy the privacy of the fully fenced yard.
For sale
$233,500
Richmond, VA 23222
3beds
1,193sqft
Single Family Residence
Built in 1950
3,868 Square Feet Lot
$-- Zestimate®
$196/sqft
$-- HOA
What's special
- 6 days
- 178
- 11
Zillow last checked:
Listing updated:
Listed by:
Darlene Brent (804)937-6843,
Long & Foster REALTORS 804-346-4411
Source: CVRMLS,MLS#: 2629128 Originating MLS: Central Virginia Regional MLS
Facts & features
Interior
Bedrooms & bathrooms
- Bedrooms: 3
- Bathrooms: 2
- Full bathrooms: 2
Primary bedroom
- Description: Double Closets
- Level: First
- Dimensions: 13.0 x 11.0
Bedroom 2
- Level: First
- Dimensions: 18.0 x 10.0
Bedroom 3
- Level: First
- Dimensions: 11.0 x 13.0
Other
- Description: Tub & Shower
- Level: First
Kitchen
- Description: Eat In
- Level: First
- Dimensions: 22.0 x 10.0
Living room
- Level: First
- Dimensions: 15.0 x 11.0
Heating
- Forced Air, Natural Gas
Cooling
- Central Air
Appliances
- Included: Cooktop, Dryer, Gas Water Heater, Range, Refrigerator, Washer
Features
- Flooring: Partially Carpeted, Vinyl, Wood
- Has basement: No
- Attic: Pull Down Stairs
- Has fireplace: No
Interior area
- Total interior livable area: 1,193 sqft
- Finished area above ground: 1,193
- Finished area below ground: 0
Property
Parking
- Parking features: On Street
- Has uncovered spaces: Yes
Features
- Levels: One
- Stories: 1
- Pool features: None
- Fencing: Fenced,Full
Lot
- Size: 3,868 Square Feet
- Features: Level
Details
- Parcel number: N0001364010
- Zoning description: R-5
Construction
Type & style
- Home type: SingleFamily
- Architectural style: Ranch
- Property subtype: Single Family Residence
Materials
- Aluminum Siding, Frame, Vinyl Siding
- Roof: Composition
Condition
- Resale
- New construction: No
- Year built: 1950
Utilities & green energy
- Sewer: Public Sewer
- Water: Public
Community & HOA
Community
- Subdivision: North Highland Park
Location
- Region: Richmond
Financial & listing details
- Price per square foot: $196/sqft
- Tax assessed value: $158,000
- Annual tax amount: $1,812
- Date on market: 11/12/2026
- Ownership: Individuals
- Ownership type: Sole Proprietor
Estimated market value
Not available
Estimated sales range
Not available
Not available
Price history
| Date | Event | Price |
|---|---|---|
| 11/13/2026 | Listed for sale | $233,500+116.2%$196/sqft |
Source:  CVRMLS #2629128 Report a problem | ||
| 5/5/2006 | Sold | $108,000$91/sqft |
Source: Public Record Report a problem | ||
Public tax history
| Year | Property taxes | Tax assessment |
|---|---|---|
| 2025 | $1,812 +7.1% | $151,000 +7.1% |
| 2024 | $1,692 +3.7% | $141,000 +3.7% |
| 2023 | $1,632 | $136,000 |
| 2022 | $1,632 +44.7% | $136,000 +44.7% |
| 2021 | $1,128 +1.1% | $94,000 +1.1% |
| 2020 | $1,116 +4.5% | $93,000 +4.5% |
| 2019 | $1,068 +6% | $89,000 +6% |
| 2018 | $1,008 -7.7% | $84,000 |
| 2017 | $1,092 | $84,000 |
| 2016 | $1,092 | $84,000 -7.7% |
| 2015 | $1,092 | $91,000 |
| 2014 | $1,092 | $91,000 |
| 2013 | -- | $91,000 -8.1% |
| 2012 | -- | $99,000 -8.3% |
| 2011 | -- | $108,000 |
| 2010 | -- | $108,000 -0.2% |
| 2009 | -- | $108,200 |
| 2008 | -- | $108,200 +5% |
| 2007 | -- | $103,000 +17.6% |
| 2006 | -- | $87,600 +0.6% |
| 2005 | -- | $87,100 +30.2% |
| 2003 | -- | $66,900 +3.1% |
| 2002 | -- | $64,900 |
| 2001 | $928 | $64,900 |
Monthly payment
Est. payment
Payment breakdown
Explore the cost of this home by adjusting the details. Changes won't be saved.Climate risks
Neighborhood: Providence Park
Nearby schools
Schools provided by the listing agent
- Elementary: Frances W. McClenney
- Middle: Henderson
- High: Armstrong
Source: CVRMLS. This data may not be complete. We recommend contacting the local school district to confirm school assignments for this home.
Similar homes
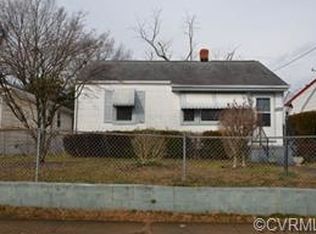
- $--4 bd1 ba1.5k sqft3304 North Ave, Richmond, VA 23222Auction
 Auction.com 2
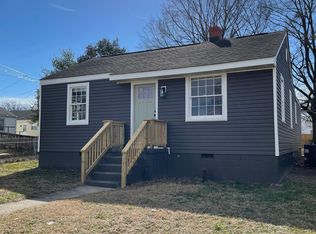
- $199,9503 bd1 ba1.1k sqft3404 Austin Ave, Richmond, VA 23222For Sale
 MLS ID #2630796, Jimmette Jones, Joyner Fine Properties. CVRMLS
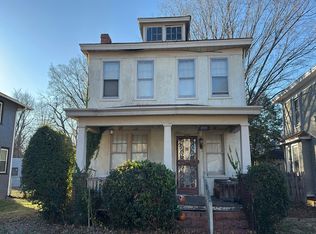
- $249,9903 bd1 ba980 sqft3503 Patrick Ave, Richmond, VA 23222For Sale
 MLS ID #2630397, Jasmeet Singh, Long & Foster REALTORS. CVRMLS
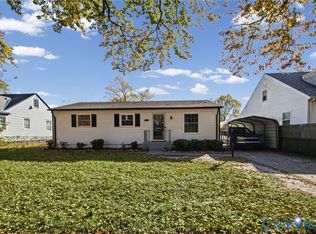
- $264,0003 bd2 ba852 sqft715 Lincoln Ave, Richmond, VA 23222For Sale
 MLS ID #2629720, Verria Hairston, Opendoor Brokerage LLC. CVRMLS
