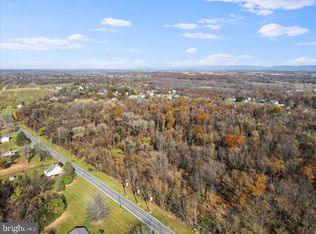
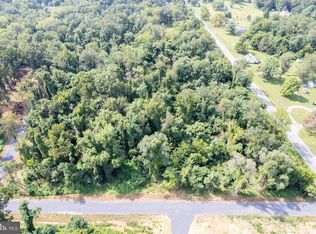
The Josephine Model by Hepler Homes — A Modern Farmhouse Designed for Comfort and Style!! **TO BE BUILT** on this private, wooded five-acre lot, the Josephine offers 2,800 finished square feet of thoughtfully designed, CUSTOM living space with four bedrooms and three and a half baths. At the heart of this gorgeous home, the spacious family room features soaring cathedral ceilings that drench the room in natural light. The gourmet kitchen is a chef’s dream, equipped with sleek stainless-steel appliances, ample counter space, and a functional layout that seamlessly connects to the family and dining areas. Unwind after a long day in the luxurious main-level primary suite, boasting a beautiful soaking tub and a walk-in shower. With an unfinished basement ready to be tailored to your needs, the Josephine invites personalization at every turn. Whether you envision a media room, home gym, or additional living space, this home can grow with you. Ridgestone Lane has no HOA and has minimal restrictions!! Bring your chickens and bees! This property also includes a Class 1 perc test, and it has been approved for an ADU (Accessory Dwelling Unit). Schedule your showing today!!
New construction
$1,049,900
Ridgestone Ln, Charles Town, WV 25414
4beds
2,800sqft
Single Family Residence
Built in 2026
5.03 Acres Lot
$-- Zestimate®
$375/sqft
$-- HOA
What's special
Luxurious main-level primary suiteWalk-in showerBeautiful soaking tubSoaring cathedral ceilingsNatural lightPrivate wooded five-acre lotSpacious family room
- 2 days
- 294
- 18
Zillow last checked:
Listing updated:
Listed by:
Kristin Crosby 571-295-5059,
Samson Properties,
Listing Team: Big Valley Team
Source: Bright MLS,MLS#: WVJF2026232
Facts & features
Interior
Bedrooms & bathrooms
- Bedrooms: 4
- Bathrooms: 4
- Full bathrooms: 3
- 1/2 bathrooms: 1
- Main level bathrooms: 2
- Main level bedrooms: 1
Basement
- Area: 0
Heating
- Forced Air, Electric
Cooling
- Central Air, Electric
Appliances
- Included: Stainless Steel Appliance(s), Refrigerator, Oven/Range - Electric, Dishwasher, Electric Water Heater
Features
- Ceiling Fan(s), Soaking Tub, Bathroom - Walk-In Shower, Chair Railings, Entry Level Bedroom, Formal/Separate Dining Room, Kitchen Island, Primary Bath(s), Recessed Lighting, Upgraded Countertops
- Basement: Unfinished
- Has fireplace: No
Interior area
- Total structure area: 2,800
- Total interior livable area: 2,800 sqft
- Finished area above ground: 2,800
- Finished area below ground: 0
Property
Parking
- Total spaces: 2
- Parking features: Garage Faces Side, Inside Entrance, Attached
- Attached garage spaces: 2
Accessibility
- Accessibility features: None
Features
- Levels: Two
- Stories: 2
- Pool features: None
- Frontage type: Road Frontage
Lot
- Size: 5.03 Acres
- Features: Backs to Trees, Corner Lot, Level, No Thru Street, Wooded
Details
- Additional structures: Above Grade, Below Grade
- Parcel number: 06 1300050003
- Zoning: RURAL
- Special conditions: Standard
Construction
Type & style
- Home type: SingleFamily
- Architectural style: Farmhouse/National Folk
- Property subtype: Single Family Residence
Materials
- Stick Built, Vinyl Siding
- Foundation: Concrete Perimeter
- Roof: Architectural Shingle
Condition
- Excellent
- New construction: Yes
- Year built: 2026
Details
- Builder model: Josephine
- Builder name: Hepler Homes
Utilities & green energy
- Sewer: Perc Approved Septic
- Water: Well Required
Community & HOA
Community
- Subdivision: None Available
HOA
- Has HOA: No
Location
- Region: Charles Town
Financial & listing details
- Price per square foot: $375/sqft
- Annual tax amount: $533
- Date on market: 9/1/2026
- Listing agreement: Exclusive Right To Sell
- Listing terms: Other,Conventional,Cash
- Ownership: Fee Simple
Estimated market value
Not available
Estimated sales range
Not available
Not available
Price history
| Date | Event | Price |
|---|---|---|
| 9/1/2026 | Listed for sale | $1,049,900$375/sqft |
Source:  Bright MLS #WVJF2026232 Report a problem Bright MLS #WVJF2026232 Report a problem | ||
Public tax history
Tax history is unavailable.
Monthly payment
Est. payment
Payment breakdown
Explore the cost of this home by adjusting the details. Changes won't be saved.Climate risks
Neighborhood: 25414
Nearby schools
Schools provided by the listing agent
- District: Jefferson County Schools
Source: Bright MLS. This data may not be complete. We recommend contacting the local school district to confirm school assignments for this home.
Similar homes
- $--4 bd3 ba3.5k sqft299 Wood End Ct, Charles Town, WV 25414Auction
 Auction.com 2
 - $950,0004 bd3 ba2.6k sqft330 Majestic Ln, Charles Town, WV 25414For Sale

 MLS ID #WVJF2024644, Liz McDonald, Dandridge Realty Group, LLC. Bright MLS
 - $650,0003 bd4 ba3k sqft917 Avon Bend Rd, Charles Town, WV 25414For Sale
 MLS ID #WVJF2025894, Suzy Joran, Samson Properties. Bright MLS
 - $724,9004 bd3 ba2.8k sqft632 Eastland Dr, Charles Town, WV 25414For Sale
 MLS ID #WVJF2024618, P. Brian Masemer, RE/MAX Real Estate Group. Bright MLS
 - $810,0004 bd3 ba3.4k sqft1434 Cloverdale Rd, Charles Town, WV 25414For SaleMLS ID #WVJF2022496, Jeanne Mezzatesta, Colony Realty. Bright MLS
- $910,0003 bd3 ba2.1k sqft179 Clifton Rd, Berryville, VA 22611For SaleMLS ID #VACL2007078, Lisette B. Turner, Century 21 Redwood Realty. Bright MLS
- $550,0003 bd2 ba1.5k sqft73 Doe Walk Ln, Kearneysville, WV 25430For SaleMLS ID #WVJF2025900, Leslie Webb, Long & Foster Real Estate, Inc.. Bright MLS
- $735,0003 bd2 ba1.8k sqft15696 Edgegrove Rd, Purcellville, VA 20132For SaleMLS ID #VALO2134346, Simin Adham, Century 21 Redwood Realty. Bright MLS
- $665,0004 bd3 ba3.7k sqft2251 Specks Run Rd, Bunker Hill, WV 25413For SaleMLS ID #WVBE2054020, Phyllis Guthrie, Keller Williams Realty. Bright MLS
- $525,0004 bd4 ba2.9k sqft188 Victoria Ln, Charles Town, WV 25414For SaleMLS ID #WVJF2025882, Carolyn Young, Samson Properties. Bright MLS
- $669,0003 bd2 ba1.8k sqft5 Ancient Oaks Ct, Charles Town, WV 25414New ConstructionMLS ID #WVJF2025232, Kristie Edwards, Samson Properties. Bright MLS
- $539,8814 bd3 ba2.6k sqftLord Fairfax St Homesite 546, Charles Town, WV 25414New ConstructionBright MLS
- $689,0003 bd3 ba2.6k sqft15376 Charles Town Rd, Charles Town, WV 25414For SaleMLS ID #WVJF2024988, Tatyana Davletshina, Long & Foster Real Estate, Inc.. Bright MLS
- $643,5002 bd2 ba2.2k sqft5896 Winchester Ave, Inwood, WV 25428For SaleMLS ID #WVBE2053706, Mr. Aaron Poling, Black Diamond Realty, LLC. Bright MLS
- $565,0004 bd4 ba3.2k sqft44 Alyssa Ct, Charles Town, WV 25414For SaleMLS ID #WVJF2025194, Liz McDonald, Dandridge Realty Group, LLC. Bright MLS
- $1,150,0003 bd4 ba3.2k sqft14127 Harpers Ferry Rd, Purcellville, VA 20132For SaleMLS ID #VALO2130292, Joe O'Hara, Corcoran McEnearney. Bright MLS
- $1,150,0003 bd3 ba3.5k sqft34971 Charles Town Pike, Purcellville, VA 20132For SaleMLS ID #VALO2132588, Steve Makranczy, Century 21 Redwood Realty. Bright MLS
- $549,0005 bd4 ba3.1k sqft179 Triberg Dr, Charles Town, WV 25414For SaleMLS ID #WVJF2024304, Monika Foster, Samson Properties. Bright MLS
