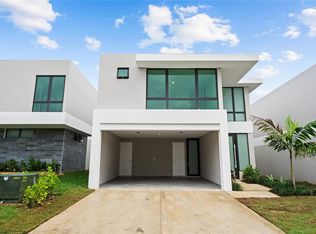
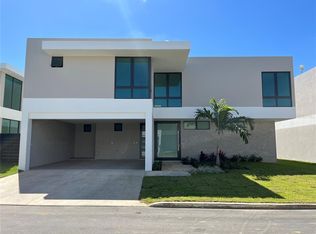
THE MONTECARLO MODEL: A LUXURY RESIDENCE IN RIVIERA Welcome to a move-in-ready Montecarlo residence, professionally decorated with exceptional taste and attention to detail. An elegant double-entry foyer opens into a generously proportioned open-concept main level, where the living, family, and dining areas and the kitchen flow together in one light-filled space. Expansive windows bring in natural light and give the home a warm, relaxing feel. CULINARY EXCELLENCE The gourmet Avanti kitchen features custom cabinetry, quartz countertops, and high-end Bosch appliances with panels matching the cabinetry for a seamless, built-in look. A custom bar area and a tall wine refrigerator make entertaining effortless. PRIMARY SUITE & BEDROOMS The primary suite offers a spa-inspired bath with dual vanities, a walk-in shower, and fine finishes, plus an expansive walk-in closet. Two additional bedrooms each have a private en-suite bath and a walk-in closet, a signature of the Montecarlo model. VERSATILE SPACES The second-level library/family room adapts easily as a home office, creative studio, or quiet retreat. A tastefully appointed powder room is located on the main floor. OUTDOOR LIVING A full concrete terrace and well-distributed patio areas provide space for lounging, dining, and entertaining around a beautiful plunge pool. An additional outdoor shower completes the setting. HOME SYSTEMS A full generator and a water cistern provide power and water backup. The double garage offers covered parking. THE RIVIERA LIFESTYLE: A MASTER-PLANNED COMMUNITY Riviera is a master-planned community with a peaceful, neighborly atmosphere and tree-lined streets made for walking, biking, and spending time outdoors. The community is very active in paddle sports, wellness, and recreation of all kinds. Amenities include: A tennis center with 8 regulation courts and 6 beach tennis courts A resort-style pool A 1.2 km walking path through the community's urban park A sports complex with a Tennis and Racquet Center, beach volleyball, basketball, and more Centrally located and impeccably presented.
New construction
$1,500,000
Riviera Parkview # 25, BAYAMON, PR 00959
3beds
2,983sqft
Single Family Residence
Built in 2024
3,616 Square Feet Lot
$-- Zestimate®
$503/sqft
$255/mo HOA
What's special
Beautiful plunge poolElegant double-entry foyerFine finishesAdditional outdoor showerCustom bar areaWalk-in showerExpansive walk-in closet
- 4 days
- 139
- 20
Zillow last checked:
Listing updated:
Listed by:
Mario Rivera McCann 787-671-1902,
MARIO MCCANN 787-671-1902
Source: Stellar MLS,MLS#: PR9124776 Originating MLS: Puerto Rico
Originating MLS: Puerto Rico
Facts & features
Interior
Bedrooms & bathrooms
- Bedrooms: 3
- Bathrooms: 4
- Full bathrooms: 3
- 1/2 bathrooms: 1
Primary bedroom
- Features: Walk-In Closet(s)
- Level: Second
Bedroom 2
- Features: Walk-In Closet(s)
- Level: Second
Bedroom 3
- Features: Walk-In Closet(s)
- Level: Second
Primary bathroom
- Level: Second
Bathroom 2
- Level: Second
Bathroom 3
- Level: Second
Dining room
- Level: First
Kitchen
- Level: First
Living room
- Level: First
Heating
- None
Cooling
- Ductless
Appliances
- Included: Oven, Convection Oven, Cooktop, Dishwasher, Dryer, Ice Maker, Microwave, Refrigerator, Washer, Wine Refrigerator
- Laundry: Inside, Laundry Room, Upper Level
Features
- High Ceilings, Open Floorplan, PrimaryBedroom Upstairs
- Flooring: Ceramic Tile
- Doors: Outdoor Grill, Outdoor Shower, Sliding Doors
- Has fireplace: No
Interior area
- Total structure area: 3,300
- Total interior livable area: 2,983 sqft
Video & virtual tour
Property
Parking
- Parking features: Garage - Attached
- Has attached garage: Yes
Features
- Levels: Two
- Stories: 2
- Exterior features: Outdoor Grill, Outdoor Shower, Storage
- Has private pool: Yes
- Pool features: In Ground, Chlorine Free, Heated, Salt Water
Lot
- Size: 3,616 Square Feet
Details
- Parcel number: 08505080207000
- Zoning: RES
- Special conditions: None
Construction
Type & style
- Home type: SingleFamily
- Property subtype: Single Family Residence
Materials
- Concrete
- Foundation: Slab
- Roof: Concrete
Condition
- Completed
- New construction: Yes
- Year built: 2024
Utilities & green energy
- Sewer: Public Sewer
- Water: Public
- Utilities for property: Cable Connected, Electricity Available, Electricity Connected, Sewer Available
Community & HOA
Community
- Pet fee: $0 monthly
- Subdivision: RIVIERA PARKVIEW
HOA
- Has HOA: Yes
- HOA fee: $255 monthly
- HOA name: Dont kopw
- Second HOA name: Riviera Homeowners Association
Location
- Region: Bayamon
Financial & listing details
- Price per square foot: $503/sqft
- Date on market: 10/6/2026
- Cumulative days on market: 5 days
- Ownership: Fee Simple
- Total actual rent: 0
- Electric utility on property: Yes
- Road surface type: Asphalt
Estimated market value
Not available
Estimated sales range
Not available
Not available
Price history
| Date | Event | Price |
|---|---|---|
| 10/7/2026 | Listed for sale | $1,500,000$503/sqft |
Source:  Stellar MLS #PR9124776 Report a problem Stellar MLS #PR9124776 Report a problem | ||
Public tax history
Tax history is unavailable.
Monthly payment
Est. payment
Payment breakdown
Explore the cost of this home by adjusting the details. Changes won't be saved.Climate risks
Neighborhood: 00959
Nearby schools
GreatSchools rating
No schools nearby
We couldn't find any schools near this home.
Similar homes
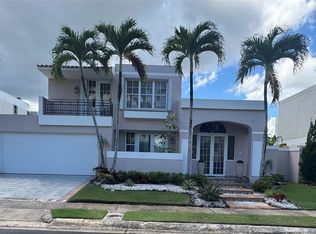
- $1,449,0004 bd4 ba3k sqft135 Urb. Palma Real BIZMARKIA, GUAYNABO, PR 00969For Sale
 MLS ID #PR9124885, Aymhed Rodriguez Mulero, ASR REAL ESTATE. Stellar MLS
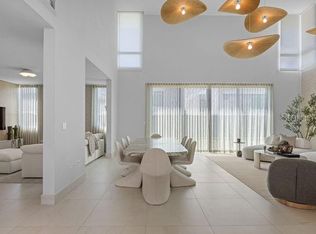
 - $1,795,0004 bd5 ba3.5k sqftEverglade RIVIERA PARKVIEW #49, BAYAMON, PR 00959For Sale
 MLS ID #PR9124255, Ilia Martinez Carn, ILIA MARTINEZ & ASSOCIATES. Stellar MLS
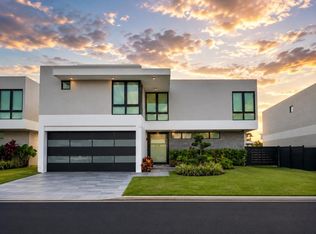
 - $1,750,0004 bd4 ba3.3k sqftUrbanizacion Riviera Parkview #32, Bayamon, PR 00959For Sale
 MLS ID #PR4BEB00, EDDA PENA. Amplia
 - $1,500,0005 bd4 ba3.1k sqftE9 Ramirez De Arellano, Guaynabo, PR 00966For Sale
 MLS ID #67000, Brenda Sotomayor C20809. Xposure MLS Puerto Rico
 - $1,500,0005 bd6 ba3.4k sqftJ2 CHURCH STREET, GUAYNABO, PR 00966For SaleMLS ID #PR9122034, Kristina Fabregas Vazquez, RE/MAX METRO. Stellar MLS
- $1,650,0004 bd4 ba4k sqftLa Villa de Torrimar REY FELIPE #303, GUAYNABO, PR 00969For SaleMLS ID #PR9121415, Betty Smith Ortiz, SADURNI & SMITH REALTY GROUP. Stellar MLS
- $995,0003 bd3 ba2.2k sqftRiviera 58 CENTRAL PARK STREET, BAYAMON, PR 00959For SaleMLS ID #PR9122723, Eduardo Sanchez Baez, LUXURY COLLECTION REAL ESTATE. Stellar MLS
- $1,400,0004 bd6 ba3.1k sqft1688 CLL VIOLETA, SAN JUAN, PR 00927For SaleMLS ID #PR9123885, Daniel Maldonado Borras, DANIEL MALDONADO BORRAS. Stellar MLS
- $1,200,0005 bd4 ba4.2k sqftJ8 AVENIDA SAN PATRICIO #15B, GUAYNABO, PR 00968For SaleMLS ID #PR9124772, Arlene Soltero, E2 REALTY. Stellar MLS
- $795,0003 bd3 ba1.5k sqft28 CALLE VOLGA, BAYAMON, PR 00959For SaleMLS ID #PR9124133, Alexandra Amador Guzman, ALEXANDRA AMADOR BOUTIQUE RE. Stellar MLS
- $1,530,0004 bd4 ba3.5k sqft70 AQCUAMARINA, SAN JUAN, PR 00931For SaleMLS ID #PR9124081, Cristina Caceres Fonseca, CRISTINA CACERES. Stellar MLS
- $1,725,0004 bd3 ba2.9k sqft201 REY GUSTAVO, LA VILLA DE TORRIMAR, GUAYNABO, PR 00969For SaleMLS ID #PR9116632, Alexandra Lugo, ELITE REALTY LLC. Stellar MLS
- $1,200,0005 bd4 ba3.3k sqftMANSIONES REALES FELIPE PRIMERO #E1, GUAYNABO, PR 00969For SaleMLS ID #PR9124518, Francisco Tusell Bonet, TUSELL REALTY GROUP. Stellar MLS
- $845,0003 bd3 ba2.4k sqft1 Street PRADO ALTO #J-7, GUAYNABO, PR 00966For SaleMLS ID #PR9124072, Arleane Merheb, ARLEANE MERHEB. Stellar MLS
