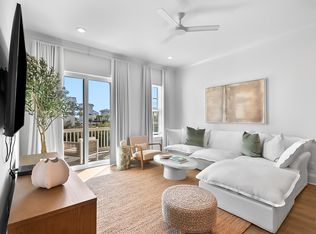
Welcome to The Walton on 30A, a brand-new exquisite development at the corner of South Hwy 393 and Spires Lane of Gulf Place in Santa Rosa Beach, Florida. This luxury four-story condominium comprises 24 units on three levels. The Walton is a short three-minute stroll to the white sand beaches, restaurants, and retail shops. Unit 108 is a stunning three-bedroom, two bath condo with 1,358 square feet. This second-floor corner residence overlooks the lush two-acre green space of Gulf Place with balcony access provided off the living room and primary bedroom. The upscale interior design is contemporary with fashionable furnishings, satin nickel hardware, and coastal colors. Vacation rentals are permitted at The Walton providing owners with an outstanding beach vacation residence and a lucrative rental investment property. As a renowned resident of The Walton, owners and guests will indulge in exclusive access to amenities at Gulf Place, including three private beach accesses, three sparkling swimming pools, soothing hot tubs, tennis courts, shuffleboard courts, cornhole, and much more. Situated on the serene western-end of Scenic 30A, you're just a leisurely stroll from popular restaurants like The Perfect Pig, Papa Surf, and a local-favorite, Shunk Gulley.
For sale
$1,290,000
S County Highway 393 Unit 108, Pt Washington, FL 32459
3beds
1,358sqft
Condominium
Built in 2027
-- sqft lot
$-- Zestimate®
$950/sqft
$-- HOA
What's special
Balcony accessFashionable furnishingsCoastal colorsLush two-acre green spaceWhite sand beachesSatin nickel hardware
- 741 days |
- 113 |
- 2 |
Zillow last checked:
Listing updated:
Listed by:
Anderson Group 30A 850-687-1788,
Berkshire Hathaway HomeServices,
Taylor H Simpson 850-333-2282,
Berkshire Hathaway Home Services PenFed Realty
Source: ECAOR,MLS#: 954282
Facts & features
Interior
Bedrooms & bathrooms
- Bedrooms: 3
- Bathrooms: 2
- Full bathrooms: 2
Bedroom
- Level: Second
- Area: 193.92 Square Feet
- Dimensions: 15.83 x 12.25
Bedroom
- Level: Second
- Area: 138.3 Square Feet
- Dimensions: 13.83 x 10
Bedroom
- Level: Second
- Area: 133.3 Square Feet
- Dimensions: 13.33 x 10
Bathroom
- Level: Second
- Area: 134.75 Square Feet
- Dimensions: 11 x 12.25
Bathroom
- Level: Second
- Area: 70 Square Feet
- Dimensions: 10 x 7
Other
- Level: Second
- Area: 178.13 Square Feet
- Dimensions: 7.5 x 23.75
Kitchen
- Description: Kitchen/Dining
- Level: Second
- Area: 251.23 Square Feet
- Dimensions: 13.58 x 18.5
Laundry
- Level: Second
- Area: 25 Square Feet
- Dimensions: 5 x 5
Living room
- Level: Second
- Area: 237.36 Square Feet
- Dimensions: 12.83 x 18.5
Heating
- Central, Natural Gas
Cooling
- Central Air, Ceiling Fan(s)
Appliances
- Included: Dishwasher, Disposal, Microwave, Range Hood, Refrigerator, Gas Water Heater
- Laundry: Washer/Dryer Hookup
Features
- Kitchen Island
- Flooring: Vinyl
- Doors: Storm Door(s)
- Windows: Double Pane Windows
Interior area
- Total structure area: 1,358
- Total interior livable area: 1,358 sqft
Property
Features
- Exterior features: Balcony
Details
- Parcel number: 033S20340000220014
Construction
Type & style
- Home type: Condo
- Property subtype: Condominium
Materials
- Stucco
- Roof: Metal
Condition
- Under Construction
- New construction: No
- Year built: 2027
Utilities & green energy
- Water: Public
Green energy
- Energy efficient items: Doors
Community & HOA
Community
- Features: BBQ Pit/Grill, Beach, Elevators, Fishing, Picnic Area, Pool, Separate Storage, TV Cable, Tennis Court(s), Short Term Rental - Allowed
- Security: Fire Alarm, Smoke Detector(s)
- Subdivision: The Walton on 30A
HOA
- Has HOA: Yes
- Services included: Electricity, Gas, Maintenance Grounds, Insurance, Legal, Management, Utilities, Maintenance Structure, Sewer, Taxes, Telephone, Trash, Water, Internet
Location
- Region: Pt Washington
Financial & listing details
- Price per square foot: $950/sqft
- Date on market: 7/17/2025
Estimated market value
Not available
Estimated sales range
Not available
Not available
Price history
| Date | Event | Price |
|---|---|---|
| 7/10/2024 | Listed for sale | $1,290,000$950/sqft |
Source:  ECAOR #954282 Report a problem ECAOR #954282 Report a problem | ||
Public tax history
Tax history is unavailable.
Monthly payment
Est. payment
Payment breakdown
Explore the cost of this home by adjusting the details. Changes won't be saved.Climate risks
Neighborhood: 32459
Nearby schools
GreatSchools rating
- 9/10Van R. Butler Elementary SchoolGrades: K-5Distance: 2 mi
- 8/10Emerald Coast Middle SchoolGrades: 6-8Distance: 7 mi
- 8/10South Walton High SchoolGrades: 9-12Distance: 3.6 mi
Schools provided by the listing agent
- Elementary: Van R Butler
- Middle: Emerald Coast
- High: South Walton
Source: ECAOR. This data may not be complete. We recommend contacting the local school district to confirm school assignments for this home.
- $1,470,0003 bd2 ba1.3k sqftS County Highway 393 #308, Pt Washington, FL 32459Pending

- $1,960,0003 bd2 ba1.6k sqftS County Highway 393 #304, Pt Washington, FL 32459Pending
- $1,695,0004 bd3 ba1.6k sqftS County Highway 393 UNIT 203, Pt Washington, FL 32459For Sale
- $1,800,0003 bd2 ba1.6k sqftS County Highway 393 #305, Pt Washington, FL 32459Pending
- $999,0002 bd2 ba1k sqftS County Highway 393 #207, Pt Washington, FL 32459Pending
- $1,595,0003 bd2 ba1.5k sqftS County Highway 393 #301, Pt Washington, FL 32459Pending
- $1,060,0002 bd2 ba1k sqftS County Highway 393 #302, Pt Washington, FL 32459Pending
- $665,9002 bd2 ba1k sqft1740 S County Highway 393 UNIT 312, Santa Rosa Beach, FL 32459Off Market
A local agent can set up tours, give advice and negotiate with sellers.
A local lender can help you make sure your offer is ready when you are.
Similar homes
- $1,398,0003 bd3 ba1.7k sqft2421 W County Highway 30a Unit E303, Santa Rosa Beach, FL 32459For Sale

 MLS ID #1008008, Kelly Hill Collective, Scenic Sotheby's International Realty. ECAOR
 - $1,350,0003 bd3 ba1.9k sqft69 Blue Wave Dr, Santa Rosa Beach, FL 32459For Sale
 MLS ID #996475, Dustyn L Steinbach, Beach Coast Real Estate LLC. ECAOR
 - $1,695,0004 bd3 ba1.6k sqftS County Highway 393 Unit 203, Pt Washington, FL 32459For SaleMLS ID #954294, Anderson Group 30A, Berkshire Hathaway HomeServices. ECAOR
- $789,0003 bd2 ba1.1k sqft70 Marthas Ln #1-203, Santa Rosa Beach, FL 32459For Sale
 MLS ID #1006881, Billy F Creswell, Christies International Real Estate Emerald Coast. ECAOR
 - $650,0002 bd2 ba1k sqft1740 S County Highway 393 #111, Santa Rosa Beach, FL 32459For SaleMLS ID #1004871, Lisa Hughley and Associates, Classic Luxury Real Estate LLC. ECAOR
- $1,124,9003 bd3 ba1.4k sqft2046 W County Highway 30a #M2422, Santa Rosa Beach, FL 32459For SaleMLS ID #995146, Adam J Miller, Douglas Elliman. ECAOR
- $997,0003 bd3 ba1.8k sqft278 Hidden Lake Way, Santa Rosa Beach, FL 32459For SaleMLS ID #997963, Micha S Knowles, ERA American Real Estate. ECAOR
- $1,195,0003 bd2 ba1.9k sqft72 Cypress Rdg, Santa Rosa Beach, FL 32459For SaleMLS ID #1006930, John A King Jr, LPT Realty LLC. ECAOR
- $825,0003 bd4 ba1.7k sqft1732 W County Highway 30a #402, Santa Rosa Beach, FL 32459For SaleMLS ID #1007793, Stroop Group, Compass. ECAOR
- $824,9003 bd2 ba1.2k sqft92 Walnut St, Santa Rosa Beach, FL 32459For SaleMLS ID #1005728, Ryan P Lillie, Christies International Real Estate Emerald Coast. ECAOR
- $1,560,0004 bd4 ba1.7k sqft57 Abbey Rd, Santa Rosa Beach, FL 32459For SaleMLS ID #996757, Michael B Savage, Christies International Real Estate Emerald Coast. ECAOR
- $1,334,0004 bd4 ba2k sqft566 Gulfview Cir, Santa Rosa Beach, FL 32459For SaleMLS ID #967488, Ashley F Dismukes, Southern Beach Real Estate. ECAOR
- $949,0003 bd4 ba1.7k sqft1653 County Highway 30 W #A-2104, Pt Washington, FL 32459For SaleMLS ID #1004392, Lee Curtis, Pinnacle Beach Properties. ECAOR
- $1,050,0004 bd3 ba1.6k sqft378 Eve Cir, Santa Rosa Beach, FL 32459For SaleMLS ID #997647, Leslie A Miller, Scenic Sotheby's International Realty. ECAOR
- $917,0003 bd2 ba1.6k sqft186 Ventana Blvd, Santa Rosa Beach, FL 32459For SaleMLS ID #787433, Tula A Tucker. CPAR
- $975,0004 bd3 ba2k sqft33 Emerald Beach Way, Santa Rosa Beach, FL 32459For SaleMLS ID #1002580, Shawna G Jacoby, Compass. ECAOR
- $799,0002 bd3 ba1.3k sqft2046 W County Highway 30a #M2428, Santa Rosa Beach, FL 32459For SaleMLS ID #1000526, Justin M Hawley, Christies International Real Estate Emerald Coast. ECAOR
- $1,895,0003 bd3 ba1.8k sqft231 Bay Circle Dr, Santa Rosa Beach, FL 32459For SaleMLS ID #1007367, Katie M Atwater, The Premier Property Group. ECAOR
- $719,9002 bd2 ba1.1k sqft2050 W County Highway 30a #M1310, Santa Rosa Beach, FL 32459For SaleMLS ID #985018, Liz Steinberger, RE/MAX by the Sea. ECAOR
- $1,200,0003 bd4 ba1.8k sqft520 Gulf Shore Dr Unit 301, Destin, FL 32541For SaleMLS ID #1008128, The White Sands Team, Levin Rinke Realty. ECAOR
