Like new and thoughtfully designed, this beautifully finished ranch home offers effortless one-level living in southeast Sioux Falls. Step inside to an open-concept layout. A modern kitchen with an abundant of cabinets space, center island and pantry flowing seamlessly into the dining area and sun-filled living room. The spacious primary suite features a walk-in closet and a private bath with dual sinks, while the second bedroom and full bath provide comfort for family or guests. Step outside to your private patio complete with a pergola—ideal for relaxing or hosting friends. The fully finished three-stall garage is a standout with insulation and durable epoxy floors, offering plenty of room for vehicles, storage, and hobbies. Conveniently located near shopping, dining, and the many exciting businesses continuing to develop in southeast Sioux Falls, this move-in-ready home combines style, comfort, and an unbeatable location.
For sale
$329,900
S Spirea Ave, Sioux Falls, SD 57108
2beds
1,205sqft
:
Get pre-qualified$2,265/mo
Townhouse
Built in 2024
8,276 Square Feet Lot
$-- Zestimate®
$274/sqft
$135/mo HOA
What's special
Center islandOpen-concept layoutFully finished three-stall garageWalk-in closetModern kitchenSpacious primary suiteSecond bedroom
- 17 hours |
- 78 |
- 0 |
Zillow last checked:
Listing updated:
Listed by:
Teresa J Geiken,
Amy Stockberger Real Estate 605-376-6780,
Amy M Stockberger,
Amy Stockberger Real Estate
Source: Realtor Association of the Sioux Empire,MLS#: 22605716
Facts & features
Interior
Bedrooms & bathrooms
- Bedrooms: 2
- Bathrooms: 2
- Full bathrooms: 1
- 3/4 bathrooms: 1
- Main level bedrooms: 2
Primary bedroom
- Description: WIC, Primary Bath
- Level: Main
- Area: 182
- Dimensions: 13 x 14
Bedroom 2
- Level: Main
- Area: 110
- Dimensions: 10 x 11
Dining room
- Level: Basement
- Area: 130
- Dimensions: 13 x 10
Kitchen
- Level: Main
- Area: 110
- Dimensions: 10 x 11
Living room
- Level: Main
- Area: 208
- Dimensions: 13 x 16
Heating
- Electric
Cooling
- Central Air
Appliances
- Included: Electric Range, Microwave, Dishwasher, Disposal, Refrigerator, Washer, Dryer, Humidifier
Features
- Master Bath, Main Floor Laundry
- Flooring: Carpet, Laminate
- Basement: None
Interior area
- Total interior livable area: 1,205 sqft
- Finished area above ground: 1,205
- Finished area below ground: 0
Video & virtual tour
Property
Parking
- Total spaces: 3
- Parking features: Concrete
- Garage spaces: 3
Features
- Patio & porch: Covered Patio
Lot
- Size: 8,276 Square Feet
- Dimensions: 61x136
- Features: City Lot
Details
- Parcel number: 281.95.22.006D
Construction
Type & style
- Home type: Townhouse
- Architectural style: Ranch
- Property subtype: Townhouse
Materials
- Hard Board, Brick
- Roof: Composition
Condition
- Year built: 2024
Utilities & green energy
- Sewer: Public Sewer
- Water: Public
Community & HOA
Community
- Subdivision: Briarwood Estates
HOA
- Has HOA: Yes
- Amenities included: Trash, Snow Removal, Maintenance Grounds
- HOA fee: $135 monthly
Location
- Region: Sioux Falls
Financial & listing details
- Price per square foot: $274/sqft
- Annual tax amount: $3,974
- Date on market: 7/29/2026
- Road surface type: Curb and Gutter
Estimated market value
Not available
Estimated sales range
Not available
Not available
Price history
| Date | Event | Price |
|---|---|---|
| 7/29/2026 | Listed for sale | $329,900$274/sqft |
Source:  Realtor Association of the Sioux Empire #22605716 Report a problem Realtor Association of the Sioux Empire #22605716 Report a problem | ||
Public tax history
Tax history is unavailable.
Monthly payment
Est. payment
Payment breakdown
Explore the cost of this home by adjusting the details. Changes won't be saved.Climate risks
Neighborhood: 57108
Nearby schools
GreatSchools rating
- 4/10Horizon ElementaryGrades: PK-5Distance: 0.7 mi
- 7/10Harrisburg East Middle School - 11Grades: 6-8Distance: 1.4 mi
- 8/10Harrisburg High School - 01Grades: 9-12Distance: 5 mi
Schools provided by the listing agent
- Elementary: Horizon Elementary
- High: Harrisburg HS
- District: Harrisburg
Source: Realtor Association of the Sioux Empire. This data may not be complete. We recommend contacting the local school district to confirm school assignments for this home.
- $321,5002 bd2 ba1.1k sqft5907 S Spirea Ave, Sioux Falls, SD 57108Sold
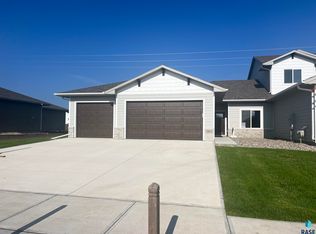
- $363,5003 bd3 ba1.8k sqft5903 S Spirea Ave, Sioux Falls, SD 57108Sold

- $309,8622 bd2 ba1.2k sqft5913 S Spirea Ave, Sioux Falls, SD 57108Sold

- $360,1503 bd3 ba1.8k sqft5915 S Spirea Ave, Sioux Falls, SD 57108Sold

- $350,0003 bd3 ba1.8k sqft5917 S Spirea Ave, Sioux Falls, SD 57108Sold
- $467,3002 bd2 ba1.9k sqft5908 S Spirea Ave, Sioux Falls, SD 57108Off Market
- $421,1262 bd2 ba1.5k sqft5912 S Spirea Ave, Sioux Falls, SD 57108Sold
- $481,8002 bd2 ba1.9k sqft5904 S Spirea Ave, Sioux Falls, SD 57108Off Market
A local agent can set up tours, give advice and negotiate with sellers.
Similar homes
- $359,9002 bd2 ba1.2k sqftE 61st St, Sioux Falls, SD 57108For Sale
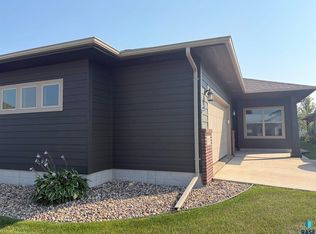
 MLS ID #22605726, Dan O'Hara. Realtor Association of the Sioux Empire
 - $375,0002 bd2 ba1.3k sqftS Whisper Cove Trl, Sioux Falls, SD 57108For Sale
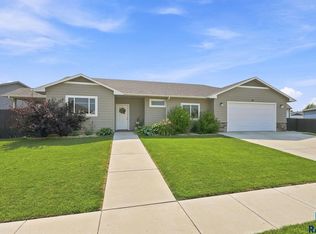 MLS ID #22605695, Beth Jamison. Realtor Association of the Sioux Empire
 - $325,0003 bd2 ba1.4k sqft3513 E Bison Trl, Sioux Falls, SD 57108For Sale
 MLS ID #22605511, Kory N Davis. Realtor Association of the Sioux Empire
 - $349,9002 bd2 ba1.3k sqft5408 E Wonder St, Sioux Falls, SD 57108For Sale
 MLS ID #22604464, Karen F Dunham. Realtor Association of the Sioux Empire
 - $278,9003 bd3 ba1.3k sqftE Siasconset Pl, Sioux Falls, SD 57108For SaleMLS ID #22605718, Melanie D Schreiber. Realtor Association of the Sioux Empire
- from $325,0002 bd2 ba1.2k sqft1201 Ranch TH Plan, Briarwood Estates, Sioux Falls, SD 57108New ConstructionRonning Custom Homes & Neighborhoods
- $310,0003 bd2 ba1.4k sqftE Brewster St, Sioux Falls, SD 57108For SaleMLS ID #22604647, Ann M Lynch. Realtor Association of the Sioux Empire
- $310,0003 bd3 ba1.6k sqft5515 S Huntwood Ave, Sioux Falls, SD 57108For SaleMLS ID #22603801, Ashley N Metzger. Realtor Association of the Sioux Empire
- $319,5003 bd3 ba1.5k sqft6158 S Bison Pl, Sioux Falls, SD 57108For SaleMLS ID #22605523, Tim A Allex. Realtor Association of the Sioux Empire
- $299,0003 bd3 ba1.7k sqft3626 E Siasconset Pl, Sioux Falls, SD 57108For SaleMLS ID #22604646, Ann M Lynch. Realtor Association of the Sioux Empire
- $319,0003 bd2 ba1.3k sqft3507 E Chatham St, Sioux Falls, SD 57108For SaleMLS ID #22506173, Madhu Gottumukkala. Realtor Association of the Sioux Empire
- $285,0003 bd3 ba1.4k sqft4606 E Whisper Ridge Pl, Sioux Falls, SD 57108For SaleMLS ID #22602951, Adam M Bossert. Realtor Association of the Sioux Empire
- $319,7003 bd3 ba1.6k sqft5727 E Avett Pl, Sioux Falls, SD 57108For SaleMLS ID #22605376, Brady Hyde. Realtor Association of the Sioux Empire
- $319,1003 bd3 ba1.6k sqft5720 E Marley Pl, Sioux Falls, SD 57108For SaleMLS ID #22605230, Brady Hyde. Realtor Association of the Sioux Empire
- $316,9003 bd3 ba1.6k sqft5724 E Marley Pl, Sioux Falls, SD 57108For SaleMLS ID #22605235, Brady Hyde. Realtor Association of the Sioux Empire
- $316,3753 bd3 ba1.6k sqft5725 E Avett Pl, Sioux Falls, SD 57108For SaleMLS ID #22605375, Brady Hyde. Realtor Association of the Sioux Empire
- $319,5003 bd3 ba1.5k sqft6142 S Bison Pl, Sioux Falls, SD 57108For SaleMLS ID #22604821, Tim A Allex. Realtor Association of the Sioux Empire
- $318,8253 bd3 ba1.6k sqft2412 E Jetty St, Sioux Falls, SD 57108For SaleMLS ID #22605607, Brady Hyde. Realtor Association of the Sioux Empire
- $318,1003 bd3 ba1.6k sqft5721 E Avett Pl, Sioux Falls, SD 57108For SaleMLS ID #22605351, Brady Hyde. Realtor Association of the Sioux Empire
- $314,7753 bd3 ba1.6k sqft5723 E Avett Pl, Sioux Falls, SD 57108For SaleMLS ID #22605371, Brady Hyde. Realtor Association of the Sioux Empire
