Welcome home to Itopia Private Residences! This beautiful, move in ready 1 bedroom, 1 bathroom condo offers 742 square feet of comfortable living space. As you step inside, you'll immediately notice the soaring vaulted ceiling, cozy electric fireplace, and luxury vinyl flooring that flows throughout the living areas. The open floor plan creates a bright and inviting atmosphere, while the private patio provides peaceful lake views, making it the perfect spot to enjoy your morning coffee or unwind at the end of the day. Itopia Private Residences offers an impressive collection of amenities, including two swimming pools, two hot tubs, tennis courts, a volleyball court, racquetball court, basketball court, fitness center, clubhouse, dog park, and an on-site car wash station. Conveniently located in the heart of St. Petersburg, you'll enjoy easy access to shopping, dining, entertainment, and major roadways. Downtown St. Petersburg, Tampa International Airport, and the area's award-winning Gulf beaches are all approximately 15 to 20 minutes away. Whether you're looking for a primary residence, seasonal retreat, or investment opportunity, this condo offers the perfect combination of comfort, convenience, and Florida lifestyle living.
For sale
$117,500
ST PETERSBURG, FL 33702
1beds
742sqft
:
Get pre-qualified$1,476/mo
Condominium
Built in 1989
-- sqft lot
$-- Zestimate®
$158/sqft
$633/mo HOA
What's special
Cozy electric fireplacePeaceful lake viewsPrivate patioOpen floor planSoaring vaulted ceilingLuxury vinyl flooring
- 54 days |
- 136 |
- 10 |
Zillow last checked:
Listing updated:
Listed by:
Nicole Rhodes 727-412-4082,
EXP REALTY LLC 888-883-8509
Source: Stellar MLS,MLS#: TB8513534 Originating MLS: Sarasota - Manatee
Originating MLS: Sarasota - Manatee
Facts & features
Interior
Bedrooms & bathrooms
- Bedrooms: 1
- Bathrooms: 1
- Full bathrooms: 1
Primary bedroom
- Features: Ceiling Fan(s), Walk-In Closet(s)
- Level: Second
- Area: 143.32 Square Feet
- Dimensions: 11.11x12.9
Bathroom 1
- Features: Built-in Closet
- Level: Second
- Area: 34.52 Square Feet
- Dimensions: 8.4x4.11
Balcony porch lanai
- Level: Second
- Area: 75.92 Square Feet
- Dimensions: 14.6x5.2
Dining room
- Level: Second
- Area: 68 Square Feet
- Dimensions: 8x8.5
Kitchen
- Level: Second
- Area: 66.4 Square Feet
- Dimensions: 8.3x8
Living room
- Level: Second
- Area: 260.8 Square Feet
- Dimensions: 16.3x16
Utility room
- Level: Second
- Area: 13.56 Square Feet
- Dimensions: 3.3x4.11
Heating
- Central, Electric
Cooling
- Central Air
Appliances
- Included: Dishwasher, Dryer, Electric Water Heater, Microwave, Range, Refrigerator, Washer
- Laundry: Electric Dryer Hookup, Washer Hookup
Features
- Cathedral Ceiling(s), Ceiling Fan(s), High Ceilings, Primary Bedroom Main Floor, Thermostat, Vaulted Ceiling(s)
- Flooring: Luxury Vinyl
- Windows: Window Treatments
- Has fireplace: Yes
- Fireplace features: Electric, Family Room
Interior area
- Total structure area: 742
- Total interior livable area: 742 sqft
Video & virtual tour
Property
Features
- Levels: One
- Stories: 1
- Exterior features: Courtyard, Dog Run, Irrigation System
- Pool features: Heated, In Ground
- Spa features: In Ground
- Has view: Yes
- View description: Pool, Water, Lake
- Has water view: Yes
- Water view: Water,Lake
- Waterfront features: Lake, Lake Front
Lot
- Features: FloodZone
- Residential vegetation: Mature Landscaping
Details
- Parcel number: 183017435230090914
- Special conditions: None
Construction
Type & style
- Home type: Condo
- Property subtype: Condominium
- Attached to another structure: Yes
Materials
- Stucco, Wood Frame
- Foundation: Slab
- Roof: Shingle
Condition
- Completed
- New construction: No
- Year built: 1989
Utilities & green energy
- Sewer: Public Sewer
- Water: Public
- Utilities for property: BB/HS Internet Available, Cable Connected, Electricity Connected, Sewer Connected, Underground Utilities, Water Connected
Community & HOA
Community
- Features: Lake, Clubhouse, Community Mailbox, Deed Restrictions, Dog Park, Fitness Center, Gated Community - No Guard, Pool, Racquetball, Sidewalks, Tennis Court(s)
- Pet fee: $0 monthly
- Subdivision: ITOPIA PRIVATE RESIDENCES CONDO
HOA
- Has HOA: Yes
- Amenities included: Clubhouse, Fitness Center, Gated, Racquetball, Spa/Hot Tub, Tennis Court(s)
- Services included: Cable TV, Community Pool, Insurance, Internet, Maintenance Structure, Manager, Pool Maintenance, Recreational Facilities, Sewer, Trash, Water
- HOA fee: $633 monthly
- HOA name: Sentry Management
- HOA phone: 727-576-4143
- Second HOA name: Sentry Management
- Second HOA phone: 727-799-8982
Location
- Region: Saint Petersburg
Financial & listing details
- Price per square foot: $158/sqft
- Annual tax amount: $2,278
- Date on market: 6/5/2026
- Cumulative days on market: 55 days
- Listing terms: Cash,Conventional
- Ownership: Condominium
- Total actual rent: 0
- Electric utility on property: Yes
- Road surface type: Paved, Asphalt
Estimated market value
Not available
Estimated sales range
Not available
$1,702/mo
Price history
| Date | Event | Price |
|---|---|---|
| 6/5/2026 | Listed for sale | $117,500+9.9%$158/sqft |
Source:  Stellar MLS #TB8513534 Report a problem Stellar MLS #TB8513534 Report a problem | ||
| 3/28/2005 | Sold | $106,900$144/sqft |
Source: Public Record Report a problem | ||
Public tax history
| Year | Property taxes | Tax assessment |
|---|---|---|
| 2025 | $2,279 -16.9% | $114,401 -14.3% |
| 2024 | $2,741 +5.3% | $133,504 +10% |
| 2023 | $2,602 +17.7% | $121,367 +10% |
| 2022 | $2,210 +27.6% | $110,334 +34.2% |
| 2021 | $1,732 +7.4% | $82,191 +10% |
| 2020 | $1,612 +4.7% | $74,719 +10% |
| 2019 | $1,539 | $67,926 -11.6% |
| 2018 | $1,539 +6.7% | $76,823 +8.8% |
| 2017 | $1,442 +19.8% | $70,604 +17.9% |
| 2016 | $1,204 +3.4% | $59,861 -0.6% |
| 2015 | $1,165 +19.7% | $60,232 +39.3% |
| 2014 | $973 +9.5% | $43,237 +11.7% |
| 2013 | $889 +10.4% | $38,714 +11.1% |
| 2012 | $805 | $34,857 -8.4% |
| 2011 | -- | $38,065 -21.7% |
| 2010 | -- | $48,626 -36.2% |
| 2009 | -- | $76,178 -18.3% |
| 2008 | $2,008 | $93,200 -24.3% |
| 2007 | -- | $123,100 +44.8% |
| 2005 | -- | $85,000 |
Monthly payment
Est. payment
Payment breakdown
Explore the cost of this home by adjusting the details. Changes won't be saved.Climate risks
Neighborhood: 33702
Nearby schools
GreatSchools rating
- 6/10Sawgrass Lake Elementary SchoolGrades: PK-5Distance: 2.3 mi
- 6/10Fitzgerald Middle SchoolGrades: 6-8Distance: 5.7 mi
- 3/10Pinellas Park High SchoolGrades: 9-12Distance: 5.6 mi
Schools provided by the listing agent
- Elementary: New Heights Elementary-PN
- Middle: Meadowlawn Middle-PN
- High: Northeast High-PN
Source: Stellar MLS. This data may not be complete. We recommend contacting the local school district to confirm school assignments for this home.
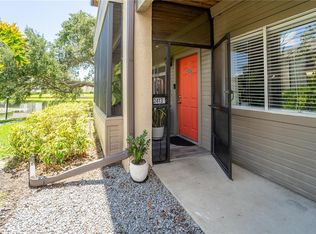
- $210,0002 bd2 ba1k sqft10263 Gandy Blvd N APT 2413, Saint Petersburg, FL 33702Sold
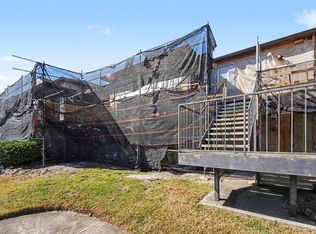
- $115,0002 bd2 ba1k sqft10265 Gandy Blvd N APT 1202, Saint Petersburg, FL 33702Sold
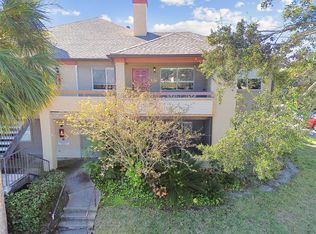
- $95,0002 bd2 ba1k sqft10265 Gandy Blvd N APT 1715, Saint Petersburg, FL 33702Sold
- $119,9971 bd1 ba729 sqft10263 Gandy Blvd N APT 2110, Saint Petersburg, FL 33702For Sale

- $205,5002 bd2 ba1k sqft10265 Gandy Blvd N APT 815, Saint Petersburg, FL 33702Sold
- $115,0001 bd1 ba729 sqft10263 Gandy Blvd N APT 403, Saint Petersburg, FL 33702For Sale
- $200,0002 bd2 ba1k sqft10263 Gandy Blvd N APT 2211, Saint Petersburg, FL 33702Sold
- $220,0002 bd2 ba1k sqft10263 Gandy Blvd N APT 109, Saint Petersburg, FL 33702Sold
- $99,9001 bd1 ba742 sqft10265 Gandy Blvd N APT 1505, Saint Petersburg, FL 33702Sold
A local agent can set up tours, give advice and negotiate with sellers.
A local lender can help you make sure your offer is ready when you are.
Similar homes
- $105,0001 bd1 ba742 sqft10263 GANDY BOULEVARD N #408, ST PETERSBURG, FL 33702For Sale

 MLS ID #TB8523367, James Michaelin, PA, FINEHIRSH REALTY POWERED BY SELLSTATE. Stellar MLS
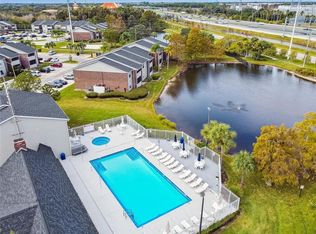
 - $119,0001 bd1 ba445 sqft1400 GANDY BOULEVARD N #1708, ST PETERSBURG, FL 33702For Sale
 MLS ID #TB8531997, Dallas Iannone, CENTURY 21 COASTAL ALLIANCE. Stellar MLS
 - $129,9001 bd1 ba642 sqft10200 N GANDY BOULEVARD #714, ST PETERSBURG, FL 33702For Sale
 MLS ID #TB8474234, Trenton Eldridge, DOUGLAS ELLIMAN. Stellar MLS
 - $124,9991 bd1 ba642 sqft10200 GANDY BOULEVARD N #1205, ST PETERSBURG, FL 33702For Sale
 MLS ID #TB8526138, William Glassner, AGILE GROUP REALTY. Stellar MLS
 - $109,0001 bd1 ba742 sqft10265 GANDY BOULEVARD N #1806, ST PETERSBURG, FL 33702For SaleMLS ID #TB8503486, Maria Azuaje, PREMIER SOTHEBYS INTL REALTY. Stellar MLS
- $124,0001 bd1 ba650 sqft8101 11TH STREET N #125, ST PETERSBURG, FL 33702For SaleMLS ID #TB8519155, Holly Frandeka, CHARLES RUTENBERG REALTY INC. Stellar MLS
- $120,0001 bd1 ba445 sqft1400 GANDY BOULEVARD N #607, ST PETERSBURG, FL 33702For SaleMLS ID #TB8526257, Debbie Hebden, ELITE TAMPA BAY REALTY LLC. Stellar MLS
- $115,0001 bd1 ba640 sqft650 PINELLAS POINT DRIVE S #205, ST PETERSBURG, FL 33705For SaleMLS ID #TB8478366, Olivia Bent, REAL BROKER, LLC. Stellar MLS
- $105,0001 bd1 ba650 sqft1051 79TH AVENUE N #103, ST PETERSBURG, FL 33702For SaleMLS ID #U8252408, Kinga Sojka, DALTON WADE INC. Stellar MLS
- $110,0001 bd1 ba680 sqft1062 85TH TERRACE N #A, ST PETERSBURG, FL 33702For SaleMLS ID #TB8511132, Martha Polanco De Garcia, CHARLES RUTENBERG REALTY INC. Stellar MLS
- $150,0001 bd1 ba742 sqft10263 GANDY BOULEVARD N #406, ST PETERSBURG, FL 33702For SaleMLS ID #TB8521824, Giuliana Cianfarani, KELLER WILLIAMS ST PETE REALTY. Stellar MLS
- $115,0001 bd1 ba740 sqft11409 8TH STREET N #1507, ST PETERSBURG, FL 33716For SaleMLS ID #TB8526809, Candace Lake, BHHS FLORIDA PROPERTIES GROUP. Stellar MLS
- $139,5001 bd1 ba760 sqft592 100TH AVENUE N #201, ST PETERSBURG, FL 33702For SaleMLS ID #TB8517118, Zorka Vlasik, CHARLES RUTENBERG REALTY INC. Stellar MLS
- $130,0002 bd2 ba1k sqft4715 BAY STREET NE #222, ST PETERSBURG, FL 33703For SaleMLS ID #TB8522798, Tammy Brophy Wenzel, BROPHY REAL ESTATE. Stellar MLS
- $129,9002 bd2 ba1k sqft5095 BAY STREET NE #110, ST PETERSBURG, FL 33703For SaleMLS ID #TB8485318, Jill Smith, KELLER WILLIAMS ST PETE REALTY. Stellar MLS
- $160,0002 bd2 ba1k sqft10265 GANDY BOULEVARD N #1006, ST PETERSBURG, FL 33702For SaleMLS ID #TB8518477, Kevin Freel, CENTURY 21 LIST WITH BEGGINS. Stellar MLS
- $130,0001 bd2 ba925 sqft4705 1ST STREET NE #138, ST PETERSBURG, FL 33703For SaleMLS ID #TB8519056, John Blevins, GENSTONE REALTY. Stellar MLS
- $127,0002 bd2 ba940 sqft1950 59TH AVENUE N #114, ST PETERSBURG, FL 33714For SaleMLS ID #TB8491330, Kyle Noseworthy, REALTY EXPERTS. Stellar MLS
- $150,0002 bd2 ba1k sqft10263 GANDY BOULEVARD N #2405, ST PETERSBURG, FL 33702For SaleMLS ID #TB8409334, Maria Azuaje, PREMIER SOTHEBYS INTL REALTY. Stellar MLS
- $109,9001 bd1 ba840 sqft5980 TERRACE PARK DRIVE N #108, ST PETERSBURG, FL 33709For SaleMLS ID #TB8506187, Christina Smarowsky, DALTON WADE INC. Stellar MLS
