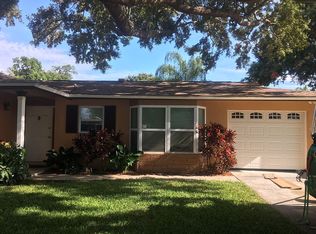
Beautiful Bay Pines Estates home is just minutes from Madeira Beach, Veterans Hospital, Pinellas Trail, Keswick Christian School, shopping and restaurants. Great location in non-flood area. The spacious home has 1635 heated square feet, 3 bedrooms, split plan, 2 full baths, family room plus 2 car garage and a covered carport behind fence and gate for RV/boat. Screen porch overlooks patio with pavers and fire pit. Totally private back yard with vinyl fence and gates. Includes a 14' x 7' shed next to carport. Pride of ownership shows in the immaculate condition of this property, inside and outside. Corner lot with circular drive, plenty of parking space. Quiet area with sidewalks. Many updates including kitchen has quartz counters, stainless Kitchen Aid Appliances and GE dishwasher, disposal, microwave. Crown molding plus wide baseboards. Updated flooring includes travertine, porcelain tile, and luxury wood laminate. Bedrooms have luxury wood laminate floors. There are 5 ceiling fans in the home. Washer and dryer plus generator with propane tank convey with the property. LED lighting. Both baths have been updated and both have showers. Solid wood interior doors, vinyl Plantation shutters on living and family room windows. There are newer hurricane shutter panels for exterior windows that stay. Windows are double pane, insulated and tinted. Window treatments stay. Gutters around entire home. Irrigation system, well and newer hurricane rated garage door plus door opener. This location is in the unincorporated area of St Petersburg and very close to Seminole. Check with zoning for short term (Airbnb) rentals as a possibility.
For sale
$625,000
ST PETERSBURG, FL 33708
3beds
1,635sqft
Single Family Residence
Built in 1968
8,002 Square Feet Lot
$592,300 Zestimate®
$382/sqft
$-- HOA
What's special
Family roomPlenty of parking spaceSplit planSolid wood interior doorsGutters around entire homeLed lightingGe dishwasher disposal microwave
- 3 hours |
- 54 |
- 3 |
Zillow last checked:
Listing updated:
Listed by:
Ginny Vail 727-430-2428,
GINNY VAIL REALTY INC 727-430-2428
Source: Stellar MLS,MLS#: TB8541650 Originating MLS: Suncoast Tampa
Originating MLS: Suncoast Tampa
Facts & features
Interior
Bedrooms & bathrooms
- Bedrooms: 3
- Bathrooms: 2
- Full bathrooms: 2
Rooms
- Room types: Family Room
Primary bedroom
- Features: Ceiling Fan(s), En Suite Bathroom, Stone Counters, Built-in Closet
- Level: First
- Area: 168 Square Feet
- Dimensions: 14x12
Bedroom 1
- Features: Ceiling Fan(s), Built-in Closet
- Level: First
- Area: 143 Square Feet
- Dimensions: 13x11
Bedroom 2
- Features: Ceiling Fan(s), Built-in Closet
- Level: First
- Area: 132 Square Feet
- Dimensions: 12x11
Family room
- Features: Breakfast Bar, Ceiling Fan(s), Stone Counters, No Closet
- Level: First
- Area: 252 Square Feet
- Dimensions: 21x12
Kitchen
- Features: Breakfast Bar, Built-In Shelving, Pantry, Stone Counters
- Level: First
- Area: 216 Square Feet
- Dimensions: 24x9
Living room
- Features: Ceiling Fan(s), No Closet
- Level: First
- Area: 238 Square Feet
- Dimensions: 17x14
Heating
- Central, Electric
Cooling
- Central Air
Appliances
- Included: Convection Oven, Dishwasher, Disposal, Dryer, Electric Water Heater, Exhaust Fan, Microwave, Range, Refrigerator, Washer
- Laundry: Electric Dryer Hookup, Washer Hookup
Features
- Ceiling Fan(s), Crown Molding, Eating Space In Kitchen, Kitchen/Family Room Combo, Solid Wood Cabinets, Split Bedroom, Stone Counters, Thermostat
- Flooring: Laminate, Porcelain Tile, Travertine
- Windows: Window Treatments, Hurricane Shutters
- Has fireplace: No
Interior area
- Total structure area: 2,649
- Total interior livable area: 1,635 sqft
Property
Parking
- Total spaces: 3
- Parking features: Boat, Circular Driveway, Covered, Garage Door Opener, RV Carport
- Attached garage spaces: 2
- Carport spaces: 1
- Covered spaces: 3
- Has uncovered spaces: Yes
- Details: Garage Dimensions: 19x25
Features
- Levels: One
- Stories: 1
- Patio & porch: Patio, Rear Porch, Screened
- Exterior features: Irrigation System, Rain Gutters, Sidewalk
- Fencing: Fenced,Vinyl
- Has view: Yes
- View description: Garden
Lot
- Size: 8,002 Square Feet
- Dimensions: 80 x 100
- Features: Corner Lot, In County, Landscaped, Sidewalk
- Residential vegetation: Mature Landscaping, Trees/Landscaped
Details
- Additional structures: Shed(s)
- Parcel number: 023115041580000060
- Zoning: R-3
- Special conditions: None
Construction
Type & style
- Home type: SingleFamily
- Architectural style: Ranch
- Property subtype: Single Family Residence
Materials
- Block
- Foundation: Slab
- Roof: Shingle
Condition
- Completed
- New construction: No
- Year built: 1968
Utilities & green energy
- Sewer: Public Sewer
- Water: None
- Utilities for property: BB/HS Internet Available, Cable Available, Electricity Available, Electricity Connected, Fire Hydrant, Phone Available, Propane, Public, Sewer Available, Sewer Connected, Sprinkler Well, Street Lights, Water Available, Water Connected
Community & HOA
Community
- Pet fee: $0 monthly
- Subdivision: BAY PINES ESTATES
HOA
- Has HOA: No
Location
- Region: Saint Petersburg
Financial & listing details
- Price per square foot: $382/sqft
- Annual tax amount: $1,785
- Date on market: 8/26/2026
- Listing terms: Cash,Conventional,FHA,VA Loan
- Ownership: Fee Simple
- Total actual rent: 0
- Electric utility on property: Yes
- Road surface type: Paved, Asphalt
Estimated market value
$592,300
$563,000 - $622,000
$2,704/mo
Price history
| Date | Event | Price |
|---|---|---|
| 8/26/2026 | Listed for sale | $625,000+4.2%$382/sqft |
Source:  Stellar MLS #TB8541650 Report a problem Stellar MLS #TB8541650 Report a problem | ||
| 12/12/2024 | Listing removed | $599,900-7.7%$367/sqft |
Source: Stellar MLS #U8167017 Report a problem | ||
| 6/27/2022 | Listing removed | -- |
Source: Stellar MLS #U8167017 Report a problem | ||
| 6/21/2022 | Listed for sale | $649,900$397/sqft |
Source: Stellar MLS #U8167017 Report a problem | ||
Public tax history
| Year | Property taxes | Tax assessment |
|---|---|---|
| 2025 | $1,786 +7.4% | $132,150 +2.9% |
| 2024 | $1,663 +2.3% | $128,426 +3% |
| 2023 | $1,626 +3.2% | $124,685 +2.6% |
| 2022 | $1,575 -0.1% | $121,472 +3% |
| 2021 | $1,577 -0.4% | $117,934 +1.4% |
| 2020 | $1,582 +2.2% | $116,306 +2.3% |
| 2019 | $1,549 | $113,691 +1.9% |
| 2018 | $1,549 +3.2% | $111,571 +2.1% |
| 2017 | $1,500 +1.4% | $109,276 +2.1% |
| 2016 | $1,480 -1.6% | $107,028 +0.7% |
| 2015 | $1,504 +0.5% | $106,284 +0.8% |
| 2014 | $1,496 +1.5% | $105,440 +1.5% |
| 2013 | $1,474 +10.9% | $103,882 +1.7% |
| 2012 | $1,330 | $102,146 +3% |
| 2011 | -- | $99,171 +1.5% |
| 2010 | -- | $97,705 +2.7% |
| 2009 | -- | $95,136 +0.1% |
| 2008 | $1,142 | $95,041 +3% |
| 2007 | -- | $92,273 -37.4% |
| 2005 | -- | $147,400 +15.7% |
| 2004 | $1,334 +1.6% | $127,400 +4.7% |
| 2003 | $1,313 +7.3% | $121,700 +22.2% |
| 2002 | $1,224 | $99,600 +4.8% |
| 2001 | $1,224 +5.9% | $95,000 +6.4% |
| 2000 | $1,156 | $89,300 |
Monthly payment
Est. payment
Payment breakdown
Explore the cost of this home by adjusting the details. Changes won't be saved.Climate risks
Neighborhood: Bay Pines
Nearby schools
GreatSchools rating
- 10/10Orange Grove Elementary SchoolGrades: PK-5Distance: 1.1 mi
- 5/10Osceola Middle SchoolGrades: 6-8Distance: 2.7 mi
- 4/10Seminole High SchoolGrades: 9-12Distance: 3.5 mi
- $463,700-- bd2 ba1.5k sqft9717 49th Ave N, Saint Petersburg, FL 33708Off Market
- $430,700-- bd2 ba1.6k sqft9704 49th Ave N, Saint Petersburg, FL 33708Off Market
- $358,8002 bd1 ba997 sqft9706 50th Ave N, Saint Petersburg, FL 33708Off Market
- $495,500-- bd2 ba1.7k sqft9716 49th Ave N, Saint Petersburg, FL 33708Off Market
- $397,800-- bd2 ba1.4k sqft4925 97th Way N, Saint Petersburg, FL 33708Off Market
- $625,0003 bd2 ba1.5k sqft4949 97th Way N, Saint Petersburg, FL 33708Sold
- $405,300-- bd2 ba1.5k sqft9718 50th Ave N, Saint Petersburg, FL 33708Off Market
- $346,6002 bd1 ba988 sqft9733 49th Ave N, Saint Petersburg, FL 33708Off Market
- $307,500-- bd1 ba854 sqft4897 97th Way N, Saint Petersburg, FL 33708Off Market
A local agent can set up tours, give advice and negotiate with sellers.
Similar homes
- $610,0003 bd2 ba1.7k sqft5674 BAY PINES LAKES BOULEVARD, ST PETERSBURG, FL 33708For Sale

 MLS ID #TB8540190, Traci Emery-Jones, IVY LEAGUE REALTY. Stellar MLS
 - $610,0004 bd3 ba2.2k sqft10132 GRAND OAK CIRCLE, MADEIRA BEACH, FL 33708For Sale
 MLS ID #TB8533311, Yongkai Zheng, BRIGHT REALTY GROUP LLC. Stellar MLS
 - $565,0002 bd2 ba1.4k sqft4986 WOODLAND DRIVE, ST PETERSBURG, FL 33708For Sale
 MLS ID #TB8530083, Amber Heddleson, FUTURE HOME REALTY INC. Stellar MLS
 - $564,9003 bd2 ba1.1k sqft5673 97TH WAY N, ST PETERSBURG, FL 33708For Sale
 MLS ID #TB8520739, Clarence Fields, FIELDS OF PROSPER LLC. Stellar MLS
 - $475,0003 bd2 ba1.4k sqft9813 51ST AVENUE N, ST PETERSBURG, FL 33708For SaleMLS ID #TB8528371, Nicholas Davis, REALTY ONE GROUP ADVANTAGE. Stellar MLS
- $675,0004 bd2 ba2.3k sqft4720 WELCH CAUSEWAY, ST PETERSBURG, FL 33708For SaleMLS ID #TB8506335, Paris Faughn, CENTURY 21 BEGGINS. Stellar MLS
- $550,0003 bd2 ba1.5k sqft5151 DUHME ROAD, ST PETERSBURG, FL 33708For SaleMLS ID #TB8525875, Yulien Yon Martin, JPT REALTY LLC. Stellar MLS
- $448,0003 bd2 ba1.7k sqft9812 51ST AVENUE N, ST PETERSBURG, FL 33708For SaleMLS ID #W7886650, Cortney Bain, CHARLES RUTENBERG REALTY INC. Stellar MLS
- $625,0002 bd2 ba1.9k sqft403 BOCA CIEGA POINT BOULEVARD N, ST PETERSBURG, FL 33708For SaleMLS ID #TB8483693, Bruce Harris, HARRIS REAL ESTATE AND INVESTMENTS. Stellar MLS
- $689,9002 bd2 ba1.6k sqft479 BOCA CIEGA POINT BOULEVARD S #1205, ST PETERSBURG, FL 33708For SaleMLS ID #TB8489981, Patrick Abulone, PA, DALTON WADE INC. Stellar MLS
- $509,0003 bd2 ba1.5k sqft5875 BAY PINES LAKES BOULEVARD, ST PETERSBURG, FL 33708For SaleMLS ID #TB8497057, Amanda Aldis, PRISTINE BAY REAL ESTATE SERVICES. Stellar MLS
- $439,9002 bd2 ba1k sqft280 BOCA CIEGA POINT BOULEVARD S, ST PETERSBURG, FL 33708For SaleMLS ID #TB8541867, Joel Porter, COLDWELL BANKER REALTY. Stellar MLS
- $579,9003 bd2 ba1.5k sqft7892 Sundown Dr N, Saint Petersburg, FL 33709For Sale By Owner
- $590,0003 bd2 ba1.8k sqft10472 ORANGE BLOSSOM LANE, SEMINOLE, FL 33772For SaleMLS ID #TB8523618, Jason Harris, LPT REALTY, LLC. Stellar MLS
- $525,0003 bd2 ba1.2k sqft5671 ORANGE ROAD, SEMINOLE, FL 33772For SaleMLS ID #W7888757, Scarllet Lettre, CHARLES RUTENBERG REALTY INC. Stellar MLS
- $849,0002 bd2 ba1.5k sqft541 LILLIAN DRIVE, MADEIRA BEACH, FL 33708For SaleMLS ID #TB8540140, Tamra Camilleri, PREFERRED SHORE LLC. Stellar MLS
- $630,0003 bd2 ba1.4k sqft14036 MARGUERITE DRIVE, MADEIRA BEACH, FL 33708For SaleMLS ID #TB8529158, Brian Baker, KELLER WILLIAMS ST PETE REALTY. Stellar MLS
- $439,0003 bd2 ba1.4k sqft6330 99TH WAY N #14B, ST PETERSBURG, FL 33708For SaleMLS ID #TB8541224, Cynthia Rosario, CENTURY 21 RE CHAMPIONS. Stellar MLS
- $475,0002 bd2 ba1.6k sqft582 BOCA CIEGA POINT BOULEVARD N, ST PETERSBURG, FL 33708For SaleMLS ID #TB8507695, Patrick Abulone, PA, DALTON WADE INC. Stellar MLS
- $649,5003 bd2 ba2k sqft6729 TEQUESTA DRIVE, SEMINOLE, FL 33777For SaleMLS ID #TB8525637, Sara Powell, DALTON WADE INC. Stellar MLS
