Country living at its finest! A natural beauty in this custom-built home completed in 2020. This is a one owner home and has been kept in pristine condition. Featuring just over 3,000 square feet, five bedrooms, three-and-a-half bathrooms, an open floor plan, and a pool. The fifth bedroom also provides the flexibility to serve as a bonus room or additional living space. A long driveway winds through scenic countryside before arriving at the inviting whitewashed-brick exterior. The front door is accented by decorative glass and transom windows and opens to a wide foyer, where hardwood flooring continues throughout. The formal dining room features decorative paneling and oversized windows, while the living room centers around an entertainment area with built-in shelving and cabinetry. Flowing directly into the living room, the spacious kitchen includes crisp white cabinetry with under-cabinet lighting, granite countertops, a tile backsplash, stainless steel appliances (with optional gas hook up), a farmhouse sink, and a large island with counter seating. An oversized breakfast nook overlooks the wooded surroundings and opens directly to the back deck. Additional cabinetry and shelving add storage to the laundry room, and a half bathroom completes the main living spaces. The peaceful atmosphere continues into the first-floor primary suite. Its bright ensuite bathroom includes a double vanity, soaking tub, walk-in shower, and access to the walk-in closet lined with built-in shelving. Three additional bedrooms and another full bathroom are also located on the main level. Upstairs, the fifth bedroom offers plenty of possibilities as a media room, hobby room, bonus room, or additional living space. It is equipped with built-in speakers wired for a home theater and accompanied by a full bathroom with a walk-in shower and built-in bench. Out back, two decks create multiple places to grill, gather, or simply enjoy the private setting. A concrete patio connects to the second, larger deck beside the pool, which was installed in 2021. Surrounded by trees and farmland, the acreage offers opportunities for deer, turkey, and duck hunting, along with fishing in Sparrow Swamp, which runs through the property. Less than a mile away, Andrew’s Mill Pond offers even more opportunities for fishing and kayaking. While the property feels tucked away in the countryside, everyday conveniences and surrounding communities remain within easy reach. Don’t miss your opportunity to experience this exceptional home — schedule your showing today!
For sale
$799,000
Sandbox Rd, Lamar, SC 29069
5beds
3,034sqft
Single Family Residence
Built in 2020
99 Acres Lot
$-- Zestimate®
$263/sqft
$-- HOA
What's special
Wide foyerFarmhouse sinkStainless steel appliancesHardwood flooring continues throughoutTile backsplashOpen floor planInviting whitewashed-brick exterior
- 9 hours
- 66
- 16
Zillow last checked:
Listing updated:
Listed by:
Natalie Taflinger 843-773-1728,
Exp Realty Llc
Source: Pee Dee Realtor Association,MLS#: 2604622
Facts & features
Interior
Bedrooms & bathrooms
- Bedrooms: 5
- Bathrooms: 4
- Full bathrooms: 3
- Partial bathrooms: 1
Heating
- Central, Heat Pump
Cooling
- Central Air, Heat Pump
Appliances
- Included: Disposal, Dishwasher, Microwave, Range, Refrigerator
- Laundry: Wash/Dry Cnctn.
Features
- Entrance Foyer, Ceiling Fan(s), Soaking Tub, Shower, Attic, Walk-In Closet(s), High Ceilings, Solid Surface Countertops, Kitchen Island
- Flooring: Carpet, Wood, Tile, Hardwood
- Windows: Insulated Windows, Blinds
- Has fireplace: No
- Fireplace features: None
Interior area
- Total structure area: 3,034
- Total interior livable area: 3,034 sqft
Video & virtual tour
Property
Parking
- Total spaces: 2
- Parking features: Attached
- Attached garage spaces: 2
Features
- Levels: One and One Half
- Stories: 1
- Patio & porch: Deck, Porch, Patio
- Exterior features: Storage
- Has private pool: Yes
- Pool features: Swimming Pool-Chlorine
Lot
- Size: 99 Acres
Details
- Parcel number: 0640001085
Construction
Type & style
- Home type: SingleFamily
- Architectural style: Traditional
- Property subtype: Single Family Residence
Materials
- Brick Veneer
- Foundation: Crawl Space
- Roof: Shingle
Condition
- Year built: 2020
Utilities & green energy
- Sewer: Septic Tank
- Water: Well
Community & HOA
Community
- Subdivision: County
Location
- Region: Lamar
Financial & listing details
- Price per square foot: $263/sqft
- Annual tax amount: $1,414
- Date on market: 11/13/2026
Estimated market value
Not available
Estimated sales range
Not available
Not available
Price history
| Date | Event | Price |
|---|---|---|
| 11/13/2026 | Listed for sale | $799,000$263/sqft |
Source:  Pee Dee Realtor Association #2604622 Report a problem | ||
Public tax history
Tax history is unavailable.
Monthly payment
Est. payment
Payment breakdown
Explore the cost of this home by adjusting the details. Changes won't be saved.Climate risks
Neighborhood: 29069
Nearby schools
Schools provided by the listing agent
- Elementary: Lamar Elementy
- Middle: Spaulding Jr
- High: Lamar High
Source: Pee Dee Realtor Association. This data may not be complete. We recommend contacting the local school district to confirm school assignments for this home.
Similar homes
- $539,9005 bd4 ba3k sqft850 Sandbox Rd, Lamar, SC 29069For Sale
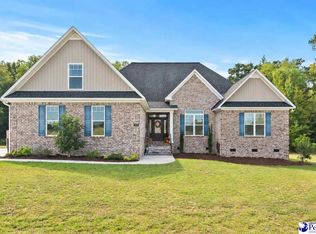
 MLS ID #2604621, Natalie Taflinger, Exp Realty Llc. Pee Dee Realtor Association
- $799,9004 bd4 ba3.7k sqft5219 Hoffmeyer Rd, Florence, SC 29501New Construction
 MLS ID #2604594, Natasha L Byrd, House Of Real Estate. Pee Dee Realtor Association
- $793,4505 bd4 ba4.5k sqft1000 3rd Loop Rd, Florence, SC 29505For Sale
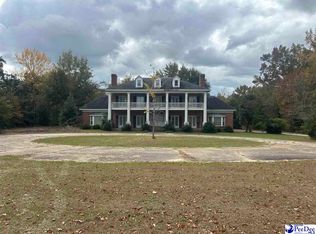 MLS ID #2604560, William McMillan, C/b Mcmillan And Assoc.. Pee Dee Realtor Association
- $--3 bd4 ba2.8k sqft3503 Cullowee Ln, Florence, SC 29501Auction
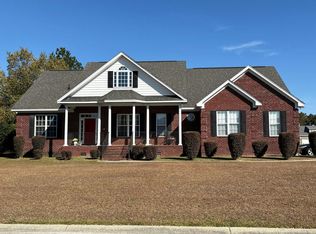 Auction.com 2
- $410,0004 bd3 ba2.2k sqft4250 Rodanthe Cir, Florence, SC 29501For SaleMLS ID #2604599, Renee McDaniel, C/b Mcmillan And Assoc.. Pee Dee Realtor Association
- $729,0004 bd4 ba3.6k sqft2545 W Andover Rd, Florence, SC 29501For SaleMLS ID #2603202, Laraine Stevens, Drayton Realty Group. Pee Dee Realtor Association
- $695,0005 bd5 ba4.2k sqft315 Churchill Rd, Hartsville, SC 29550For SaleMLS ID #2602920, Lucy C Brown, Brown & Coker Realty. Pee Dee Realtor Association
- $675,0004 bd4 ba4.2k sqft929 Barclay Dr, Florence, SC 29501For SaleMLS ID #2604258, Timothy Yates, Assist 2 Sell, Buyers & Seller. Pee Dee Realtor Association
- $749,9005 bd5 ba4.2k sqft1305 W Brookshire Ct, Florence, SC 29501For SaleMLS ID #2602610, Amber Ward, Home Sales Of Florence. Pee Dee Realtor Association
- $550,0004 bd5 ba3.2k sqft1409 Fairfax Rd., Florence, SC 29501For Sale
 MLS ID #2626913, Suha Kazmi, Opendoor Brokerage LLC. CCAR
- $499,0004 bd3 ba3.4k sqft522 W Home Ave, Hartsville, SC 29550For SaleMLS ID #2604468, Neil C Wheeler, Laurel Oak Land & Home, Llc. Pee Dee Realtor Association
- $875,0004 bd3 ba3.8k sqft4027 Southborough Rd, Florence, SC 29501New ConstructionMLS ID #2604190, William Lane Ward, My Real Estate Group,llc. Pee Dee Realtor Association
- $577,0005 bd3 ba2.8k sqft399 Winners Cir, Hartsville, SC 29550For SaleMLS ID #2603797, Tonya H Michael, United Country Real Estate The. Pee Dee Realtor Association
- $399,9003 bd2 ba1.7k sqft305 Potato House Rd, Darlington, SC 29532For SaleMLS ID #2604498, Stephen P Carroll, Landcrafters, Inc.. Pee Dee Realtor Association
- $464,8404 bd4 ba3.1k sqft888 Bellemeade Cir Lot 71, Florence, SC 29501New ConstructionMLS ID #2603951, Ram Venki, Sm South Carolina Brokerage. Pee Dee Realtor Association
- $634,1925 bd4 ba3k sqft4394 Carnoustie Ln, Florence, SC 29501New ConstructionMLS ID #2603666, Amber Gibson, Heart & Home Real Estate Group. Pee Dee Realtor Association
- $650,0005 bd4 ba4.3k sqft365 Equestrian Run, Hartsville, SC 29550For SaleMLS ID #2602369, Stephanie Williams, C/b Mcmillan And Assoc.. Pee Dee Realtor Association
- $679,3285 bd4 ba3.2k sqft4386 Carnoustie Ln, Florence, SC 29501New ConstructionMLS ID #2603665, Amber Gibson, Heart & Home Real Estate Group. Pee Dee Realtor Association
- $565,5004 bd4 ba3.5k sqft200 Westover Dr, Hartsville, SC 29550For SaleMLS ID #2602646, Deborah H Griggs, Better Homes & Gardens Segars. Pee Dee Realtor Association
