Discover the perfect blend of comfortable country living, privacy, and room to grow with this inviting 1998 ranch home, privately situated on approximately 4.3 acres within the Dansville School District. Offering 1,768 square feet of finished above-grade living space, this home features a desirable split-bedroom floor plan designed for both functionality and privacy. You're going to LOVE the first floor laundry convenience. The spacious primary suite provides a relaxing retreat, complete with an ensuite bath featuring a garden tub and walk-in closet. A cozy faux fireplace adds warmth and character to the living space, while the walkout basement offers excellent potential for additional recreation, storage, or future finishing. Recent improvements include a new 2026 metal roof and new flooring, adding fresh appeal and peace of mind. All appliances are included for added convenience. Enjoy the benefits of a private, acreage setting without sacrificing accessibility, with all paved-road access. Whether you're looking for a peaceful place to call home, room to spread out, or an opportunity to make a property your own, this Stockbridge ranch offers a wonderful combination of space, setting, and potential. Call today for a private showing or to obtain additional information. Easy to show. ALL MEASUREMENTS ARE ESTIMATED AND TO BE VERIFIED BY APPROPRIATE PARTY.
For sale
$259,900
Stockbridge, MI 49285
3beds
2,768sqft
Manufactured Home
Built in 1998
4.3 Acres Lot
$312,700 Zestimate®
$94/sqft
$-- HOA
What's special
- 10 days
- 283
- 39
Zillow last checked:
Listing updated:
Listed by:
Julia L Duke 734-498-7625,
Rock Realty LLC 734-498-7625
Source: Realcomp II,MLS#: 20261091315
Facts & features
Interior
Bedrooms & bathrooms
- Bedrooms: 3
- Bathrooms: 3
- Full bathrooms: 3
Primary bedroom
- Level: Entry
- Area: 156
- Dimensions: 12 X 13
Bedroom
- Level: Entry
- Area: 144
- Dimensions: 12 X 12
Bedroom
- Level: Entry
- Area: 120
- Dimensions: 12 X 10
Primary bathroom
- Level: Entry
- Area: 225
- Dimensions: 15 X 15
Other
- Level: Entry
- Area: 81
- Dimensions: 9 X 9
Other
- Level: Basement
- Area: 195
- Dimensions: 13 X 15
Family room
- Level: Entry
- Area: 414
- Dimensions: 18 X 23
Kitchen
- Level: Entry
- Area: 460
- Dimensions: 23 X 20
Laundry
- Level: Entry
- Area: 144
- Dimensions: 12 X 12
Living room
- Level: Entry
- Area: 360
- Dimensions: 20 X 18
Heating
- Forced Air, Propane
Cooling
- Ceiling Fans
Appliances
- Included: Dishwasher, Dryer, Electric Cooktop, Free Standing Electric Oven, Free Standing Electric Range, Free Standing Refrigerator, Microwave, Stainless Steel Appliances
- Laundry: Laundry Room
Features
- High Speed Internet
- Basement: Partially Finished,Walk Out Access
- Has fireplace: Yes
- Fireplace features: Gas, Living Room
Interior area
- Total interior livable area: 2,768 sqft
- Finished area above ground: 1,768
- Finished area below ground: 1,000
Video & virtual tour
Property
Parking
- Parking features: Assigned 1 Space, Detached, Driveway, No Garage, Carport
- Has carport: Yes
Features
- Levels: One
- Stories: 1
- Entry location: GroundLevel
- Exterior features: Lighting
- Pool features: None
Lot
- Size: 4.3 Acres
- Features: Corner Lot
Details
- Parcel number: 151511176005
- Special conditions: Short Sale No,Standard
Construction
Type & style
- Home type: MobileManufactured
- Architectural style: Manufacturedwith Land,Ranch
- Property subtype: Manufactured Home
Materials
- Vinyl Siding
- Foundation: Basement, Poured
- Roof: Metal
Condition
- New construction: No
- Year built: 1998
- Major remodel year: 2026
Utilities & green energy
- Electric: Circuit Breakers
- Sewer: Septic Tank
- Water: Well
Community & HOA
HOA
- Has HOA: No
Location
- Region: Stockbridge
Financial & listing details
- Price per square foot: $94/sqft
- Tax assessed value: $151,400
- Annual tax amount: $4,110
- Date on market: 11/18/2026
- Cumulative days on market: 10 days
- Listing agreement: Exclusive Right To Sell
- Listing terms: Cash,Conventional,FHA,Usda Loan,Va Loan
- Exclusions: Exclusion(s) Do Not Exist
Estimated market value
$312,700
$281,000 - $344,000
$3,096/mo
Price history
| Date | Event | Price |
|---|---|---|
| 11/18/2026 | Listed for sale | $259,900+176.5%$94/sqft |
Source:  Realcomp II #20261091315 Report a problem | ||
| 8/8/2025 | Sold | $94,000-13.8%$34/sqft |
Source:  MichRIC #25019737 Report a problem | ||
| 8/3/2025 | Pending sale | $109,000$39/sqft |
Source: MichRIC #25019737 Report a problem | ||
| 7/29/2025 | Listed for sale | $109,000+36.3%$39/sqft |
Source: MichRIC #25019737 Report a problem | ||
| 6/9/2025 | Sold | $80,000-26.6%$29/sqft |
Source: Public Record Report a problem | ||
| 5/19/2025 | Pending sale | $109,000$39/sqft |
Source: MichRIC #25019737 Report a problem | ||
| 5/5/2025 | Listed for sale | $109,000$39/sqft |
Source: MichRIC #25019737 Report a problem | ||
Public tax history
| Year | Property taxes | Tax assessment |
|---|---|---|
| 2025 | $2,735 +7.3% | $116,150 +1.4% |
| 2024 | $2,550 | $114,500 +7.8% |
| 2023 | -- | $106,250 +8.3% |
| 2022 | -- | $98,100 +10.6% |
| 2021 | -- | $88,700 +6.4% |
| 2020 | -- | $83,350 +2.5% |
| 2019 | $2,081 | $81,300 +23.9% |
| 2018 | $2,081 | $65,600 |
| 2017 | -- | $65,600 +12.6% |
| 2016 | -- | $58,250 -4% |
| 2015 | -- | $60,700 +13.2% |
| 2014 | -- | $53,600 +5.1% |
| 2013 | -- | $51,000 -14.2% |
| 2012 | -- | $59,450 -2.3% |
| 2011 | -- | $60,850 -14.9% |
| 2010 | -- | $71,500 -17.4% |
| 2009 | -- | $86,550 +2.4% |
| 2008 | -- | $84,500 +1.7% |
| 2007 | -- | $83,100 -2% |
| 2006 | -- | $84,800 +1.8% |
| 2005 | -- | $83,300 +4.1% |
| 2004 | -- | $80,000 +4% |
| 2003 | -- | $76,900 +1.2% |
| 2002 | -- | $76,000 +29.9% |
| 2001 | -- | $58,500 +13.4% |
| 2000 | -- | $51,600 |
Monthly payment
Climate risks
Neighborhood: 49285

Similar homes
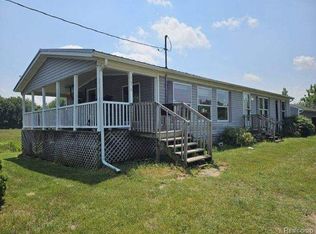
- $240,0003 bd2 ba1.5k sqft3115 Brogan Rd, Stockbridge, MI 49285For Sale
 MLS ID #20261066863, Nikki Niemi, Prestige Real Estate Group LLC. Realcomp II
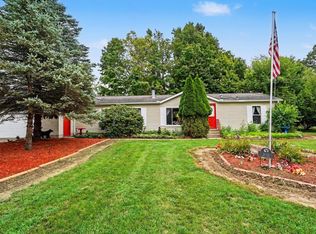
- $279,9004 bd2 ba2.5k sqft5490 Pingree Rd, Howell, MI 48843For Sale
 MLS ID #26060021, Drake Johnson, Bellabay Realty LLC. MichRIC
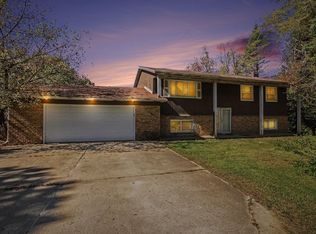
- $310,0003 bd2 ba1.7k sqft575 E Dansville Rd, Dansville, MI 48819For Sale
 MLS ID #300231, Amy Kruizenga, Vision Real Estate. Greater Lansing AOR
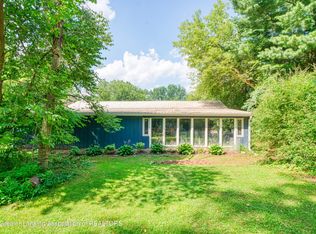
- $--3 bd2 ba1.5k sqft236 N Kane Rd, Webberville, MI 48892Auction
 Auction.com 2
- $245,0003 bd2 ba1.5k sqft6455 Jordan Rd, Jackson, MI 49201For SaleMLS ID #26033166, Jacob Lowder, Century 21 Affiliated - Jackson. MichRIC
- $266,0003 bd2 ba2.5k sqft1995 Baseline Rd, Leslie, MI 49251For SaleMLS ID #20261071030, Melinda Krajniak, EXP Realty - Mark White & Associates. Realcomp II
- $303,5003 bd3 ba2.3k sqft9560 N Meridian Rd, Pleasant Lake, MI 49272For SaleMLS ID #26047461, Roger White, Keller Williams Ann Arbor Mrkt. MichRIC
- $225,0003 bd2 ba1.7k sqft4499 Onondaga Rd, Onondaga, MI 49264For Sale
 MLS ID #50221389, Scott Fader, Joseph Walter Realty LLC. MiRealSource
- $250,0002 bd3 ba2.6k sqft4003 Eastbridge Dr, Stockbridge, MI 49285For SaleMLS ID #26023234, Greg Uihlein, Howard Hanna Real Estate. MichRIC
- $244,9003 bd3 ba1.8k sqft4924 Thurlby Rd, Mason, MI 48854For SaleMLS ID #50216448, Colton Rine, Five Star Real Estate. MiRealSource
- $240,0003 bd1 ba1.3k sqft9000 N Meridian Rd, Pleasant Lake, MI 49272For SaleMLS ID #26045361, Blake Wyant, The Charles Reinhart Company. MichRIC
- $289,9994 bd3 ba3k sqft12890 Tompkins Rd, Onondaga, MI 49264For SaleMLS ID #20261055563, Embry M Webb, A-Mac Financial Services Corp. Realcomp II
- $228,9003 bd2 ba1.8k sqft1324 N Waterloo St, Jackson, MI 49202For SaleMLS ID #26061002, GEORGE D COPP, ERA REARDON REALTY, L.L.C.. MichRIC
- $269,9993 bd1 ba1.5k sqft4000 E Frost Rd, Webberville, MI 48892For SaleMLS ID #20261051747, Dina E Sabuda, Sabuda & Associates LLC. Realcomp II
- $305,0003 bd2 ba1.7k sqft7621 Coon Hill Rd, Munith, MI 49259For SaleMLS ID #26046795, Kathy Byerly, ERA REARDON REALTY, L.L.C.. MichRIC
- $299,9003 bd2 ba2.1k sqft5457 Wood Rd, Rives Junction, MI 49277For SaleMLS ID #26055987, Kittyanne Latocki, Production Realty. MichRIC
- $295,0003 bd2 ba2k sqft5030 E Berry Rd, Pleasant Lake, MI 49272For SaleMLS ID #26021122, Kathy Byerly, ERA REARDON REALTY, L.L.C.. MichRIC
- $285,0004 bd2 ba2.7k sqft8857 Beeman Rd, Chelsea, MI 48118For SaleMLS ID #26042793, Jennifer Baghdoian, The Charles Reinhart Company. MichRIC
