Welcome home to this charming 3-bedroom, 2-bath, single-story home located in the Stockton NE neighborhood. Situated on a 5,500 sq. ft. lot and offers 1,094 sq. ft. of living space. The kitchen features quartz countertops, oak cabinets, a gas range with an exhaust hood, tile flooring, and a breakfast bar seating area. Additional interior updates include new carpet in the living room and bedrooms, with durable tile throughout the kitchen, dining area, and bathrooms. High, vaulted ceilings enhance the open feel of the home, and a wood-burning fireplace adds warmth and character to the living area. Key updates include a new roof, central forced heating, and central AC for year-round comfort. Laundry Hookups are conveniently located in the attched 2-car garage.This home is centrally located near Highway 99, neighborhood Pannella Park, shopping centers, restaurants, and Costco. This charmer offers the perfect blend of comfort, convenience, and community.
For sale
$378,000
Stockton, CA 95210
3beds
1,094sqft
Single Family Residence, Residential
Built in 1988
5,500 Square Feet Lot
$370,100 Zestimate®
$346/sqft
$-- HOA
What's special
- 13 hours
- 131
- 30
Zillow last checked:
Listing updated:
Listed by:
Michelle Huerta 01230432 408-239-0838,
Redfin 877-973-3346
Source: MLSListings Inc,MLS#: ML82061376
Facts & features
Interior
Bedrooms & bathrooms
- Bedrooms: 3
- Bathrooms: 2
- Full bathrooms: 2
Bedroom
- Features: GroundFloorBedroom
Bathroom
- Features: ShowerandTub, StallShower, FullonGroundFloor
Dining room
- Features: DiningArea
Family room
- Features: SeparateFamilyRoom
Kitchen
- Features: ExhaustFan
Heating
- Central Forced Air, Forced Air
Cooling
- Central Air
Appliances
- Included: Exhaust Fan, Disposal, Gas Oven/Range
- Laundry: In Garage
Features
- High Ceilings, Vaulted Ceiling(s)
- Flooring: Carpet, Tile
- Number of fireplaces: 1
- Fireplace features: Wood Burning
Interior area
- Total structure area: 1,094
- Total interior livable area: 1,094 sqft
Video & virtual tour
Property
Parking
- Total spaces: 2
- Parking features: Attached
- Attached garage spaces: 2
Features
- Stories: 1
- Exterior features: Dog Run/Kennel
- Fencing: Wood
Lot
- Size: 5,500 Square Feet
Details
- Parcel number: 096080130
- Zoning: R1
- Special conditions: Standard
Construction
Type & style
- Home type: SingleFamily
- Architectural style: Craftsman,Ranch,Traditional
- Property subtype: Single Family Residence, Residential
Materials
- Foundation: Slab
- Roof: Shingle
Condition
- New construction: No
- Year built: 1988
Utilities & green energy
- Gas: PublicUtilities
- Sewer: Public Sewer
- Water: Public
- Utilities for property: Public Utilities, Water Public
Community & HOA
Location
- Region: Stockton
Financial & listing details
- Price per square foot: $346/sqft
- Date on market: 9/15/2026
- Listing agreement: ExclusiveRightToSell
- Listing terms: FHA, VALoan, CashorConventionalLoan
Estimated market value
$370,100
$352,000 - $389,000
$2,260/mo
Price history
| Date | Event | Price |
|---|---|---|
| 9/15/2026 | Listed for sale | $378,000$346/sqft |
Source:  MLSListings Inc #ML82061376 Report a problem MLSListings Inc #ML82061376 Report a problem | ||
| 9/19/2014 | Listing removed | $1,200$1/sqft |
Source: Postlets Report a problem | ||
| 9/4/2014 | Listed for rent | $1,200$1/sqft |
Source: Postlets Report a problem | ||
| 7/2/2014 | Listing removed | $1,200$1/sqft |
Source: Postlets Report a problem | ||
| 6/17/2014 | Listed for rent | $1,200+9.1%$1/sqft |
Source: Postlets Report a problem | ||
| 2/26/2013 | Listing removed | $1,100$1/sqft |
Source: MAJESTIC PROPERTY MANAGEMENT Report a problem | ||
| 1/30/2013 | Price change | $1,100-7.4%$1/sqft |
Source: MAJESTIC PROPERTY MANAGEMENT Report a problem | ||
| 1/9/2013 | Price change | $1,188-7.5%$1/sqft |
Source: Majestic Realty Group Report a problem | ||
| 11/15/2012 | Listed for rent | $1,285$1/sqft |
Source: Majestic Realty Group Report a problem | ||
Public tax history
| Year | Property taxes | Tax assessment |
|---|---|---|
| 2026 | -- | $172,556 +2% |
| 2025 | $2,090 +1.6% | $169,174 +2% |
| 2024 | $2,057 +2.3% | $165,858 +2% |
| 2023 | $2,012 +0.7% | $162,607 +2% |
| 2022 | $1,997 +4.1% | $159,419 +2% |
| 2021 | $1,919 -1.9% | $156,294 +1% |
| 2020 | $1,956 +0.4% | $154,692 +2% |
| 2019 | $1,948 +1.9% | $151,659 +2% |
| 2018 | $1,912 +5.6% | $148,686 +2% |
| 2017 | $1,812 -1.8% | $145,772 +2% |
| 2016 | $1,845 +5.1% | $142,914 +1.5% |
| 2015 | $1,756 | $140,768 +2% |
| 2014 | $1,756 | $138,010 +29% |
| 2013 | -- | $107,000 +1.9% |
| 2012 | -- | $105,000 -5.4% |
| 2011 | -- | $111,000 +0.9% |
| 2010 | -- | $110,000 +11.1% |
| 2009 | -- | $99,000 -23.1% |
| 2008 | -- | $128,803 +2% |
| 2007 | -- | $126,278 +2% |
| 2006 | -- | $123,803 +2% |
| 2005 | -- | $121,375 +2% |
| 2004 | -- | $118,995 +1.9% |
| 2003 | -- | $116,814 +10.4% |
| 2002 | -- | $105,800 |
| 2001 | -- | $105,800 |
Monthly payment
Est. payment
Payment breakdown
Explore the cost of this home by adjusting the details. Changes won't be saved.Climate risks
Neighborhood: Weber Ranch
Nearby schools
Schools provided by the listing agent
- District: StocktonUnified
Source: MLSListings Inc. This data may not be complete. We recommend contacting the local school district to confirm school assignments for this home.

Similar homes
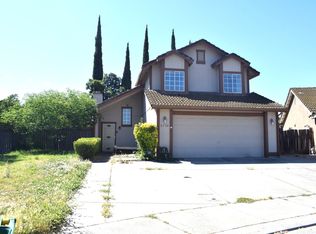
- $425,0003 bd2 ba1.1k sqft5809 Tam O Shanter Dr, Stockton, CA 95210For Sale
 MLS ID #226115347, Erika Hulstrom-Garces. MetroList Services of CA
 - $399,0003 bd2 ba960 sqft2212 Chambord Dr, Stockton, CA 95210For Sale
 MLS ID #226111264, Rebeca Nava-Gamon. MetroList Services of CA
 - $420,0003 bd2 ba1.3k sqft5325 Barbados Circle, Stockton, CA 95210For Sale
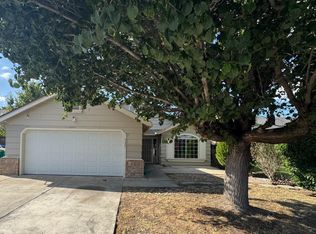 MLS ID #226106936, Gaye Harrison, Gordon M. Hinds, Broker. BAREIS
 - $455,0003 bd2 ba1.3k sqft2422 Presidente St, Stockton, CA 95210For Sale
 MLS ID #41147883, Heidy Kenner. Bay East AOR
Local buyer's agents are ready to help
