Outstanding 3 Bedroom, 1 Bath and 1 Car Garage home. Ideal located near Schaumburg and Barrington Rd, Shopping centers, Restaurants, Parks, Schools and 390 expressway. Featuring open concept living, dining room and kitchen. Come and enjoy the brand new kitchen with top of the line high ceiling cabinetry, with a space for center island and large dining table, top of the line stainless steel appliances, quartz counter tops and gleaming brand new hardwood floors throughout the house. Also enjoy the new bathroom with a walk-in stand shower, new water faucets, vanity, led lifting, venting and porcelain tile. Mechanicals offer a head start: the furnace and hot water heater were replaced approximately 2 years ago and the roof is brand new. Enjoy the master bedroom w a large closet, 2nd and office/3rd bath and also, enjoy the summer in the full fenced back yard w a large deck and storage. Too much to list. This home is a 10+ and must be seen to appreciate. New photos will be posted soon.
New
$339,900
Streamwood, IL 60107
3beds
893sqft
Single Family Residence
Built in 1968
-- sqft lot
$-- Zestimate®
$381/sqft
$-- HOA
What's special
Brand new kitchenLarge deckPorcelain tileQuartz counter topsNew water faucets
- 2 days |
- 117 |
- 5 |
Zillow last checked:
Listing updated:
Listed by:
Luis Serrano 224-522-8888,
Keller Williams Thrive
Source: MRED as distributed by MLS GRID,MLS#: 12702173
Loading...
Facts & features
Interior
Bedrooms & bathrooms
- Bedrooms: 3
- Bathrooms: 1
- Full bathrooms: 1
Rooms
- Room types: No additional rooms
Primary bedroom
- Features: Flooring (Hardwood)
- Level: Main
- Area: 144 Square Feet
- Dimensions: 12X12
Bedroom 2
- Features: Flooring (Hardwood), Window Treatments (Blinds)
- Level: Main
- Area: 110 Square Feet
- Dimensions: 11X10
Bedroom 3
- Features: Flooring (Hardwood)
- Level: Main
- Area: 90 Square Feet
- Dimensions: 10X9
Dining room
- Features: Flooring (Hardwood), Window Treatments (Blinds)
- Level: Main
- Dimensions: COMBO
Kitchen
- Features: Kitchen (Eating Area-Table Space, Island), Flooring (Hardwood), Window Treatments (Blinds)
- Level: Main
- Area: 288 Square Feet
- Dimensions: 18X16
Living room
- Features: Flooring (Hardwood), Window Treatments (Blinds)
- Level: Main
- Area: 192 Square Feet
- Dimensions: 16X12
Heating
- Natural Gas, Forced Air
Cooling
- Central Air
Appliances
- Included: Range, Microwave, Dishwasher, Refrigerator, Stainless Steel Appliance(s)
Features
- Basement: Crawl Space
Interior area
- Total structure area: 0
- Total interior livable area: 893 sqft
Property
Parking
- Total spaces: 1
- Parking features: Garage Door Opener, Yes, Garage Owned, Attached, Garage
- Attached garage spaces: 1
- Has uncovered spaces: Yes
Accessibility
- Accessibility features: No Disability Access
Features
- Stories: 1
Lot
- Dimensions: 28x115x67
Details
- Parcel number: 06241070210000
- Special conditions: None
Construction
Type & style
- Home type: SingleFamily
- Architectural style: Ranch
- Property subtype: Single Family Residence
Materials
- Vinyl Siding
Condition
- New construction: No
- Year built: 1968
Utilities & green energy
- Sewer: Public Sewer
- Water: Public
Community & HOA
HOA
- Services included: None
Location
- Region: Streamwood
Financial & listing details
- Price per square foot: $381/sqft
- Annual tax amount: $4,792
- Date on market: 7/11/2026
- Ownership: Fee Simple
Estimated market value
Not available
Estimated sales range
Not available
Not available
Price history
| Date | Event | Price |
|---|---|---|
| 7/11/2026 | Listed for sale | $339,900+50.4%$381/sqft |
Source:  MRED as distributed by MLS GRID #12702173 Report a problem MRED as distributed by MLS GRID #12702173 Report a problem | ||
| 3/13/2026 | Sold | $226,000+43.5%$253/sqft |
Source: MRED as distributed by MLS GRID #12574143 Report a problem | ||
| 10/7/2003 | Sold | $157,500+11.7%$176/sqft |
Source: Public Record Report a problem | ||
| 1/3/2002 | Sold | $141,000+37.6%$158/sqft |
Source: Public Record Report a problem | ||
| 12/29/1995 | Sold | $102,500$115/sqft |
Source: Public Record Report a problem | ||
Public tax history
| Year | Property taxes | Tax assessment |
|---|---|---|
| 2024 | -- | $21,001 +0% |
| 2023 | $5,447 +3.3% | $20,999 |
| 2022 | $5,273 +23.1% | $20,999 +39.5% |
| 2021 | $4,285 -0.2% | $15,051 |
| 2020 | $4,294 -0.3% | $15,051 -11% |
| 2019 | $4,308 +6.6% | $16,912 +13.4% |
| 2018 | $4,043 +0.9% | $14,915 |
| 2017 | $4,008 -0.3% | $14,915 |
| 2016 | $4,022 +6.4% | $14,915 +12.3% |
| 2015 | $3,779 +1% | $13,278 |
| 2014 | $3,741 +3.8% | $13,278 |
| 2013 | $3,605 -13.7% | $13,278 -18.1% |
| 2012 | $4,176 +6.2% | $16,203 |
| 2011 | $3,931 +6.4% | $16,203 |
| 2010 | $3,696 +17.9% | $16,203 -13% |
| 2009 | $3,136 +9.9% | $18,623 -7% |
| 2008 | $2,853 +3.7% | $20,025 |
| 2007 | $2,752 +0% | $20,025 +27.8% |
| 2006 | $2,752 +6.6% | $15,669 |
| 2005 | $2,582 +2.7% | $15,669 |
| 2004 | $2,515 -16.4% | $15,669 +20.7% |
| 2003 | $3,009 +7% | $12,982 |
| 2002 | $2,812 +31.9% | $12,982 |
| 2001 | $2,132 +1.2% | $12,982 +16.9% |
| 2000 | $2,107 +1.3% | $11,105 |
| 1999 | $2,079 | $11,105 |
Monthly payment
Est. payment
Payment breakdown
Explore the cost of this home by adjusting the details. Changes won't be saved.Climate risks
Neighborhood: 60107
Nearby schools
GreatSchools rating
- 5/10Ridge Circle Elementary SchoolGrades: K-6Distance: 0.1 mi
- 4/10Canton Middle SchoolGrades: 7-8Distance: 0.2 mi
- 3/10Streamwood High SchoolGrades: 9-12Distance: 1.9 mi
Schools provided by the listing agent
- District: 46
Source: MRED as distributed by MLS GRID. This data may not be complete. We recommend contacting the local school district to confirm school assignments for this home.
- $331,9003 bd2 ba1k sqft810 Sunset Cir, Streamwood, IL 60107Off Market
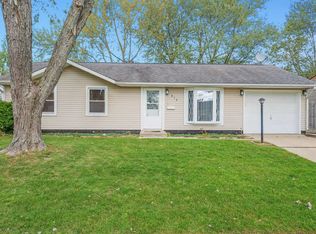
- $335,0003 bd1 ba1.5k sqft806 Sunset Cir, Streamwood, IL 60107Sold
- $315,2003 bd1 ba893 sqft812 Sunset Cir, Streamwood, IL 60107Off Market
- $376,4003 bd2 ba1.4k sqft217 Seton Pl, Streamwood, IL 60107Off Market
- $318,6003 bd1 ba912 sqft308 Ridge Cir, Streamwood, IL 60107Off Market
- $379,0005 bd2 ba1.8k sqft306 Ridge Cir, Streamwood, IL 60107Off Market
- $350,4004 bd2 ba893 sqft310 Ridge Cir, Streamwood, IL 60107Off Market
- $324,5003 bd1 ba893 sqft814 Sunset Cir, Streamwood, IL 60107Off Market
- $381,0004 bd2 ba1.7k sqft215 Seton Pl, Streamwood, IL 60107Off Market
A local agent can set up tours, give advice and negotiate with sellers.
Similar homes
- $357,0003 bd2 ba1.3k sqft136 Virginia Ct, Streamwood, IL 60107Active
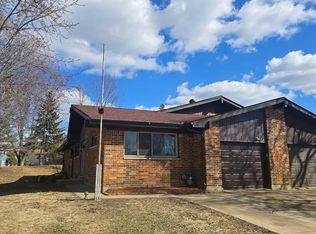 MLS ID #12682783, Nikita Doroff, Hometown Real Estate Group LLC. MRED as distributed by MLS GRID
 - $284,5003 bd1 ba1k sqft120 Grow Ln, Streamwood, IL 60107Active
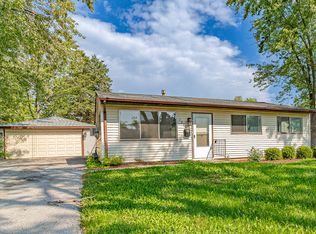 MLS ID #12470125, Vishal Antiya, Berkshire Hathaway HomeServices American Heritage. MRED as distributed by MLS GRID
 - $330,0003 bd2 ba1.3k sqft852 Carr St, Elgin, IL 60123New
 MLS ID #12685021, Ronald Ewing, e-PRO,GRI,SFR, RE/MAX Horizon. MRED as distributed by MLS GRID
 - $309,0003 bd1 ba1.2k sqft903 Erie St, Elgin, IL 60123New
 MLS ID #12702033, Vanessa Peterson, Chicagoland Brokers Inc.. MRED as distributed by MLS GRID
 - $340,0002 bd2 ba1.1k sqft601 Topeka Ct, Carol Stream, IL 60188NewMLS ID #12702717, Stephen Haas, RE/MAX Suburban. MRED as distributed by MLS GRID
- $329,9003 bd2 ba1k sqft485 Washington Blvd, Hoffman Estates, IL 60169ActiveMLS ID #12686012, Michael Olszewski, Area Wide Realty. MRED as distributed by MLS GRID
- $325,0004 bd1 ba1.3k sqft119 W Elmwood Ave, West Chicago, IL 60185NewMLS ID #12683041, Jacqueline Dix, Compass. MRED as distributed by MLS GRID
- $274,9003 bd2 ba1.2k sqft1232 Plum Tree Ct APT A1, Schaumburg, IL 60193NewMLS ID #12700954, Elizabeth Czech, CSC,SFR, RE/MAX Suburban. MRED as distributed by MLS GRID
- $329,9003 bd1 ba1.1k sqft1005 Wembley Dr, Island Lake, IL 60042NewMLS ID #12692110, Cyndy Hass, @properties Christie's International Real Estate. MRED as distributed by MLS GRID
- $359,9004 bd2 ba1.3k sqft35 46th Ave, Bellwood, IL 60104NewMLS ID #12701784, Angela Walker, BPOR,CNC,CRS,SFR, Angela Walker Homes Real Estate Group. MRED as distributed by MLS GRID
- $299,9003 bd2 ba1k sqft610 McClure Ave, Elgin, IL 60123ActiveMLS ID #12695466, Graciela Martinez, Epic Real Estate Group. MRED as distributed by MLS GRID
- $290,0002 bd2 ba1k sqft1688 Queensbury Cir #0, Hoffman Estates, IL 60169ActiveMLS ID #12695380, Rubeena Siddiqui, ARNI Realty Incorporated. MRED as distributed by MLS GRID
- $299,9003 bd2 ba1.2k sqft26 Monroe St, Elgin, IL 60123ActiveMLS ID #12697411, Tamara O'Connor, CRS,GRI, Premier Living Properties. MRED as distributed by MLS GRID
- $310,0003 bd1 ba920 sqft245 E Dennis Rd, Wheeling, IL 60090NewMLS ID #12696985, Gregory Berdyshev, IPrice Realty, LLC. MRED as distributed by MLS GRID
- $429,0003 bd2 ba1.3k sqft935 S Cedarcrest Dr, Schaumburg, IL 60193ActiveMLS ID #12678483, Frank Jendo, Jam Realty Co. MRED as distributed by MLS GRID
- $249,9002 bd1 ba1k sqft1017 Newport Hbr #1017, Schaumburg, IL 60193NewMLS ID #12694940, Qi Shao, Keller Williams Success Realty. MRED as distributed by MLS GRID
- $419,9003 bd2 ba1.2k sqft934 S Harvard Ave, Addison, IL 60101NewMLS ID #12699176, David Hejnowski, RE/MAX FUTURE. MRED as distributed by MLS GRID
- $455,0003 bd2 ba1.3k sqft560 Lincoln St, Roselle, IL 60172Price ChangeMLS ID #12690114, Blanca Rivera, AAA Property Group. MRED as distributed by MLS GRID
- $350,0003 bd1 ba1k sqft3920 Wren Ct, Rolling Meadows, IL 60008ActiveMLS ID #12629610, Cristian Garcia, Coldwell Banker Realty. MRED as distributed by MLS GRID
- $399,0003 bd2 ba1.2k sqft1326 S Dunton Ave, Arlington Heights, IL 60005NewMLS ID #12698828, Holly Connors, @properties Christie's International Real Estate. MRED as distributed by MLS GRID
