Prepare to be impressed! This stunning, completely renovated ranch has been transformed from top to bottom and feels even better than new construction. Nestled in a mature neighborhood on a spacious lot, this move-in-ready home offers the perfect blend of modern updates and established charm. The open floor plan features soaring volume ceilings and three generously sized bedrooms. Every detail has been thoughtfully updated, including all new flooring, windows, interior paint, lighting, and an entirely redesigned kitchen showcasing new cabinetry, quartz countertops, brand-new appliances, and a new washer and dryer. The beautifully updated bathroom shines with fresh, modern finishes, while the spacious bedrooms feature new closet doors and ample storage. An oversized, extra-deep two-car attached garage offers exceptional flexibility, with potential for additional living space, a workshop, or future expansion. Don't wait-this exceptional home is truly turnkey and poised to become one of the area's most sought-after opportunities. HVAC was replaced in 2012. * Doors ordered for Laundry Closet. Will be installed. *
Contingent
$329,900
1005 Wembley Dr, Island Lake, IL 60042
3beds
1,100sqft
:
Get pre-qualified$2,531/mo
Single Family Residence
Built in 1990
-- sqft lot
$-- Zestimate®
$300/sqft
$-- HOA
What's special
Spacious bedroomsThree generously sized bedroomsStunning completely renovated ranchSoaring volume ceilingsOpen floor planEntirely redesigned kitchenAmple storage
- --
- on Zillow |
- 318
- views |
- 17
- saves |
Zillow last checked:
Listing updated:
Listed by:
Cyndy Hass 847-707-2224,
@properties Christie's International Real Estate
Source: MRED as distributed by MLS GRID,MLS#: 12692110
Facts & features
Interior
Bedrooms & bathrooms
- Bedrooms: 3
- Bathrooms: 1
- Full bathrooms: 1
Rooms
- Room types: No additional rooms
Primary bedroom
- Level: Main
- Area: 154 Square Feet
- Dimensions: 14X11
Bedroom 2
- Level: Main
- Area: 121 Square Feet
- Dimensions: 11X11
Bedroom 3
- Level: Main
- Area: 100 Square Feet
- Dimensions: 10X10
Dining room
- Level: Main
- Dimensions: COMBO
Kitchen
- Level: Main
- Area: 140 Square Feet
- Dimensions: 14X10
Laundry
- Level: Main
- Area: 24 Square Feet
- Dimensions: 4X6
Living room
- Level: Main
- Area: 360 Square Feet
- Dimensions: 24X15
Heating
- Natural Gas, Forced Air
Cooling
- Central Air
Features
- Basement: None
Interior area
- Total structure area: 1,100
- Total interior livable area: 1,100 sqft
Property
Parking
- Total spaces: 2
- Parking features: Asphalt, Garage Door Opener, Yes, Garage Owned, Attached, Garage
- Attached garage spaces: 2
- Has uncovered spaces: Yes
Accessibility
- Accessibility features: No Disability Access
Features
- Stories: 1
Lot
- Dimensions: 127 x 103 x 149 x 90
- Features: Corner Lot
Details
- Parcel number: 1519476001
- Special conditions: None
Construction
Type & style
- Home type: SingleFamily
- Property subtype: Single Family Residence
Materials
- Vinyl Siding
- Foundation: Concrete Perimeter
- Roof: Asphalt
Condition
- New construction: No
- Year built: 1990
- Major remodel year: 2026
Utilities & green energy
- Sewer: Public Sewer
- Water: Public
Community & HOA
HOA
- Services included: None
Location
- Region: Island Lake
Financial & listing details
- Price per square foot: $300/sqft
- Tax assessed value: $242,232
- Annual tax amount: $7,026
- Date on market: 7/10/2026
- Ownership: Fee Simple
Estimated market value
Not available
Estimated sales range
Not available
Not available
Price history
| Date | Event | Price |
|---|---|---|
| 9/26/2013 | Listing removed | $1,300$1/sqft |
Source: Zillow Rental Network Report a problem | ||
| 8/30/2013 | Price change | $1,300-1.9%$1/sqft |
Source: Zillow Rental Network Report a problem | ||
| 8/27/2013 | Listed for rent | $1,325$1/sqft |
Source: Laurie Vanderwiel Report a problem | ||
| 11/1/2005 | Sold | $176,000+31.3%$160/sqft |
Source: Public Record Report a problem | ||
| 6/3/1999 | Sold | $134,000+10.3%$122/sqft |
Source: Public Record Report a problem | ||
| 10/10/1996 | Sold | $121,500$110/sqft |
Source: Public Record Report a problem | ||
Public tax history
| Year | Property taxes | Tax assessment |
|---|---|---|
| 2024 | $6,371 +3.3% | $80,744 +11.5% |
| 2023 | $6,166 +2.7% | $72,409 +20.2% |
| 2022 | $6,001 +2.9% | $60,237 +6.7% |
| 2021 | $5,835 +5.3% | $56,476 +3.1% |
| 2020 | $5,544 | $54,783 +5.2% |
| 2019 | -- | $52,085 +5.1% |
| 2018 | $5,282 +2.6% | $49,576 +4.4% |
| 2017 | $5,149 +2.1% | $47,495 +4.8% |
| 2016 | $5,043 | $45,316 +26.5% |
| 2013 | $5,043 | $35,819 -30.6% |
| 2011 | -- | $51,634 -7.2% |
| 2010 | -- | $55,628 -15.3% |
| 2009 | -- | $65,639 |
| 2008 | -- | $65,639 +7.7% |
| 2006 | -- | $60,934 +4.7% |
| 2005 | $3,841 +5.9% | $58,193 +6.3% |
| 2004 | $3,625 +7.6% | $54,734 +6.1% |
| 2003 | $3,368 +0.6% | $51,563 +6.4% |
| 2002 | $3,347 +10.7% | $48,439 +10.9% |
| 2001 | $3,024 +10.2% | $43,660 +4.4% |
| 2000 | $2,743 | $41,812 |
Find assessor info on the county website
Monthly payment
Est. payment
Payment breakdown
Explore the cost of this home by adjusting the details. Changes won't be saved.Climate risks
Neighborhood: 60042
Nearby schools
GreatSchools rating
- 6/10Cotton Creek SchoolGrades: PK-5Distance: 0.7 mi
- 5/10Matthews Middle SchoolGrades: 6-8Distance: 2 mi
- 6/10Wauconda High SchoolGrades: 9-12Distance: 3.7 mi
Schools provided by the listing agent
- Elementary: Cotton Creek School
- Middle: Matthews Middle School
- High: Wauconda Community High School
- District: 118
Source: MRED as distributed by MLS GRID. This data may not be complete. We recommend contacting the local school district to confirm school assignments for this home.
- $367,2004 bd2 ba1.2k sqft3807 Olympia Ln, Island Lake, IL 60042Off Market
- $350,0003 bd2 ba1.5k sqft1013 Wembley Dr, Island Lake, IL 60042Sold
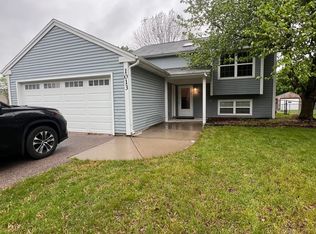
- $334,7003 bd2 ba1.4k sqft3811 Olympia Ln, Island Lake, IL 60042Off Market
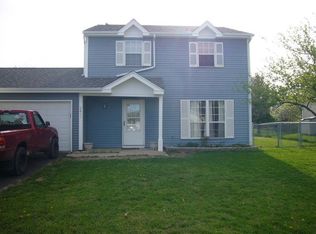
- $319,0003 bd2 ba1.6k sqft1017 Wembley Dr, Island Lake, IL 60042Sold
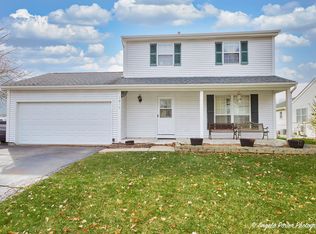
- $280,0003 bd1 ba1.2k sqft1006 Wembley Dr, Island Lake, IL 60042Off Market
- $326,6003 bd2 ba1.2k sqft3804 Olympia Ln, Island Lake, IL 60042Off Market
- $288,8003 bd1 ba1k sqft1010 Wembley Dr, Island Lake, IL 60042Off Market
- $343,0003 bd1 ba1.8k sqft1002 Wembley Dr, Island Lake, IL 60042Off Market
A local agent can set up tours, give advice and negotiate with sellers.
Similar homes
- $339,9003 bd1 ba1.5k sqft2016 Grove Ln, Cary, IL 60013Active
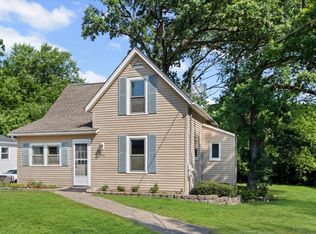 MLS ID #12682222, Michael Rein, GRI, Baird & Warner. MRED as distributed by MLS GRID
 - $350,0003 bd2 ba1.1k sqft109 Weaver Dr, Cary, IL 60013Active
 MLS ID #12679494, Jim Starwalt, ABR,CRS,CSC,GRI, Better Homes and Garden Real Estate Star Homes. MRED as distributed by MLS GRID
 - $299,9003 bd1 ba1.1k sqft841 Legion DRIVE, Twin Lakes, WI 53181Active
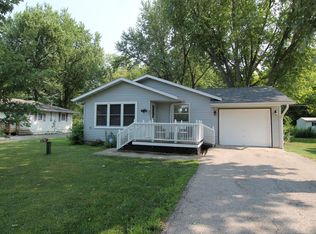 MLS ID #1973685, Marc Chapdelaine. WIREX MLS
 - $265,0003 bd1 ba1.1k sqft26814 N Genesee St, Wauconda, IL 60084Active
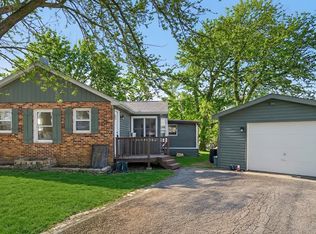 MLS ID #12707156, Jim Starwalt, ABR,CRS,CSC,GRI, Better Homes and Garden Real Estate Star Homes. MRED as distributed by MLS GRID
 - $369,9004 bd2 ba1.6k sqft641 Clover Rd, Wauconda, IL 60084ActiveMLS ID #12684967, Yolonda Moenning, Keller Williams North Shore West. MRED as distributed by MLS GRID
- $339,7003 bd1 ba1k sqft5301 Pistakee Dr, Johnsburg, IL 60051ActiveMLS ID #12669838, Neil Gates, Chase Real Estate LLC. MRED as distributed by MLS GRID
- $365,0003 bd2 ba1.5k sqft124 S Glenbrook Trl, McHenry, IL 60050ActiveMLS ID #12672324, Betty Shattuck, Berkshire Hathaway HomeServices Starck Real Estate. MRED as distributed by MLS GRID
- $330,0003 bd2 ba1.5k sqft633 Indian Trail Rd, Antioch, IL 60002ActiveMLS ID #12713759, Evan Alcorn, Compass. MRED as distributed by MLS GRID
- $330,0003 bd1 ba1k sqft1151 Leawood Dr, Elgin, IL 60120ActiveMLS ID #12711485, Hlib Bilan, KOMAR. MRED as distributed by MLS GRID
- $359,9003 bd2 ba1.3k sqft668 Lee Dr, Crystal Lake, IL 60014ActiveMLS ID #12682907, Gary Lechner, Hometown Realty, Ltd.. MRED as distributed by MLS GRID
- $290,0003 bd1 ba1.2k sqft4306 South STREET, Mchenry, IL 60050ActiveMLS ID #1968082, Sharon Rolf. WIREX MLS
- $354,9903 bd3 ba1.4k sqft3230 Cashmore Rd, Waukegan, IL 60087ActiveMLS ID #12707058, James D'Astice, Compass. MRED as distributed by MLS GRID
- $329,0003 bd1 ba1k sqft206 Judy Ln, Streamwood, IL 60107ActiveMLS ID #12701248, Lorena Ramirez-Carrillo, YUB Realty Inc. MRED as distributed by MLS GRID
- $335,0002 bd3 ba1.6k sqft9507 Georgetown Ln, Crystal Lake, IL 60014ActiveMLS ID #12714914, Rose M Alvarez, Compass. MRED as distributed by MLS GRID
- $319,9002 bd3 ba1.5k sqft796 Pointe Dr #796, Crystal Lake, IL 60014Price ChangeMLS ID #12709283, Sheila Thomas, ABR,BPOR,E-PRO,GRI, RE/MAX Plaza. MRED as distributed by MLS GRID
- $339,9003 bd2 ba1.5k sqft2508 Highland Dr, Lindenhurst, IL 60046ActiveMLS ID #12672983, Sandra Amidei, RE/MAX Suburban. MRED as distributed by MLS GRID
- $324,9003 bd3 ba1.6k sqft30 Oxford Ct, Algonquin, IL 60102ActiveMLS ID #12676138, Jacqueline Dix, Compass. MRED as distributed by MLS GRID
- $349,0003 bd2 ba984 sqft1406 Kaskaskia Ave, Elgin, IL 60123ActiveMLS ID #12649241, Joy Pyszka, Keller Williams Inspire. MRED as distributed by MLS GRID
- $259,9002 bd3 ba1.3k sqft725 S Jade Ln, Round Lake, IL 60073NewMLS ID #12719168, Alyssa Pimentel, Compass. MRED as distributed by MLS GRID
- $335,8002 bd2 ba1.2k sqft74 Bedford Rd, Mundelein, IL 60060ActiveMLS ID #12709315, Irina Khaykin, PSA, Realta Real Estate. MRED as distributed by MLS GRID
