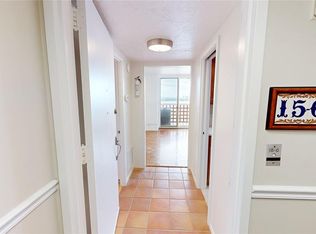
Welcome to Harbour House, WATERVIEW UNIT ideally located directly on iconic Bayshore Boulevard in the heart of South Tampa. This spacious 1-bedroom, 1-bath condominium offers 840 square feet of comfortable living space and an exceptional opportunity to enjoy the Bayshore lifestyle. Unit 401 features an open and functional floor plan with hardwood flooring, an updated kitchen and bath, and a generously sized bedroom with excellent closet space. Recent improvements include a BRAND-NEW WATER HEATER and newly replaced SLIDING GLASS DOORS AND WINDOWS featuring HURRICANE IMPACT GLASS—providing added protection, energy efficiency and sound reduction. Harbour House offers a desirable Bayshore Boulevard location with a community pool, secure lobby, elevators, on-site laundry facilities, assigned parking and guest parking. Step outside and enjoy the scenic Bayshore Boulevard waterfront sidewalk, with Hyde Park Village, SoHo, Downtown Tampa, restaurants, shopping and entertainment just minutes away. Located in the highly sought-after Mitchell, Wilson and Plant school district, Unit 401 offers an outstanding opportunity for a primary residence or low-maintenance South Tampa lifestyle. Come experience everything that makes Harbour House and Bayshore Boulevard such a special place to call home.
For sale
$319,900
TAMPA, FL 33629
1beds
840sqft
Condominium
Built in 1964
-- sqft lot
$302,600 Zestimate®
$381/sqft
$746/mo HOA
What's special
Community poolOn-site laundry facilitiesHardwood flooringUpdated kitchen and bathSecure lobby
- 4 days
- 98
- 8
Likely to sell faster than
Zillow last checked:
Listing updated:
Listed by:
Jason Aprile 813-532-6432,
APRILE REAL ESTATE INC 813-532-6432
Source: Stellar MLS,MLS#: W7889904 Originating MLS: West Pasco
Originating MLS: West Pasco
Facts & features
Interior
Bedrooms & bathrooms
- Bedrooms: 1
- Bathrooms: 1
- Full bathrooms: 1
Primary bedroom
- Features: Walk-In Closet(s)
- Level: First
Kitchen
- Level: First
Living room
- Level: First
Heating
- Heat Pump
Cooling
- Central Air
Appliances
- Included: Dishwasher, Disposal, Electric Water Heater, Microwave, Range, Refrigerator
- Laundry: Common Area
Features
- Ceiling Fan(s), Eating Space In Kitchen, Kitchen/Family Room Combo, Open Floorplan, Primary Bedroom Main Floor, Thermostat
- Flooring: Porcelain Tile, Travertine, Hardwood
- Doors: Sliding Doors
- Has fireplace: No
Interior area
- Total structure area: 840
- Total interior livable area: 840 sqft
Video & virtual tour
Property
Parking
- Total spaces: 1
- Parking features: Guest, Reserved
- Carport spaces: 1
Features
- Levels: One
- Stories: 1
- Exterior features: Courtyard, Lighting, Private Mailbox, Sidewalk
- Has private pool: Yes
- Pool features: Gunite, In Ground, Lighting
- Has view: Yes
- View description: Bay/Harbor - Full, Intracoastal Waterway
- Has water view: Yes
- Water view: Bay/Harbor - Full,Intracoastal Waterway
Lot
- Size: 4 Square Feet
Details
- Parcel number: A26291830V00000000401.0
- Zoning: RM-50
- Special conditions: None
Construction
Type & style
- Home type: Condo
- Property subtype: Condominium
Materials
- Block, Concrete
- Foundation: Slab
- Roof: Built-Up,Concrete
Condition
- New construction: No
- Year built: 1964
Utilities & green energy
- Sewer: Public Sewer
- Water: Public
- Utilities for property: Cable Available, Public, Sewer Connected, Water Connected
Community & HOA
Community
- Features: Clubhouse, Deed Restrictions
- Pet fee: $0 monthly
- Subdivision: HARBOUR HOUSE
HOA
- Has HOA: Yes
- Services included: Community Pool, Insurance, Maintenance Structure, Maintenance Grounds, Maintenance Repairs, Manager, Pest Control, Pool Maintenance, Security, Sewer, Trash, Water
- HOA fee: $746 monthly
- HOA name: Briesy LaForte
Location
- Region: Tampa
Financial & listing details
- Price per square foot: $381/sqft
- Annual tax amount: $4,602
- Date on market: 9/29/2026
- Cumulative days on market: 4 days
- Ownership: Condominium
- Total actual rent: 0
- Road surface type: Asphalt
Estimated market value
$302,600
$287,000 - $318,000
$2,093/mo
Price history
| Date | Event | Price |
|---|---|---|
| 9/29/2026 | Listed for sale | $319,900+42.8%$381/sqft |
Source:  Stellar MLS #W7889904 Report a problem Stellar MLS #W7889904 Report a problem | ||
| 2/9/2021 | Sold | $224,000-2.2%$267/sqft |
Source: Public Record Report a problem | ||
| 1/16/2021 | Pending sale | $229,000$273/sqft |
Source: COASTAL PROPERTIES GROUP INTER #T3284508 Report a problem | ||
| 1/16/2021 | Listed for sale | $229,000$273/sqft |
Source: COASTAL PROPERTIES GROUP INTER #T3284508 Report a problem | ||
| 1/16/2021 | Pending sale | $229,000$273/sqft |
Source: Stellar MLS #T3284508 Report a problem | ||
| 1/13/2021 | Listed for sale | $229,000+257.8%$273/sqft |
Source: Stellar MLS #T3284508 Report a problem | ||
| 5/2/1995 | Sold | $64,000$76/sqft |
Source: Public Record Report a problem | ||
Public tax history
| Year | Property taxes | Tax assessment |
|---|---|---|
| 2025 | $4,696 +0.6% | $234,608 -3.5% |
| 2024 | $4,670 +2% | $243,077 +2.8% |
| 2023 | $4,581 +3.9% | $236,474 +4.6% |
| 2022 | $4,407 +253.4% | $226,058 +117.9% |
| 2021 | $1,247 +1.6% | $103,763 +1.4% |
| 2020 | $1,227 +3% | $102,330 +2.3% |
| 2019 | $1,192 +1.5% | $100,029 +1.9% |
| 2018 | $1,174 +2.5% | $98,164 -31% |
| 2017 | $1,146 +3.7% | $142,265 +51.1% |
| 2016 | $1,105 +1.6% | $94,167 +0.7% |
| 2015 | $1,088 | $93,512 +0.8% |
| 2014 | $1,088 +0.4% | $92,770 +1.5% |
| 2013 | $1,083 +1.8% | $91,399 +1.7% |
| 2012 | $1,065 +5.3% | $89,871 +3% |
| 2011 | $1,011 +4.2% | $87,253 +1.5% |
| 2010 | $970 -42.4% | $85,964 -27.6% |
| 2009 | $1,683 -10.9% | $118,678 -7.1% |
| 2008 | $1,888 -11.3% | $127,713 +3% |
| 2007 | $2,129 -5.7% | $123,993 +2.5% |
| 2006 | $2,258 +0.7% | $120,969 +3% |
| 2005 | $2,241 | $117,446 +4.9% |
| 2004 | -- | $111,964 +21.7% |
| 2003 | -- | $91,986 +2% |
| 2002 | -- | $90,190 +20% |
| 2001 | -- | $75,160 |
| 2000 | $1,915 | $75,160 |
Monthly payment
Est. payment
Payment breakdown
Explore the cost of this home by adjusting the details. Changes won't be saved.Climate risks
Neighborhood: Tampa-Bayshore Gardens
Nearby schools
Schools provided by the listing agent
- Elementary: Mitchell-HB
- Middle: Wilson-HB
- High: Plant-HB
Source: Stellar MLS. This data may not be complete. We recommend contacting the local school district to confirm school assignments for this home.
- $224,4001 bd1 ba736 sqft2401 Bayshore Blvd UNIT 103, Tampa, FL 33629Off Market
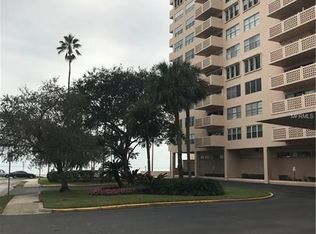
- $279,1001 bd1 ba840 sqft2401 Bayshore Blvd UNIT 201, Tampa, FL 33629Off Market

- $293,5001 bd1 ba840 sqft2401 Bayshore Blvd UNIT 206, Tampa, FL 33629Off Market
- $260,8001 bd1 ba840 sqft2401 Bayshore Blvd UNIT 207, Tampa, FL 33629Off Market
Similar homes
- $324,9001 bd1 ba840 sqft2401 BAYSHORE BOULEVARD #212, TAMPA, FL 33629For Sale
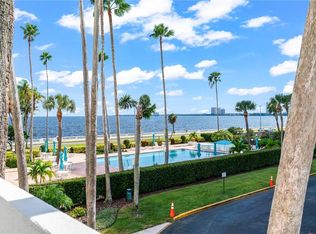
 MLS ID #TB8553729, Kai Ozkul, KELLER WILLIAMS SOUTH TAMPA. Stellar MLS
 - $345,0001 bd1 ba684 sqft1011 S MOODY AVENUE #11, TAMPA, FL 33629For Sale
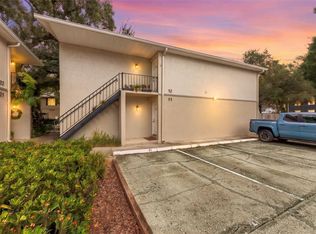 MLS ID #TB8554694, Montana Byrd, FIVE STAR REAL ESTATE OF FLORIDA LLC. Stellar MLS
 - $290,0001 bd1 ba494 sqft2109 BAYSHORE BOULEVARD #303, TAMPA, FL 33606For Sale
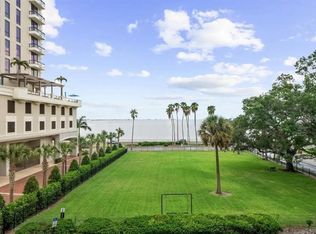 MLS ID #TB8554631, Maria Pasotti, LPT REALTY, LLC. Stellar MLS
 - $320,0002 bd2 ba888 sqft4015 BAYSHORE BOULEVARD #15C, TAMPA, FL 33611For Sale
 MLS ID #TB8554316, Burak Zivali, FUTURE HOME REALTY INC. Stellar MLS
 - $349,0002 bd2 ba838 sqft4015 BAYSHORE BOULEVARD #15F, TAMPA, FL 33611For SaleMLS ID #TB8553183, Morgan Watts, KELLER WILLIAMS TAMPA CENTRAL. Stellar MLS
- $350,0002 bd2 ba936 sqft3325 BAYSHORE BOULEVARD #A17, TAMPA, FL 33629For SaleMLS ID #TB8534228, Chris Zoller, BRAINARD REALTY. Stellar MLS
- $275,0001 bd1 ba789 sqft2411 W HORATIO STREET #519, TAMPA, FL 33609For SaleMLS ID #TB8553401, Devi Vernon, FRANK ALBERT REALTY. Stellar MLS
- $325,0002 bd2 ba912 sqft406 W CEDAR STREET #403, TAMPA, FL 33606For SaleMLS ID #TB8545058, Kenneth Brownlee, KELLER WILLIAMS SUBURBAN TAMPA. Stellar MLS
- $319,9002 bd2 ba836 sqft406 S CEDAR AVENUE #107, TAMPA, FL 33606For SaleMLS ID #TB8533099, Samuel Chandler, SMITH & ASSOCIATES REAL ESTATE. Stellar MLS
- $300,0001 bd1 ba721 sqft402 S ARMENIA AVENUE #114, TAMPA, FL 33609For SaleMLS ID #TB8552044, Stella Giudicelli, DALTON WADE INC. Stellar MLS
- $199,0001 bd1 ba667 sqft2207 S CAROLINA AVENUE #9, TAMPA, FL 33629For SaleMLS ID #TB8534263, Susan Almeda, KELLER WILLIAMS TAMPA PROPERTIES. Stellar MLS
- $240,0002 bd2 ba904 sqft3811 N OAK DRIVE #E51, TAMPA, FL 33611For SaleMLS ID #O6444767, Tara Padrick, KELLER WILLIAMS SPACE COAST. Stellar MLS
- $313,0001 bd2 ba896 sqft4141 BAYSHORE BOULEVARD #505, TAMPA, FL 33611For SaleMLS ID #TB8529123, Patty Martini Clark, THE TONI EVERETT COMPANY. Stellar MLS
- $329,5002 bd2 ba741 sqft606 S ALBANY AVENUE #5, TAMPA, FL 33606For SaleMLS ID #TB8510980, Shawn Killebrew, COASTAL PROPERTIES GROUP INTERNATIONAL. Stellar MLS
- $299,9992 bd2 ba994 sqft3002 W CLEVELAND STREET #A8, TAMPA, FL 33609For SaleMLS ID #TB8534569, Stephen Dispensa, DISPENSA PROPERTIES LLC. Stellar MLS
- $304,9002 bd2 ba995 sqft3002 W CLEVELAND STREET #B6, TAMPA, FL 33609For SaleMLS ID #TB8527836, Rebecca Follmer, MCBRIDE KELLY & ASSOCIATES. Stellar MLS
- $274,0001 bd1 ba789 sqft520 S ARMENIA AVENUE #1219G, TAMPA, FL 33609For SaleMLS ID #TB8545328, Rock Scaglione, KELLER WILLIAMS SOUTH TAMPA. Stellar MLS
- $374,0002 bd2 ba888 sqft4015 BAYSHORE BOULEVARD #4C, TAMPA, FL 33611For SaleMLS ID #TB8529744, Michael Lynch, PREMIER SOTHEBY'S INTL REALTY. Stellar MLS
- $322,0002 bd2 ba1k sqft508 S GLEN AVENUE #2, TAMPA, FL 33609For SaleMLS ID #TB8523908, DeDe Ross, KELLER WILLIAMS SOUTH TAMPA. Stellar MLS
- $299,0001 bd1 ba789 sqft520 S ARMENIA AVENUE #1235, TAMPA, FL 33609For SaleMLS ID #TB8531075, Curtis Rudolph, CHARLES RUTENBERG REALTY INC. Stellar MLS
