STR Approved | New Construction | Historic Downtown Hollister | Minutes to BransonWelcome to the Scandinavian--one of Turkey Creek's most captivating new construction residences, ideally positioned in the historic downtown Hollister district and just minutes from everything Branson has to offer. Designed with strong short-term rental performance in mind, this property is equally well-suited as a second home, full-time residence, or investment asset.Defined by its iconic gable roof and dramatic floor-to-ceiling glass facade, the Scandinavian seamlessly blends modern architecture with its lush forest surroundings. Expansive custom windows and double-height living areas flood the home with natural light while framing tranquil wooded views, creating a refined yet inviting atmosphere for owners and guests alike.The main level features a private primary suite, full bathroom, and a wide-open kitchen, dining, and living area that flows directly onto a generous forest-view deck--ideal for entertaining and indoor-outdoor living. The upper level offers an airy open loft designed to accommodate additional sleeping space, complete with its own dedicated bathroom for maximum flexibility and guest comfort.Thoughtfully designed with open-concept living, two bathrooms, and premium finishes throughout, this home delivers both architectural impact and functional efficiency. Optional upgrades further enhance rental desirability, including a precast concrete hillside pool, a compact luxury outdoor sauna, and a coordinated premium lighting package to elevate interior ambiance.Offered at an attractive price point with lot and build combined, the Scandinavian represents a rare opportunity to own a modern, STR-approved home in one of the Ozarks' most sought-after and rapidly growing locations.
Active
$449,000
Tbd Taneycomo Hill Drive Lot 2, Hollister, MO 65672
2beds
1,200sqft
:
Get pre-qualified$2,873/mo
Single Family Residence
Built in 2026
7,492 Square Feet Lot
$437,100 Zestimate®
$374/sqft
$100/mo HOA
What's special
Tranquil wooded viewsAiry open loftTwo bathroomsPremium finishes throughoutOpen-concept livingPrivate primary suiteIconic gable roof
- 218 days |
- 79 |
- 1 |
Zillow last checked:
Listing updated:
Listed by:
Bradley H. Youngblood PC 417-335-0993,
Ozark Mountain Realty Group, LLC,
Tracey Lynne Lightfoot 417-251-1946,
Ozark Mountain Realty Group, LLC
Source: SOMOMLS as distributed by MLS GRID,MLS#: 60312534
Facts & features
Interior
Bedrooms & bathrooms
- Bedrooms: 2
- Bathrooms: 2
- Full bathrooms: 2
Heating
- Mini-Splits, Electric
Cooling
- Ceiling Fan(s)
Appliances
- Laundry: Laundry Room, W/D Hookup
Features
- Walk-in Shower, Internet - Satellite, Internet - Cellular/Wireless, Granite Counters, Vaulted Ceiling(s), High Ceilings
- Flooring: Tile, Luxury Vinyl
- Windows: Double Pane Windows
- Has basement: No
- Attic: None
- Has fireplace: No
Interior area
- Total structure area: 1,200
- Total interior livable area: 1,200 sqft
- Finished area above ground: 1,200
- Finished area below ground: 0
Property
Parking
- Parking features: Parking Space, Paved
Features
- Levels: Two
- Stories: 2
- Patio & porch: Deck
- Exterior features: Rain Gutters
- Fencing: None
- Has view: Yes
- View description: Panoramic
Lot
- Size: 7,492 Square Feet
- Features: Wooded
Details
- Parcel number: N/A
Construction
Type & style
- Home type: SingleFamily
- Property subtype: Single Family Residence
Materials
- Steel Frame, Metal Siding
- Foundation: Concrete Steel Pilings
- Roof: Composition
Condition
- New construction: Yes
- Year built: 2026
Utilities & green energy
- Sewer: Public Sewer
- Water: Public
Community & HOA
Community
- Security: Smoke Detector(s)
- Subdivision: Ivanhoe Place
HOA
- Services included: Trash, Other
- HOA fee: $100 monthly
Location
- Region: Hollister
Financial & listing details
- Price per square foot: $374/sqft
- Annual tax amount: $50
- Date on market: 1/3/2026
- Listing terms: Cash,Conventional
- Road surface type: Asphalt
Estimated market value
$437,100
$415,000 - $459,000
$1,851/mo
Price history
| Date | Event | Price |
|---|---|---|
| 1/3/2026 | Listed for sale | $449,000$374/sqft |
Source:  SOMOMLS as distributed by MLS GRID #60312534 Report a problem SOMOMLS as distributed by MLS GRID #60312534 Report a problem | ||
Public tax history
Tax history is unavailable.
Monthly payment
Est. payment
Payment breakdown
Explore the cost of this home by adjusting the details. Changes won't be saved.Climate risks
Neighborhood: 65672
Nearby schools
GreatSchools rating
- 4/10Hollister Elementary SchoolGrades: 2-5Distance: 1.5 mi
- 5/10Hollister Middle SchoolGrades: 6-8Distance: 1.5 mi
- 5/10Hollister High SchoolGrades: 9-12Distance: 1.6 mi
Schools provided by the listing agent
- Elementary: Hollister
- Middle: Hollister
- High: Hollister
Source: SOMOMLS as distributed by MLS GRID. This data may not be complete. We recommend contacting the local school district to confirm school assignments for this home.
- $180,600-- bd-- ba1k sqft871-873 Taneycomo Hill Dr, Hollister, MO 65672Off Market
- $--3 bd3 ba2.2k sqft214 Taneycomo Hill Dr, Hollister, MO 65672Sold

- $--4 bd4 ba1.9k sqft189 & 191 Taneycomo Hill Dr, Hollister, MO 65672Sold

- $180,200-- bd-- ba840 sqft224 Taneycomo Hill Dr, Hollister, MO 65672Off Market
- $8,000-- sqft230 Taneycomo Hill Dr, Hollister, MO 65672Off Market
- $--2 bd2 ba1k sqft231 Taneycomo Hill Dr, Hollister, MO 65672Sold
- $161,300-- bd-- ba720 sqft236 Taneycomo Hill Dr, Hollister, MO 65672Off Market
- $25,690-- bd-- ba870 sqft129 Gray St, Hollister, MO 65672Off Market
A local agent can set up tours, give advice and negotiate with sellers.
Similar homes
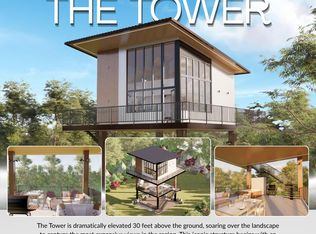
- $449,0002 bd1 ba800 sqftTbd Taneycomo Hill Drive Lot 11, Hollister, MO 65672Active
 MLS ID #60312574, Bradley H. Youngblood PC, Ozark Mountain Realty Group, LLC. SOMOMLS as distributed by MLS GRID
 - $499,0003 bd2 ba1.5k sqftTbd Taneycomo Hill Drive Lot 3, Hollister, MO 65672Active
 MLS ID #60312578, Bradley H. Youngblood PC, Ozark Mountain Realty Group, LLC. SOMOMLS as distributed by MLS GRID
 - $499,0003 bd2 ba1.5k sqftTbd Taneycomo Hill Drive Lot 1, Hollister, MO 65672ActiveMLS ID #60312533, Bradley H. Youngblood PC, Ozark Mountain Realty Group, LLC. SOMOMLS as distributed by MLS GRID
- $454,7002 bd2 ba1.2k sqft167 Poolside Pass #26, Hollister, MO 65672Active
 MLS ID #60312287, Deborah S Mundell, Keller Williams Tri-Lakes. SOMOMLS as distributed by MLS GRID
 - $439,9002 bd2 ba1.2k sqft177 Poolside #27, Hollister, MO 65672ActiveMLS ID #60311399, Misha Bond, Hustle Back Realty. SOMOMLS as distributed by MLS GRID
- $409,6822 bd3 ba1.3k sqftLOT 62 Detter Cir, Hollister, MO 65672New ConstructionMLS ID #2549010, Denise Sanker, ReeceNichols - Lees Summit. Heartland MLS as distributed by MLS GRID
- $409,6822 bd3 ba1.2k sqftTbd 2 Scenic Overlook Loop, Hollister, MO 65672ActiveMLS ID #60289110, Dan Boone, Keller Williams Tri-Lakes. SOMOMLS as distributed by MLS GRID
- $411,9482 bd3 ba1.3k sqftTbd Scenic Overlook Loop, Hollister, MO 65672ActiveSOMOMLS as distributed by MLS GRID
- from $411,9482 bd2 ba1.3k sqftWhiteTail Plan, The Cabins at Scenic Overlook, Hollister, MO 65672New ConstructionKeller Williams Tri-Lakes
- $459,0003 bd2 ba1.6k sqft250 Lakewood Drive #5205, Hollister, MO 65672ActiveMLS ID #60328537, Charity Fitzgerald, Cantrell Real Estate. SOMOMLS as distributed by MLS GRID
- $559,0002 bd2 ba1k sqft177 Campfire, Hollister, MO 65672ActiveMLS ID #60326613, Billi Evans, Murney Associates - Primrose. SOMOMLS as distributed by MLS GRID
- $503,0524 bd5 ba1.7k sqftTbd 3 Scenic Overlook Loop, Hollister, MO 65672ActiveMLS ID #60289111, Dan Boone, Keller Williams Tri-Lakes. SOMOMLS as distributed by MLS GRID
- $565,0003 bd2 ba1.5k sqft1004 Cliff Drive, Branson, MO 65616ActiveMLS ID #60319269, Whyte Steg & Associates, Century 21 Community. SOMOMLS as distributed by MLS GRID
- $414,0003 bd2 ba1.4k sqft88 Montgomery Circle, Branson West, MO 65737ActiveMLS ID #60328317, Anita Pugh, Keller Williams Tri-Lakes. SOMOMLS as distributed by MLS GRID
- $275,0003 bd2 ba1.4k sqft145 Whispering Pine Way, Hollister, MO 65672ActiveMLS ID #60318058, Ann Ferguson, Keller Williams Tri-Lakes. SOMOMLS as distributed by MLS GRID
- $395,0002 bd2 ba800 sqft26 Cave Lane #Cabin 13, Branson, MO 65616ActiveMLS ID #60325172, Brent Bowers, Keller Williams Local. SOMOMLS as distributed by MLS GRID
- $299,9003 bd3 ba1.5k sqft330 Pine Woods Village Drive Lot 30, Hollister, MO 65672ActiveMLS ID #60283049, Katrina Creedon, Step Above Realty LLC. SOMOMLS as distributed by MLS GRID
- $420,0003 bd2 ba1.5k sqft250 Lakewood Drive #6209, Hollister, MO 65672ActiveMLS ID #60319287, Donna Cleous, Murney Associates - Primrose. SOMOMLS as distributed by MLS GRID
- $399,9002 bd2 ba1.4k sqft537 Watson Road, Branson, MO 65616ActiveMLS ID #60310091, Sheena Rains, ReeceNichols - Branson. SOMOMLS as distributed by MLS GRID
- $650,0002 bd2 ba1.4k sqft259 Bay View Drive, Hollister, MO 65672ActiveMLS ID #60324564, Michael Nicholl, Murney Associates - Primrose. SOMOMLS as distributed by MLS GRID
