PROPOSED LISTING - A ranch home with great curb appeal, The Landen makes efficient use of every space, maximizing the home's livability. Entering from the garage, homeowners will find a laundry room, pantry, and a flex space that can be personalized for your needs. The kitchen, with a center island that is great for keeping the chef involved, opens to the family room and dining area. The owner's suite is separated from the two secondary bedrooms and features a large walk-in closet and private bath.
For sale
Price increase: $1K (10/30)
$240,990
The Landen Owens St, Gadsden, AL 35904
3beds
1,535sqft
Single Family Residence
Built in 2026
-- sqft lot
$240,500 Zestimate®
$157/sqft
$-- HOA
What's special
Laundry roomDining areaLarge walk-in closetFlex spaceFamily roomPrivate bath
- 45 days
- 339
- 35
Zillow last checked:
Listing updated:
Listed by:
Courtney Young CELL:(205)410-6378,
SDH Alabama LLC
Source: GALMLS,MLS#: 21466066
Facts & features
Interior
Bedrooms & bathrooms
- Bedrooms: 3
- Bathrooms: 2
- Full bathrooms: 2
Rooms
- Room types: Bedroom, Den/Family (ROOM), Dining Room, Bathroom, Kitchen, Master Bathroom, Master Bedroom
Primary bedroom
- Level: First
- Area: 210
- Dimensions: 15 x 14
Bedroom 1
- Level: First
- Area: 100
- Dimensions: 10 x 10
Bedroom 2
- Level: First
- Area: 110
- Dimensions: 11 x 10
Primary bathroom
- Level: First
Bathroom 1
- Level: First
Dining room
- Level: First
- Area: 90
- Dimensions: 10 x 9
Family room
- Level: First
- Area: 260
- Dimensions: 13 x 20
Kitchen
- Features: Laminate Counters
- Level: First
- Area: 100
- Dimensions: 10 x 10
Basement
- Area: 0
Heating
- Heat Pump
Cooling
- Central Air
Appliances
- Included: Electric Cooktop, Dishwasher, Microwave, Electric Oven, Stainless Steel Appliance(s), Stove-Electric, Electric Water Heater
- Laundry: Electric Dryer Hookup, Washer Hookup, Main Level, Laundry Room, Yes
Features
- None, High Ceilings, Smooth Ceilings, Soaking Tub, Separate Shower, Double Vanity, Tub/Shower Combo, Walk-In Closet(s)
- Flooring: Carpet, Laminate, Tile, Vinyl
- Attic: Pull Down Stairs,Yes
- Has fireplace: No
Interior area
- Total interior livable area: 1,535 sqft
- Finished area above ground: 1,535
- Finished area below ground: 0
Video & virtual tour
Property
Parking
- Total spaces: 2
- Parking features: Attached, Garage Faces Front
- Attached garage spaces: 2
Features
- Levels: One
- Stories: 1
- Exterior features: None
- Pool features: None
- View description: None
- Waterfront features: No
Lot
- Features: Subdivision
Details
- Parcel number: TBA
- Special conditions: As Is
Construction
Type & style
- Home type: SingleFamily
- Property subtype: Single Family Residence
Materials
- 3 Sides Brick
- Foundation: Slab
Condition
- Year built: 2026
Utilities & green energy
- Water: Public
- Utilities for property: Sewer Connected, Underground Utilities
Community & HOA
Community
- Subdivision: Waterford Landing
Location
- Region: Gadsden
Financial & listing details
- Price per square foot: $157/sqft
- Price range: $241K - $241K
- Date on market: 9/25/2026
Estimated market value
$240,500
$228,000 - $253,000
$1,591/mo
Price history
| Date | Event | Price |
|---|---|---|
| 10/30/2026 | Price change | $240,990+0.4%$157/sqft |
Source:  GALMLS #21466066 Report a problem | ||
| 9/25/2026 | Listed for sale | $239,990$156/sqft |
Source: GALMLS #21466066 Report a problem | ||
Public tax history
Tax history is unavailable.
Monthly payment
Est. payment
Payment breakdown
Explore the cost of this home by adjusting the details. Changes won't be saved.Climate risks
Neighborhood: 35904
Nearby schools
Schools provided by the listing agent
- Elementary: Walnut Pk
- Middle: Emma Sansom
- High: Gadsden City
Source: GALMLS. This data may not be complete. We recommend contacting the local school district to confirm school assignments for this home.
Similar homes
- $239,9003 bd2 ba1.5k sqft317 Mitchell Blvd, Gadsden, AL 35904For Sale
 MLS ID #21931945, Hannah Ellis. ValleyMLS
- $214,9993 bd2 ba1.4k sqft208 Mary Lou Cir, Gadsden, AL 35904For Sale
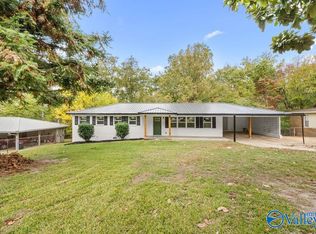 MLS ID #21933243, Katie McKenzie. ValleyMLS
- $199,9004 bd2 ba1.7k sqft717 Agricola Dr, Gadsden, AL 35904For Sale
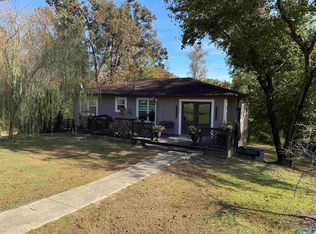 MLS ID #21933283, John Ray. ValleyMLS
- $--3 bd3 ba1.7k sqft3708 Roselawn Dr, Gadsden, AL 35904Auction
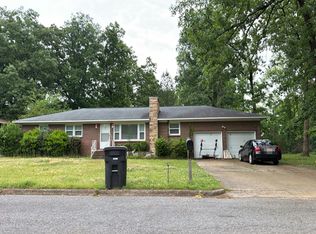 Auction.com 1
- $255,9904 bd2 ba1.7k sqftThe Hampton Owens St, Gadsden, AL 35904For Sale
 MLS ID #21466056, Kita Riggins, SDH Alabama LLC. GALMLS
- $266,9904 bd2 ba1.8k sqftThe Oakshire Ii Owens St, Gadsden, AL 35904For SaleMLS ID #21466108, Kita Riggins, SDH Alabama LLC. GALMLS
