New Construction in Bethlehem's Tulip Tree Village! To be built Cape Cod style home with finished first floor that includes two bedrooms and two baths. Second floor will be left unfinished. Home suited for a three bedroom septic allowing for future finishing. See current plans and specs attached. The common expense per month is for road maintenance and insurance only. The homeowner is responsible for all maintenance of their home and property, including well and septic. Property taxes are estimated. Currently 3 existing homes with plans for 6 other home sites in the community. See attachments for Association statement. Looks and feels like residential subdivision with free standing home but the approval with the Town of Bethlehem is a condominium complex. Each unit owner maintains their house and grounds and the monthly HOA expense is for common area insurance and road maintenance only.
New construction
$579,900
Tulip Tree Lane, Bethlehem, CT 06751
2beds
1,445sqft
Single Family Residence
Built in 2027
0.75 Acres Lot
$-- Zestimate®
$401/sqft
$200/mo HOA
What's special
Cape cod style homeFinished first floorFree standing homeTwo bedroomsTwo baths
- 16 days
- 480
- 14
Zillow last checked:
Listing updated:
Listed by:
Kat Parlato (203)592-0443,
Drakeley Real Estate, Inc. 203-263-4336
Source: Smart MLS,MLS#: 24211685
Facts & features
Interior
Bedrooms & bathrooms
- Bedrooms: 2
- Bathrooms: 2
- Full bathrooms: 2
Primary bedroom
- Features: High Ceilings, Full Bath, Stall Shower, Walk-In Closet(s), Wall/Wall Carpet, Tile Floor
- Level: Main
- Area: 148.74 Square Feet
- Dimensions: 11.1 x 13.4
Bedroom
- Features: Wall/Wall Carpet
- Level: Main
- Area: 117.66 Square Feet
- Dimensions: 11.1 x 10.6
Bathroom
- Features: Tub w/Shower, Tile Floor
- Level: Main
Dining room
- Features: High Ceilings, Patio/Terrace, Hardwood Floor
- Level: Main
- Area: 120.6 Square Feet
- Dimensions: 9 x 13.4
Kitchen
- Features: High Ceilings, Kitchen Island, Hardwood Floor
- Level: Main
- Area: 201 Square Feet
- Dimensions: 15 x 13.4
Living room
- Features: High Ceilings, Fireplace, Hardwood Floor
- Level: Main
- Area: 267 Square Feet
- Dimensions: 15 x 17.8
Heating
- Baseboard, Propane
Cooling
- Central Air
Appliances
- Included: Allowance, Electric Water Heater, Water Heater
- Laundry: Main Level
Features
- Open Floorplan
- Basement: Full,Unfinished
- Attic: Access Via Hatch
- Number of fireplaces: 1
Interior area
- Total structure area: 1,445
- Total interior livable area: 1,445 sqft
- Finished area above ground: 1,445
Property
Parking
- Total spaces: 2
- Parking features: Attached, Driveway, Garage Door Opener, Gravel
- Attached garage spaces: 2
- Has uncovered spaces: Yes
Features
- Patio & porch: Patio
- Exterior features: Rain Gutters
Lot
- Size: 0.75 Acres
- Features: Level, Cul-De-Sac
Details
- Parcel number: 999999999
- Zoning: Residential
Construction
Type & style
- Home type: SingleFamily
- Architectural style: Cape Cod
- Property subtype: Single Family Residence
Materials
- Vinyl Siding
- Foundation: Concrete Perimeter
- Roof: Asphalt
Condition
- To Be Built
- New construction: Yes
- Year built: 2027
Utilities & green energy
- Sewer: Septic Tank
- Water: Well
- Utilities for property: Cable Available
Community & HOA
Community
- Features: Planned Unit Development, Basketball Court, Library, Tennis Court(s)
HOA
- Has HOA: Yes
- Services included: Road Maintenance, Insurance
- HOA fee: $200 monthly
Location
- Region: Bethlehem
Financial & listing details
- Price per square foot: $401/sqft
- Tax assessed value: $160,700
- Annual tax amount: $3,409
- Date on market: 10/8/2026
Estimated market value
Not available
Estimated sales range
Not available
Not available
Price history
| Date | Event | Price |
|---|---|---|
| 10/8/2026 | Listed for sale | $579,900$401/sqft |
Source:  Smart MLS #24211685 Report a problem | ||
Public tax history
Tax history is unavailable.
Monthly payment
Est. payment
Payment breakdown
Explore the cost of this home by adjusting the details. Changes won't be saved.Climate risks
Neighborhood: Bethlehem Village
Nearby schools
Schools provided by the listing agent
- Elementary: Bethlehem
- High: Nonnewaug
Source: Smart MLS. This data may not be complete. We recommend contacting the local school district to confirm school assignments for this home.


Similar homes
- $449,9002 bd2 ba888 sqft50 Kasson Avenue, Bethlehem, CT 06751For Sale
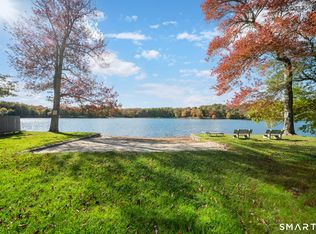
 MLS ID #24214717, Marian Van Egas, Berkshire Hathaway NE Prop.. Smart MLS
- $529,0003 bd2 ba2.1k sqft11 Judson Avenue, Woodbury, CT 06798For Sale
 MLS ID #24210084, Donna Bannon, BHGRE Gaetano Marra Homes. Smart MLS
- $544,9004 bd2 ba2.1k sqft325 New Milford Road East, Bridgewater, CT 06752For Sale
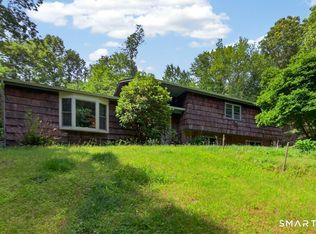 MLS ID #24183758, Douglas Collins, Coldwell Banker Realty. Smart MLS
- $550,0003 bd3 ba1.9k sqft119 Upland Road, New Milford, CT 06776For Sale
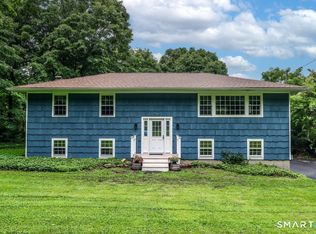 MLS ID #24200603, Joe Chemero, Coldwell Banker Realty. Smart MLS
- $575,0003 bd3 ba1.3k sqft20 Beech Tree Road, Brookfield, CT 06804For SaleMLS ID #24203398, Patricia W. Tharas, Hegarty & Co Real Estate. Smart MLS
- $599,9003 bd1 ba1.6k sqft251 Wolcott Road, Plymouth, CT 06786For SaleMLS ID #24194576, Barbara Podlisny, William Raveis Real Estate. Smart MLS
- $525,0003 bd2 ba1.8k sqft208 Strongtown Road, Southbury, CT 06488For SaleMLS ID #24194206, Sadiki A. Thames, Weichert Realtors MRG. Smart MLS
- $535,0004 bd3 ba2k sqft121 Litchfield Road, New Milford, CT 06776For SaleMLS ID #24182212, Joe Chemero, Coldwell Banker Realty. Smart MLS
- $600,0005 bd3 ba2k sqft27 Town Farm Road, New Milford, CT 06776For SaleMLS ID #24203459, Michael Bachmann, HomeSmart Homes and Estates. Smart MLS
- $413,5002 bd1 ba1.2k sqft22 Hemlock Trail, Newtown, CT 06482For SaleMLS ID #24215673, Guido Gualpa, Beyond Dreams Realty, LLC. Smart MLS
- $525,0003 bd3 ba2k sqft11 Jefferson Drive, New Milford, CT 06776For SaleMLS ID #24202121, Joe Chemero, Coldwell Banker Realty. Smart MLS
- $485,0003 bd2 ba1.7k sqft314 Porter Avenue, Middlebury, CT 06762For SaleMLS ID #24209861, Derek Greene, Derek Greene. Smart MLS
- $520,0003 bd2 ba1.5k sqft326 Lake Shore Drive, Middlebury, CT 06762For SaleMLS ID #24191194, Lauren Cavallo, Lauren Ashley Homes LLC. Smart MLS
- $549,0003 bd3 ba1.6k sqft19 Botsford Hill Road, Newtown, CT 06470For SaleMLS ID #24176982, Sandy J. Anderson, Berkshire Hathaway NE Prop.. Smart MLS
- $614,5903 bd3 ba1.2k sqft40 Huckleberry Hill Road, Brookfield, CT 06804For SaleMLS ID #24194485, Domenico Chiera, A New Realty, LLC. Smart MLS
- $529,9003 bd2 ba1.9k sqft21 Sky Edge Drive, Bethel, CT 06801For SaleMLS ID #24214755, Karly Worth, Call It Closed Realty. Smart MLS
- $750,0002 bd2 ba2k sqft1 Sabbaday Lane, Washington, CT 06793For SaleMLS ID #24163231, Michael Palella, William Raveis Real Estate. Smart MLS
- $535,0003 bd2 ba1.3k sqft38 Cedar Ln Extension, Sherman, CT 06784For SaleMLS ID #24169288, Joe Chemero, Coldwell Banker Realty. Smart MLS
- $469,9003 bd2 ba1.9k sqft236 Chestnut Land Road, New Milford, CT 06776For SaleMLS ID #24192757, Todd P. Sargent, Coldwell Banker Realty. Smart MLS
