Introducing New Life Townhomes! Discover a brand-new 34-unit townhome development in Coon Rapids, featuring modern design, spacious open floor plans, and impressive ceiling heights. Thoughtfully designed interiors feature luxury vinyl plank flooring, soft-close cabinetry, contemporary lighting, and large windows that bring in abundant natural light.
Choose from interior units offering 3 or 4 bedrooms and 3 bathrooms or spacious end units featuring 5 bedrooms and 4 bathrooms. End units offer additional flexibility with an available second kitchen, mother-in-law suite configuration, and optional second laundry area.
Enjoy a combination of modern finishes, functional layouts, and low-maintenance townhome living. With multiple floor plans and customization options available, New Life Townhomes offers an opportunity to find a space that fits your needs. New construction with thoughtful details throughout!
Active
$450,000
University Ave NW, Minneapolis, MN 55448
5beds
2,386sqft
(TH) Side x Side
Built in 2026
-- sqft lot
$462,600 Zestimate®
$189/sqft
$375/mo HOA
What's special
Modern designContemporary lightingImpressive ceiling heightsSpacious open floor plansLuxury vinyl plank flooringSoft-close cabinetry
- 16 days
- 99
- 3
Zillow last checked:
Listing updated:
Listed by:
Michael Bernier 651-587-2396,
LPT Realty, LLC
Source: NorthstarMLS as distributed by MLS GRID,MLS#: 7165976
Facts & features
Interior
Bedrooms & bathrooms
- Bedrooms: 5
- Bathrooms: 3
- Full bathrooms: 2
- 1/2 bathrooms: 1
Bedroom
- Level: Upper
- Area: 117.28 Square Feet
- Dimensions: 10.11x11.6
Bedroom 2
- Level: Upper
- Area: 136.64 Square Feet
- Dimensions: 12.2x11.2
Bedroom 3
- Level: Upper
- Area: 136.64 Square Feet
- Dimensions: 12.2x11.2
Dining room
- Level: Main
- Area: 140 Square Feet
- Dimensions: 17.5x8
Family room
- Level: Lower
- Area: 224.28 Square Feet
- Dimensions: 17.8x12.6
Kitchen
- Level: Main
- Area: 304.5 Square Feet
- Dimensions: 17.4x17.5
Laundry
- Level: Upper
- Area: 68.91 Square Feet
- Dimensions: 9.44x7.3
Living room
- Level: Main
- Area: 255.5 Square Feet
- Dimensions: 17.5x14.6
Other
- Level: Main
- Area: 61.1 Square Feet
- Dimensions: 6.5x9.4
Utility room
- Level: Lower
- Area: 67.2 Square Feet
- Dimensions: 5.6x12
Heating
- Forced Air
Cooling
- Central Air
Appliances
- Included: Chandelier, Dryer, Range, Refrigerator, Stainless Steel Appliance(s), Washer
- Laundry: Laundry Closet, Upper Level
Features
- Basement: None
- Number of fireplaces: 1
- Fireplace features: Electric, Family Room
Interior area
- Total structure area: 2,386
- Total interior livable area: 2,386 sqft
- Finished area above ground: 2,386
- Finished area below ground: 0
Property
Parking
- Total spaces: 2
- Parking features: Concrete, Tuckunder Garage
- Attached garage spaces: 2
- Details: Garage Dimensions (24x21.8)
Accessibility
- Accessibility features: None
Features
- Levels: More Than 2 Stories
Details
- Foundation area: 960
- Parcel number: TBD
- Zoning description: Residential-Single Family
Construction
Type & style
- Home type: Townhouse
- Property subtype: (TH) Side x Side
- Attached to another structure: Yes
Materials
- Roof: Age 8 Years or Less
Condition
- New construction: No
- Year built: 2026
Details
- Builder name: NEW LIFE CONTRACTING INC
Utilities & green energy
- Gas: Natural Gas
- Sewer: City Sewer - In Street
- Water: City Water - In Street
Community & HOA
HOA
- Has HOA: Yes
- Services included: Internet, Lawn Care, Maintenance Grounds, Professional Mgmt, Sanitation, Shared Amenities, Snow Removal
- HOA fee: $375 monthly
- HOA name: RG Property Services
- HOA phone: 612-699-8871
Location
- Region: Minneapolis
Financial & listing details
- Price per square foot: $189/sqft
- Annual tax amount: $258
- Date on market: 10/28/2026
Estimated market value
$462,600
$439,000 - $490,000
$3,354/mo
Price history
| Date | Event | Price |
|---|---|---|
| 10/28/2026 | Listed for sale | $450,000$189/sqft |
Source:  NorthstarMLS as distributed by MLS GRID #7165976 Report a problem | ||
Public tax history
Tax history is unavailable.
Monthly payment
Est. payment
Payment breakdown
Explore the cost of this home by adjusting the details. Changes won't be saved.Climate risks
Neighborhood: 55448
- $120,0003 bd2 ba2.2k sqft10872 University Ave NW, Coon Rapids, MN 55448Off Market
- $550,0005 bd3 ba3k sqft10880 University Ave NW, Coon Rapids, MN 55448New Construction

- $139,7005 bd3 ba2.8k sqft10868 University Ave NW, Coon Rapids, MN 55448Off Market
- $120,0003 bd2 ba2.2k sqft10876 University Ave NW, Coon Rapids, MN 55448Off Market
Similar homes
- $414,9003 bd3 ba2k sqft12010 Kumquat St NW, Coon Rapids, MN 55448For Sale
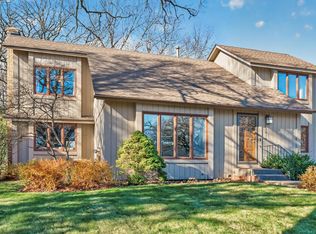
 MLS ID #7172003, Collin Keith Anderson, RE/MAX Results. NorthstarMLS as distributed by MLS GRID
- $550,0005 bd3 ba3k sqft10880 University Ave NW, Coon Rapids, MN 55448New ConstructionMLS ID #6777637, Michael Bernier, LPT Realty, LLC. NorthstarMLS as distributed by MLS GRID
- $414,9004 bd2 ba2.5k sqft11904 Flintwood St NW, Coon Rapids, MN 55448For Sale
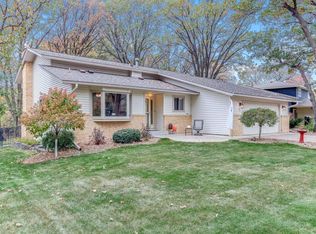 MLS ID #7162106, Samantha Jill Jacobson, Real Estate Masters, Ltd.. NorthstarMLS as distributed by MLS GRID
- $354,9003 bd3 ba2.9k sqft12354 Magnolia Cir NW, Coon Rapids, MN 55448For Sale
 MLS ID #7172463, Chadwick J Lashinski, RE/MAX Results. NorthstarMLS as distributed by MLS GRID
- $425,0004 bd2 ba2.4k sqft11963 Evergreen St NW, Coon Rapids, MN 55448For SaleMLS ID #7137928, Mai Miller, Diversified Realty. NorthstarMLS as distributed by MLS GRID
- $350,0004 bd2 ba1.8k sqft216 Egret Blvd NW, Coon Rapids, MN 55448For SaleMLS ID #7164407, Tammi Kousoulos, Gerrety Real Estate Group LLC. NorthstarMLS as distributed by MLS GRID
- $428,9995 bd2 ba2.3k sqft957 118th Ln NW, Coon Rapids, MN 55448For SaleMLS ID #7119878, Chauncy Williams-Barefield, Coldwell Banker Realty - Lakes. NorthstarMLS as distributed by MLS GRID
- $419,9004 bd2 ba2k sqft713 122nd Ave NW, Coon Rapids, MN 55448For SaleMLS ID #7155989, Shawn C Rogers, Keller Williams Classic Realty. NorthstarMLS as distributed by MLS GRID
- $389,9004 bd2 ba2k sqft10600 Juniper St NW, Coon Rapids, MN 55448For SaleMLS ID #7112364, David J. Widell, RE/MAX Advantage Plus. NorthstarMLS as distributed by MLS GRID
- $364,9003 bd2 ba1.7k sqft1446 120th Ave NW, Coon Rapids, MN 55448For SaleMLS ID #7170869, Lacie Nelson, eXp Realty. NorthstarMLS as distributed by MLS GRID
- $374,9004 bd2 ba2.2k sqft11547 Flintwood St NW, Coon Rapids, MN 55448For SaleMLS ID #7157647, Niki H Moeller, RE/MAX Results. NorthstarMLS as distributed by MLS GRID
- $475,0005 bd2 ba2.3k sqft848 102nd Ln NE, Blaine, MN 55434For SaleMLS ID #7151347, Steven M Mahoney, Engel & Volkers Minneapolis. NorthstarMLS as distributed by MLS GRID
- $389,0003 bd3 ba2.4k sqft12083 Dogwood St NW, Coon Rapids, MN 55448For SaleMLS ID #7153498, Chad Erickson, Real Estate Masters, Ltd.. NorthstarMLS as distributed by MLS GRID
- $425,0003 bd3 ba2.3k sqft9946 Avocet St NW, Coon Rapids, MN 55433New ConstructionMLS ID #7170626, Kelly C O'Neil, Blue Harbor Group. NorthstarMLS as distributed by MLS GRID
- $425,9993 bd3 ba2.4k sqft1043 94th Ln NW, Coon Rapids, MN 55433For SaleMLS ID #7167787, Yee Xiong, Empire Realty LLC. NorthstarMLS as distributed by MLS GRID
- $450,0004 bd3 ba2.1k sqft11980 Eldorado St NE, Blaine, MN 55449For SaleMLS ID #7155596, Louann Cherrier, LPT Realty, LLC. NorthstarMLS as distributed by MLS GRID
- $339,9003 bd2 ba1.8k sqft923 109th Ave NW, Coon Rapids, MN 55448For SaleMLS ID #7167971, Kerby & Cristina Real Estate Experts, RE/MAX Results. NorthstarMLS as distributed by MLS GRID
- $349,9004 bd2 ba1.5k sqft233 104th Ave NW, Coon Rapids, MN 55448For SaleMLS ID #7143968, Jessica Fernandez, Molina Realtors. NorthstarMLS as distributed by MLS GRID
- $329,9004 bd1 ba1.8k sqft558 113th Ln NW, Coon Rapids, MN 55448For SaleMLS ID #7165501, Mark D. Fischer, Edina Realty, Inc.. NorthstarMLS as distributed by MLS GRID
