Pre-Construction. To be built. PRE-CONSTRUCTION. TO BE BUILT BY WATSON HOMES! FULLY CUSTOM 5-ACRE ESTATE AT VERNA GROVE — NO HOA, NO CDD, FLOOD ZONE X! Offered at $1,625,000, this land-and-home package includes the featured home design, an in-ground swimming pool, and established allowances for finishes and selections. Create a home that reflects your lifestyle, taste, and priorities. Buyers will work closely with Watson Homes and recommended designers, architects, and engineers to bring their vision to life, from refining the plans and architectural details to selecting cabinetry, countertops, flooring, fixtures, and colors. The featured floor plan can be built at the advertised price using the included construction specifications and allowances, with guidance throughout the design process to help buyers make selections that fit their budget. Changes to the plans, additional features, and selections exceeding those allowances will affect the final price. The featured design offers 5 bedrooms, 3.5 bathrooms, 3,292 square feet of living space, and approximately 5,889 square feet under roof, including the garage and covered porches. Highlights include a vaulted great room with fireplace, spacious kitchen with oversized island, private primary suite, flexible fifth bedroom or office, 3-car garage, and expansive outdoor living areas. An optional 612-square-foot bonus room can also be finished for an additional cost. Construction has not yet begun, providing the opportunity to customize the home before building, with anticipated completion in 2027. Surrounded by majestic live oaks, mature producing orange trees, and peaceful pasture, Verna Grove offers the beauty and privacy of Old Florida countryside. Enjoy room for horses, barns, gardens, workshops, and your own private retreat, subject to county approvals. Conveniently located near Lakewood Ranch, I-75, and Sarasota, with the beautiful Gulf Coast beaches of Anna Maria Island and Siesta Key less than an hour away. Additional vacant homesites are also available at Verna Grove. Renderings are conceptual and illustrate design possibilities; some features, finishes, landscaping, or improvements shown may exceed the included allowances or scope. An in-ground swimming pool is included in the advertised price. Final plans, specifications, allowances, and pricing will be established in the construction terms. Anticipated 2027 completion is subject to the closing date, design and permitting timelines, construction terms, and site conditions.
New construction
$1,625,000
TBD VERNA BETHANY RD, MYAKKA CITY, FL 34251
5beds
3,292sqft
Single Family Residence
Built in 2027
5.21 Acres Lot
$-- Zestimate®
$494/sqft
$-- HOA
What's special
In-ground swimming poolMature producing orange treesPeaceful pasturePrivate primary suite
- 20 days
- 1,725
- 326
Likely to sell faster than
Zillow last checked:
Listing updated:
Listed by:
Matthew Watson, Jr 941-725-0739,
NORTH MANATEE REALTY I LLC 941-722-4541
Source: Stellar MLS,MLS#: A4710797 Originating MLS: Sarasota - Manatee
Facts & features
Interior
Bedrooms & bathrooms
- Bedrooms: 5
- Bathrooms: 4
- Full bathrooms: 3
- 1/2 bathrooms: 1
Primary bedroom
- Features: Walk-In Closet(s)
- Level: First
- Area: 272 Square Feet
- Dimensions: 16x17
Bedroom 1
- Features: Walk-In Closet(s)
- Level: First
- Area: 144 Square Feet
- Dimensions: 12x12
Bedroom 2
- Features: Walk-In Closet(s)
- Level: First
- Area: 144 Square Feet
- Dimensions: 12x12
Bedroom 3
- Features: Walk-In Closet(s)
- Level: First
- Area: 156 Square Feet
- Dimensions: 12x13
Primary bathroom
- Level: First
- Area: 168 Square Feet
- Dimensions: 12x14
Dining room
- Level: First
- Area: 156 Square Feet
- Dimensions: 13x12
Great room
- Level: First
- Area: 420 Square Feet
- Dimensions: 20x21
Kitchen
- Level: First
- Area: 252 Square Feet
- Dimensions: 12x21
Office
- Features: Built-in Closet
- Level: First
- Area: 156 Square Feet
- Dimensions: 13x12
Heating
- Central, Heat Pump
Cooling
- Central Air
Appliances
- Included: Dishwasher, Disposal, Dryer, Gas Cooktop, Gas Water Heater, Microwave, Range Hood, Refrigerator, Tankless Water Heater, Washer
- Laundry: Laundry Room
Features
- High Ceilings, Open Floorplan, Primary Bedroom Main Floor, Solid Surface Counters, Solid Wood Cabinets, Vaulted Ceiling(s), Walk-In Closet(s)
- Flooring: Engineered Hardwood, Tile
- Doors: Outdoor Kitchen, Sliding Doors
- Windows: Hurricane Shutters/Windows
- Has fireplace: Yes
- Fireplace features: Electric, Gas
Interior area
- Total structure area: 6,501
- Total interior livable area: 3,292 sqft
Video & virtual tour
Property
Parking
- Parking features: Garage - Attached
- Has attached garage: Yes
Features
- Levels: Two
- Stories: 2
- Patio & porch: Covered
- Exterior features: Outdoor Kitchen, Private Entrance, Private Yard, Rain Gutters, Smart Lock(s)
- Has private pool: Yes
- Pool features: In Ground, Salt Water
- Spa features: In Ground
- Has view: Yes
- View description: Garden, Trees/Woods
Lot
- Size: 5.21 Acres
- Features: Cleared, Oversized Lot, Zoned for Horses, Above Flood Plain
- Residential vegetation: Fruit Trees, Oak Trees
Details
- Additional structures: Barn(s)
- Parcel number: 286100059
- Zoning: A1
- Special conditions: None
Construction
Type & style
- Home type: SingleFamily
- Architectural style: Florida
- Property subtype: Single Family Residence
Materials
- Block
- Foundation: Slab
- Roof: Shingle
Condition
- Pre-Construction
- New construction: Yes
- Year built: 2027
Details
- Builder name: WATSON HOMES
Utilities & green energy
- Sewer: Septic Tank
- Water: Well
- Utilities for property: Private, Underground Utilities
Green energy
- Energy efficient items: Appliances, HVAC, Windows
- Water conservation: Fl. Friendly/Native Landscape
Community & HOA
Community
- Pet fee: $0 monthly
- Subdivision: Waterbury
HOA
- Has HOA: No
Location
- Region: Myakka City
Financial & listing details
- Price per square foot: $494/sqft
- Annual tax amount: $124
- Date on market: 10/29/2026
- Cumulative days on market: 21 days
- Listing terms: Cash,Conventional
- Ownership: Fee Simple
- Total actual rent: 0
- Road surface type: Asphalt
Estimated market value
Not available
Estimated sales range
Not available
Not available
Price history
| Date | Event | Price |
|---|---|---|
| 10/29/2026 | Listed for sale | $1,625,000$494/sqft |
Source:  Stellar MLS #A4710797 Report a problem | ||
Public tax history
Tax history is unavailable.
Monthly payment
Est. payment
Payment breakdown
Explore the cost of this home by adjusting the details. Changes won't be saved.Climate risks
Neighborhood: 34251


Similar homes
- $1,350,0004 bd3 ba2.8k sqft30950 MOSSY OAK TERRACE, MYAKKA CITY, FL 34251For Sale
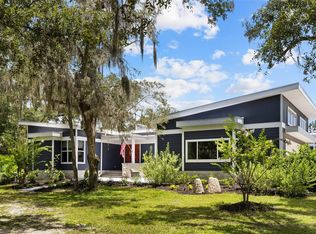
 MLS ID #A4713087, Worth Fiers III, COMPASS FLORIDA LLC. Stellar MLS
- $1,325,0004 bd4 ba2.8k sqft7425 245TH STREET E, MYAKKA CITY, FL 34251For Sale
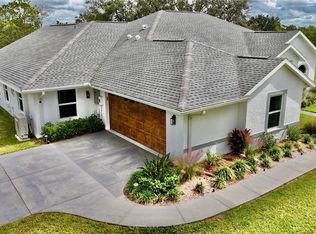 MLS ID #TB8518737, Noah Rust, DIAMONDBACK REALTY & MANAGEMENT. Stellar MLS
- $1,450,2504 bd5 ba3k sqft26110 84TH AVENUE E #77, MYAKKA CITY, FL 34251New Construction
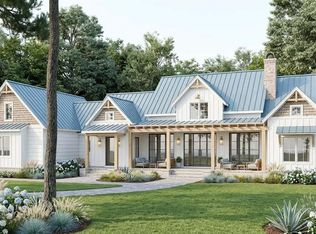 MLS ID #A4708039, Jeffrey Polster, PREFERRED SHORE LLC. Stellar MLS
- $1,599,0004 bd3 ba3.6k sqft3503 RECURVE CIRCLE, SARASOTA, FL 34240For Sale
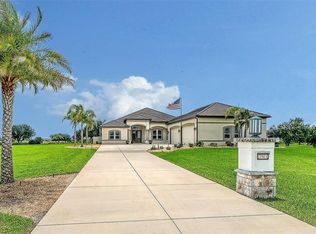 MLS ID #N6144716, Chris Shiparski, HOMESMART. Stellar MLS
- $1,257,5003 bd3 ba2.4k sqft26110 84TH AVENUE E #86, MYAKKA CITY, FL 34251New ConstructionMLS ID #A4708040, Mireya Nunez, PREFERRED SHORE LLC. Stellar MLS
- $1,895,0005 bd4 ba3.7k sqft20011 65TH AVENUE E, BRADENTON, FL 34211For SaleMLS ID #A4698969, Ronnie DeWitt, RONNIE DEWITT AND ASSOCIATES. Stellar MLS
- $1,450,0003 bd3 ba3.1k sqft15517 DERNA TERRACE, BRADENTON, FL 34211For SaleMLS ID #A4713171, Joe Harris, PREMIER SOTHEBY'S INTERNATIONAL REALTY. Stellar MLS
- $1,650,0003 bd3 ba3k sqft15410 DERNA TERRACE, BRADENTON, FL 34211For SaleMLS ID #A4709140, Danielle Adams, ROGUE REALTY. Stellar MLS
- $1,849,0004 bd4 ba4k sqft7305 LINKS COURT, SARASOTA, FL 34243For SaleMLS ID #A4711830, Andy Scherer, KELLER WILLIAMS ON THE WATER S. Stellar MLS
- $1,550,0003 bd3 ba3.1k sqft3840 SANTA CATERINA BOULEVARD, LAKEWOOD RANCH, FL 34211For SaleMLS ID #A4711910, Katina Shanahan, COLDWELL BANKER REALTY. Stellar MLS
- $1,750,0003 bd3 ba3k sqft14833 MONTELLO WAY, BRADENTON, FL 34211For SaleMLS ID #A4704493, Matthew Clayton, REAL BROKER, LLC. Stellar MLS
- $1,699,0004 bd4 ba3.8k sqft3194 CHARLES MACDONALD DRIVE, SARASOTA, FL 34240For SaleMLS ID #A4708301, Roger Pettingell, COLDWELL BANKER REALTY. Stellar MLS
- $1,325,0004 bd4 ba3.2k sqft3907 FARM GARDEN COURT, LAKEWOOD RANCH, FL 34211For SaleMLS ID #A4712028, Rachelle Golden, MICHAEL SAUNDERS & COMPANY. Stellar MLS
- $1,250,0004 bd4 ba3.7k sqft10604 CHEVAL PLACE, BRADENTON, FL 34202For SaleMLS ID #A4712467, Holly Pascarella, PA, COLDWELL BANKER REALTY. Stellar MLS
- $1,316,8184 bd4 ba3.6k sqft3805 COUNTRY VIEW COURT, LAKEWOOD RANCH, FL 34211New ConstructionStellar MLS
- $1,500,0003 bd3 ba3.1k sqft16524 KENDLESHIRE TERRACE, LAKEWOOD RANCH, FL 34202For SaleMLS ID #A4693823, Holly Pascarella, PA, COLDWELL BANKER REALTY. Stellar MLS
- $1,050,0005 bd3 ba3.3k sqft3906 TWIN RIVERS TRAIL, PARRISH, FL 34219For SaleMLS ID #A4711606, Jennifer Young, INNOVATE REAL ESTATE. Stellar MLS
- $2,149,0003 bd3 ba3.4k sqft3467 COMPOUND COURT, SARASOTA, FL 34240For SaleMLS ID #A4695665, Renee Preininger, SARASOTA TRUST REALTY COMPANY. Stellar MLS
- $1,139,0004 bd4 ba2.4k sqft5240 MYAKKA VALLEY TRAIL, SARASOTA, FL 34241For SaleMLS ID #O6437785, Steven Koleno, BEYCOME OF FLORIDA LLC. Stellar MLS
