Beautifully maintained and thoughtfully updated, this move-in-ready home offers the perfect combination of comfort, style, and functionality. Vaulted ceilings and abundant natural light create an inviting, open feel, while a stunning fireplace feature wall anchors the spacious living room. The kitchen is designed for both everyday living and entertaining, with white cabinetry, a center island, a gas range, generous counter space, and a seamless flow into the dining area and bright sunroom. It is the perfect place to enjoy your morning coffee, unwind with a book, or gather with family and friends.
The main-level primary bedroom offers comfort and convenience, while the expansive lower-level suite provides incredible flexibility with a huge walk-in closet and private ensuite featuring heated floors. The finished lower level also includes a spacious family room with a cozy gas fireplace, built-in surround sound, and a wet bar with beverage refrigerator, creating the perfect space for entertaining, movie nights, or hosting guests.
Step outside to enjoy the beautifully landscaped yard with mature trees, a fully fenced backyard, a 14x14 front deck, storage beneath the sunroom, a storage shed, and a dog kennel that stays with the home. Additional highlights include Andersen windows on the main level and primary bedroom, crown molding, security cameras, newer furnace and central air that are only five years old, and an 80-gallon water heater with a lifetime warranty. Located in a desirable west-side neighborhood, this home has been thoughtfully cared for and is ready for its next owners to enjoy.
Call Lance for any questions or showings.
For sale
$380,000
W 56th St, Sioux Falls, SD 57106
4beds
2,046sqft
:
Get pre-qualified$2,446/mo
Single Family Residence
Built in 1999
7,919 Square Feet Lot
$-- Zestimate®
$186/sqft
$-- HOA
What's special
- 13 days |
- 21 |
- 1 |
Zillow last checked:
Listing updated:
Listed by:
Lance M Ubben 605-275-0555,
Keller Williams Realty Sioux Falls 605-275-0555
Source: Realtor Association of the Sioux Empire,MLS#: 22605348
Facts & features
Interior
Bedrooms & bathrooms
- Bedrooms: 4
- Bathrooms: 3
- Full bathrooms: 2
- 3/4 bathrooms: 1
Primary bedroom
- Area: 144
- Dimensions: 12 x 12
Bedroom 2
- Level: Upper
- Area: 121
- Dimensions: 11 x 11
Bedroom 3
- Level: Upper
- Area: 99
- Dimensions: 9 x 11
Bedroom 4
- Level: Basement
- Area: 182
- Dimensions: 13 x 14
Dining room
- Level: Upper
- Area: 88
- Dimensions: 8 x 11
Family room
- Level: Basement
- Area: 375
- Dimensions: 15 x 25
Kitchen
- Level: Upper
- Area: 110
- Dimensions: 10 x 11
Living room
- Level: Upper
- Area: 300
- Dimensions: 20 x 15
Heating
- Natural Gas, 90% Efficient
Cooling
- Central Air
Appliances
- Included: Electric Range, Microwave, Dishwasher, Refrigerator
Features
- Vaulted Ceiling(s), Master Bath, 3+ Bedrooms Same Level
- Flooring: Carpet, Wood, Laminate, Vinyl, Heated
- Basement: Full
- Number of fireplaces: 2
- Fireplace features: Electric, Gas
Interior area
- Total interior livable area: 2,046 sqft
- Finished area above ground: 1,106
- Finished area below ground: 940
Property
Parking
- Total spaces: 2
- Parking features: Concrete
- Garage spaces: 2
Features
- Patio & porch: Deck, Patio
- Fencing: Privacy,Other
Lot
- Size: 7,919 Square Feet
- Dimensions: 66 x 120
- Features: City Lot, Garden
Details
- Additional structures: Shed(s)
- Parcel number: 67240
Construction
Type & style
- Home type: SingleFamily
- Architectural style: Split Foyer
- Property subtype: Single Family Residence
Materials
- Hard Board, Stone
- Roof: Composition
Condition
- Year built: 1999
Utilities & green energy
- Sewer: Public Sewer
- Water: Public
Community & HOA
Community
- Subdivision: Jandl Heights Addn
HOA
- Has HOA: No
Location
- Region: Sioux Falls
Financial & listing details
- Price per square foot: $186/sqft
- Annual tax amount: $4,191
- Date on market: 7/16/2026
- Road surface type: Concrete, Curb and Gutter
Estimated market value
Not available
Estimated sales range
Not available
Not available
Price history
| Date | Event | Price |
|---|---|---|
| 7/16/2026 | Listed for sale | $380,000$186/sqft |
Source:  Realtor Association of the Sioux Empire #22605348 Report a problem Realtor Association of the Sioux Empire #22605348 Report a problem | ||
Public tax history
Tax history is unavailable.
Monthly payment
Est. payment
Payment breakdown
Explore the cost of this home by adjusting the details. Changes won't be saved.Climate risks
Neighborhood: 57106
Nearby schools
GreatSchools rating
- 8/10John F. Kennedy Elementary - 57Grades: K-5Distance: 0.4 mi
- 9/10Memorial Middle School - 04Grades: 6-8Distance: 2.2 mi
- 5/10Roosevelt High School - 03Grades: 9-12Distance: 1 mi
Schools provided by the listing agent
- Elementary: John F. Kennedy ES
- Middle: Memorial MS
- High: Roosevelt HS
- District: Sioux Falls
Source: Realtor Association of the Sioux Empire. This data may not be complete. We recommend contacting the local school district to confirm school assignments for this home.
- $376,4003 bd2 ba1.1k sqft6600 W 56th St, Sioux Falls, SD 57106Off Market
- $300,6003 bd2 ba908 sqft6530 W 56th St, Sioux Falls, SD 57106Off Market
- $276,8003 bd1 ba1k sqft6604 W 56th St, Sioux Falls, SD 57106Off Market
- $333,6004 bd2 ba1.7k sqft6527 W 55th St, Sioux Falls, SD 57106Off Market

- $374,5005 bd2 ba2k sqft6526 W 56th St, Sioux Falls, SD 57106Off Market
- $329,0004 bd2 ba1.7k sqft6608 W 56th St, Sioux Falls, SD 57106Off Market
- $337,5004 bd2 ba2k sqft6601 W 55th St, Sioux Falls, SD 57106Sold
- $233,4533 bd2 ba2k sqft6603 W 56th St, Sioux Falls, SD 57106Off Market
A local agent can set up tours, give advice and negotiate with sellers.
A local lender can help you make sure your offer is ready when you are.
Similar homes
- $370,0004 bd3 ba2.1k sqft7201 W Rosemont Ln, Sioux Falls, SD 57106For Sale

 MLS ID #22605706, Nick R Eichacker. Realtor Association of the Sioux Empire
 - $389,0004 bd2 ba1.8k sqft7801 W 44th St, Sioux Falls, SD 57106For Sale By Owner

- $330,0004 bd2 ba1.5k sqftW 61st St, Sioux Falls, SD 57106For Sale
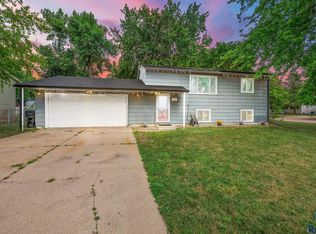 MLS ID #22605704, Charlene Wells. Realtor Association of the Sioux Empire
 - $374,9004 bd2 ba2.1k sqft6612 W 61st St, Sioux Falls, SD 57106For Sale
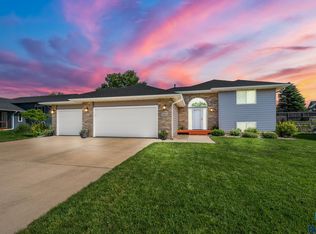 MLS ID #22604295, Angie Larson. Realtor Association of the Sioux Empire
 - $395,0004 bd2 ba2.6k sqftW 51st St, Sioux Falls, SD 57106For SaleMLS ID #22605366, Nick L Thompson. Realtor Association of the Sioux Empire
- $359,9004 bd2 ba1.6k sqftS Sertoma Ave, Sioux Falls, SD 57106For SaleMLS ID #22605458, Bryan A Anfinson. Realtor Association of the Sioux Empire
- $360,0004 bd2 ba2k sqft5117 S Mandy Ave, Sioux Falls, SD 57106For SaleMLS ID #22605344, Andy J Kontz. Realtor Association of the Sioux Empire
- $340,0004 bd2 ba1.8k sqft7800 W 55th St, Sioux Falls, SD 57106For SaleMLS ID #22605626, Mark A Sorenson. Realtor Association of the Sioux Empire
- $340,0004 bd2 ba1.6k sqft5621 S Southwind Ave, Sioux Falls, SD 57106For SaleMLS ID #22605497, Laken A Atwood. Realtor Association of the Sioux Empire
- $365,9004 bd2 ba1.7k sqft3929 S Camden Ave, Sioux Falls, SD 57106For SaleMLS ID #22605220, Andrea Simunek. Realtor Association of the Sioux Empire
- $429,9004 bd3 ba2.1k sqft4413 S Tribbey Trl, Sioux Falls, SD 57106For SaleMLS ID #22605602, Joe E McGregor. Realtor Association of the Sioux Empire
- $320,0003 bd2 ba1.5k sqftS Plains Dr, Sioux Falls, SD 57106For SaleMLS ID #22605707, Jordan P Kenyon. Realtor Association of the Sioux Empire
- $340,0003 bd2 ba1.7k sqftS Tribbey Trl, Sioux Falls, SD 57106For SaleMLS ID #22605698, David Hegg. Realtor Association of the Sioux Empire
- $396,9004 bd3 ba2.1k sqft7404 W 66th St, Sioux Falls, SD 57106For SaleMLS ID #22604602, Kim M Petit. Realtor Association of the Sioux Empire
- $364,9003 bd2 ba1.7k sqft4840 S Samantha Dr Drive, Sioux Falls, SD 57106For SaleMLS ID #22604624. eXp Realty
- $364,9003 bd2 ba1.7k sqftS Samantha Dr, Sioux Falls, SD 57106For SaleMLS ID #22604624, Amanda J Selness Starzl. Realtor Association of the Sioux Empire
- $330,0005 bd3 ba2k sqft6213 W 59th St, Sioux Falls, SD 57106For Sale
 MLS ID #26-280, David Larson, Hegg Real Estate. Mitchell BOR
 - $335,0004 bd2 ba1.9k sqft5116 S Sarmar Ave, Sioux Falls, SD 57106For SaleMLS ID #22605120, Sarah R Ekholm. Realtor Association of the Sioux Empire
- $419,0004 bd3 ba2k sqft7712 W Regina St, Sioux Falls, SD 57106For Sale By Owner
- $355,0004 bd2 ba2.1k sqftW Pebble Creek Rd, Sioux Falls, SD 57106For SaleMLS ID #22601755, Lance M Ubben. Realtor Association of the Sioux Empire
