This meticulously maintained ranch is tucked into a quiet West Side neighborhood and offers the thoughtful upgrades today’s buyers will appreciate. From the moment you arrive, you’ll notice the care and attention this home has received. Major updates set it apart from others of its age, including a new furnace and A/C, new composite deck and front porch, updated appliances and stainless-steel sink, freshly painted exterior in 2025, and a newer roof within the last five years. Inside, you’ll find a warm and inviting feel throughout, while the fenced backyard offers the perfect space to relax and enjoy outdoor living. Truly move-in ready, this is a home you can settle into and enjoy for years to come.
For sale
Price cut: $5K (7/29)
$364,900
S Samantha Dr, Sioux Falls, SD 57106
3beds
1,762sqft
:
Get pre-qualified$2,325/mo
Single Family Residence
Built in 2001
6,586 Square Feet Lot
$-- Zestimate®
$207/sqft
$-- HOA
What's special
- 36 days |
- 32 |
- 3 |
Zillow last checked:
Listing updated:
Listed by:
Amanda J Selness Starzl Cell:612-220-8194,
eXp Realty - Elevated Sioux Falls 605-521-0544,
Angie L Jahr,
eXp Realty
Source: Realtor Association of the Sioux Empire,MLS#: 22604624
Facts & features
Interior
Bedrooms & bathrooms
- Bedrooms: 3
- Bathrooms: 2
- Full bathrooms: 2
- Main level bedrooms: 2
Primary bedroom
- Description: large closet w/ laundry &pass thr 2 bath
- Level: Main
- Area: 143
- Dimensions: 13 x 11
Bedroom 2
- Level: Main
- Area: 100
- Dimensions: 10 x 10
Bedroom 3
- Level: Lower
- Area: 144
- Dimensions: 12 x 12
Bedroom 4
- Area: 0
- Dimensions: 0 x 0
Dining room
- Description: Lots of windows
- Level: Main
- Area: 100
- Dimensions: 10 x 10
Family room
- Description: daylight window
- Level: Lower
- Area: 336
- Dimensions: 21 x 16
Kitchen
- Description: breakfast bar
- Level: Main
- Area: 99
- Dimensions: 11 x 9
Living room
- Description: Slider to deck
- Level: Main
- Area: 221
- Dimensions: 17 x 13
Heating
- Natural Gas
Cooling
- Central Air
Appliances
- Included: Electric Range, Microwave, Dishwasher, Disposal, Refrigerator
Features
- Vaulted Ceiling(s), Main Floor Laundry
- Flooring: Carpet, Tile, Wood
- Basement: Full
- Has fireplace: Yes
- Fireplace features: Electric
Interior area
- Total interior livable area: 1,762 sqft
- Finished area above ground: 987
- Finished area below ground: 775
Property
Parking
- Total spaces: 2
- Parking features: Concrete
- Garage spaces: 2
Features
- Patio & porch: Deck, Patio
- Fencing: Privacy
Lot
- Size: 6,586 Square Feet
- Dimensions: 115 x 57.25
- Features: City Lot
Details
- Parcel number: 72619
Construction
Type & style
- Home type: SingleFamily
- Architectural style: Ranch
- Property subtype: Single Family Residence
Materials
- Brick, Cement Siding
- Roof: Composition
Condition
- Year built: 2001
Utilities & green energy
- Sewer: Public Sewer
- Water: Public
Community & HOA
Community
- Subdivision: Sertoma Hills Addn
HOA
- Has HOA: No
Location
- Region: Sioux Falls
Financial & listing details
- Price per square foot: $207/sqft
- Annual tax amount: $3,700
- Date on market: 6/23/2026
- Road surface type: Asphalt, Curb and Gutter
Estimated market value
Not available
Estimated sales range
Not available
Not available
Price history
| Date | Event | Price |
|---|---|---|
| 7/29/2026 | Price change | $364,900-1.4%$207/sqft |
Source:  Realtor Association of the Sioux Empire #22604624 Report a problem Realtor Association of the Sioux Empire #22604624 Report a problem | ||
| 6/23/2026 | Listed for sale | $369,900$210/sqft |
Source: Realtor Association of the Sioux Empire #22604624 Report a problem | ||
Public tax history
Tax history is unavailable.
Monthly payment
Est. payment
Payment breakdown
Explore the cost of this home by adjusting the details. Changes won't be saved.Climate risks
Neighborhood: 57106
Nearby schools
GreatSchools rating
- 7/10Rf Pettigrew Elementary - 17Grades: PK-5Distance: 0.6 mi
- 9/10Memorial Middle School - 04Grades: 6-8Distance: 2.1 mi
- 5/10Roosevelt High School - 03Grades: 9-12Distance: 1 mi
Schools provided by the listing agent
- Elementary: Pettigrew ES
- Middle: Memorial MS
- High: Roosevelt HS
- District: Sioux Falls
Source: Realtor Association of the Sioux Empire. This data may not be complete. We recommend contacting the local school district to confirm school assignments for this home.
- $364,9003 bd2 ba1.7k sqft4840 S Samantha Dr, Sioux Falls, SD 57106For Sale

- $326,9004 bd2 ba954 sqft4836 S Samantha Dr, Sioux Falls, SD 57106Off Market
- $322,1003 bd2 ba980 sqft4844 S Samantha Dr, Sioux Falls, SD 57106Off Market
- $307,5002 bd2 ba1.7k sqft4832 S Samantha Dr, Sioux Falls, SD 57106Sold
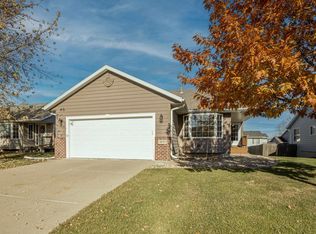
- $311,2003 bd2 ba1.4k sqft4727 S Equity Dr, Sioux Falls, SD 57106Off Market
- $346,2003 bd2 ba1.6k sqft4848 S Samantha Dr, Sioux Falls, SD 57106Off Market
- $298,5003 bd2 ba896 sqft4801 S Equity Dr, Sioux Falls, SD 57106Off Market
- $297,9003 bd2 ba914 sqft4723 S Equity Dr, Sioux Falls, SD 57106Off Market
A local agent can set up tours, give advice and negotiate with sellers.
A local lender can help you make sure your offer is ready when you are.
Similar homes
- $370,0004 bd3 ba2.1k sqft7201 W Rosemont Ln, Sioux Falls, SD 57106For Sale

 MLS ID #22605706, Nick R Eichacker. Realtor Association of the Sioux Empire
 - $364,9003 bd2 ba1.7k sqft4840 S Samantha Dr Drive, Sioux Falls, SD 57106For SaleMLS ID #22604624. eXp Realty
- $340,0003 bd2 ba1.7k sqftS Tribbey Trl, Sioux Falls, SD 57106For Sale
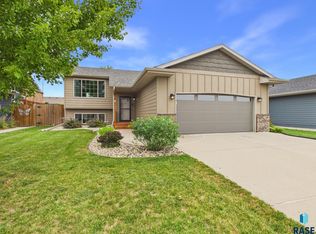 MLS ID #22605698, David Hegg. Realtor Association of the Sioux Empire
 - $320,0003 bd2 ba1.5k sqftS Plains Dr, Sioux Falls, SD 57106For Sale
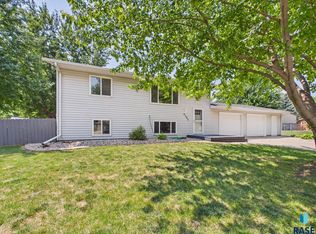 MLS ID #22605707, Jordan P Kenyon. Realtor Association of the Sioux Empire
 - $330,0004 bd2 ba1.5k sqftW 61st St, Sioux Falls, SD 57106For SaleMLS ID #22605704, Charlene Wells. Realtor Association of the Sioux Empire
- $359,9004 bd2 ba1.6k sqftS Sertoma Ave, Sioux Falls, SD 57106For SaleMLS ID #22605458, Bryan A Anfinson. Realtor Association of the Sioux Empire
- $340,0004 bd2 ba1.8k sqft7800 W 55th St, Sioux Falls, SD 57106For SaleMLS ID #22605626, Mark A Sorenson. Realtor Association of the Sioux Empire
- $389,0004 bd2 ba1.8k sqft7801 W 44th St, Sioux Falls, SD 57106For Sale By Owner
- $365,9004 bd2 ba1.7k sqft3929 S Camden Ave, Sioux Falls, SD 57106For SaleMLS ID #22605220, Andrea Simunek. Realtor Association of the Sioux Empire
- $380,0004 bd3 ba2k sqftW 56th St, Sioux Falls, SD 57106For SaleMLS ID #22605348, Lance M Ubben. Realtor Association of the Sioux Empire
- $374,9004 bd2 ba2.1k sqft6612 W 61st St, Sioux Falls, SD 57106For SaleMLS ID #22604295, Angie Larson. Realtor Association of the Sioux Empire
- $350,0003 bd2 ba1.6k sqftS Galway Ave, Sioux Falls, SD 57106For SaleMLS ID #22603908, Chris C Chase. Realtor Association of the Sioux Empire
- $349,9003 bd2 ba1.4k sqft5408 S Anthony Ave, Sioux Falls, SD 57106For SaleMLS ID #22604939, Lejla Bektic. Realtor Association of the Sioux Empire
- $314,5003 bd2 ba1.6k sqft5915 S Cain Ave, Sioux Falls, SD 57106For SaleMLS ID #22605627, Jon J Johnson. Realtor Association of the Sioux Empire
- $360,0004 bd2 ba2k sqft5117 S Mandy Ave, Sioux Falls, SD 57106For SaleMLS ID #22605344, Andy J Kontz. Realtor Association of the Sioux Empire
- $340,0004 bd2 ba1.6k sqft5621 S Southwind Ave, Sioux Falls, SD 57106For SaleMLS ID #22605497, Laken A Atwood. Realtor Association of the Sioux Empire
- $355,0003 bd2 ba1.7k sqft7316 W 65th St, Sioux Falls, SD 57106For SaleMLS ID #22604040, Sandy McConnell. Realtor Association of the Sioux Empire
- $325,0003 bd2 ba1.8k sqft7425 W 52nd St, Sioux Falls, SD 57106For SaleMLS ID #22604558, Destinie R Marshall. Realtor Association of the Sioux Empire
- $349,0003 bd2 ba1.7k sqft4901 S Shamrock Cir, Sioux Falls, SD 57106For SaleMLS ID #22603779, Craig A Pederson. Realtor Association of the Sioux Empire
- $335,0004 bd2 ba1.9k sqft5116 S Sarmar Ave, Sioux Falls, SD 57106For SaleMLS ID #22605120, Sarah R Ekholm. Realtor Association of the Sioux Empire
