Tucked away on over 4 private acres with 150 feet of frontage on Beaver Dam Lake, this updated earth-bermed home offers the perfect blend of privacy, nature, and modern comfort. Nearly every interior space has been thoughtfully renovated, including a stunning kitchen and two beautifully remodeled bathrooms, creating a move-in ready retreat. The spacious primary suite features a walk-in closet and direct access to the updated bath, while two floor-to-ceiling fireplaces add warmth and character throughout the home. Enjoy peaceful lake views from the three-season porch, spend your days on the water from your private boathouse and pier, and take advantage of exceptional storage with both a large pole shed and attached two-car garage. Set back on a long private driveway, this one-of-a-kind property offers the tranquility of country living with the recreation and beauty of lakefront ownership. 60 minutes to Madison, 60 minutes to Milwaukee, 2.5 hours to Chicago.
Offer-show
$640,000
W10019 Spring Rd, Fox Lake, WI 53933
3beds
1,728sqft
Single Family Residence
Built in 1981
4.39 Acres Lot
$643,000 Zestimate®
$370/sqft
$-- HOA
What's special
- --
- on Zillow
- 117
- views
- 2
- saves
Zillow last checked:
Listing updated:
Listed by:
Zach Herring,
@properties-elleven Christie's International
Source: SCWMLS,MLS#: 2028172
Facts & features
Interior
Bedrooms & bathrooms
- Bedrooms: 3
- Bathrooms: 2
- Full bathrooms: 2
- Main level bathrooms: 2
Primary bedroom
- Level: Main
- Area: 198
- Dimensions: 18 x 11
Bedroom 2
- Level: Main
- Area: 132
- Dimensions: 12 x 11
Bedroom 3
- Level: Main
- Area: 0
- Dimensions: 0 x 0
Dining room
- Level: Main
- Area: 90
- Dimensions: 10 x 9
Family room
- Area: 192
- Dimensions: 16 x 12
Kitchen
- Features: Range/Oven, Refrigerator, Dishwasher
- Level: Main
- Area: 112
- Dimensions: 14 x 8
Living room
- Level: Main
- Area: 360
- Dimensions: 24 x 15
Heating
- Forced Air
Cooling
- Central Air
Appliances
- Included: Washer, Dryer
- Laundry: Main Level
Features
- Basement: None
- Has fireplace: Yes
- Fireplace features: Gas, Wood Burning
Interior area
- Total structure area: 1,728
- Total interior livable area: 1,728 sqft
- Finished area above ground: 0
Property
Parking
- Total spaces: 6
- Parking features: 2 car, Attached, 4+ car, Additional Garage
- Attached garage spaces: 2
- Has uncovered spaces: Yes
Features
- Levels: One
- Stories: 1
- Patio & porch: Screened Porch
- On waterfront: Yes
- Waterfront features: Waterfront, Lake Front, Boat house
- Body of water: Beaver Dam
- Frontage length: Waterfront: 150
Lot
- Size: 4.39 Acres
- Features: Rural-not in subdivision
Details
- Additional structures: Storage, Outbuilding
- Parcel number: 01812131222002
- Zoning: Res
Construction
Type & style
- Home type: SingleFamily
- Architectural style: Ranch
- Property subtype: Single Family Residence
Materials
- Other
Condition
- Year built: 1981
Utilities & green energy
- Sewer: Non-Municipal/Prvt dispos
- Water: Well
Community & HOA
Location
- Region: Fox Lake
Financial & listing details
- Price per square foot: $370/sqft
- Tax assessed value: $306,800
- Annual tax amount: $4,508
- Date on market: 7/16/2026
- Inclusions: Stove/Oven, Fridge, Dishwasher, Washer, Dryer, RO System
- Exclusions: Seller's Personal Property
Estimated market value
$643,000
$611,000 - $675,000
$2,212/mo
Price history
| Date | Event | Price |
|---|---|---|
| 8/7/2026 | Contingent | $640,000$370/sqft |
Source: SCWMLS #2028172 Report a problem | ||
| 8/5/2026 | Listed for sale | $640,000+80.3%$370/sqft |
Source: SCWMLS #2028172 Report a problem | ||
| 3/24/2021 | Listing removed | -- |
Source: Owner Report a problem | ||
| 9/10/2020 | Sold | $355,000-1.4%$205/sqft |
Source: Public Record Report a problem | ||
| 7/19/2020 | Listed for sale | $359,900+34%$208/sqft |
Source: Owner Report a problem | ||
| 5/29/2007 | Sold | $268,500$155/sqft |
Source: Public Record Report a problem | ||
Public tax history
| Year | Property taxes | Tax assessment |
|---|---|---|
| 2024 | $4,428 -4.7% | $306,800 |
| 2023 | $4,645 +17.2% | $306,800 |
| 2022 | $3,963 -6.7% | $306,800 +12% |
| 2021 | $4,245 -5.4% | $274,000 |
| 2020 | $4,487 +1% | $274,000 |
| 2019 | $4,444 -2.5% | $274,000 |
| 2018 | $4,558 +2.9% | $274,000 |
| 2017 | $4,429 +0.8% | $274,000 |
| 2016 | $4,394 -9.5% | $274,000 |
| 2015 | $4,857 -5.9% | $274,000 -2.4% |
| 2014 | $5,160 -6.3% | $280,600 |
| 2013 | $5,506 +4.2% | $280,600 |
| 2012 | $5,284 -0.6% | $280,600 -7.9% |
| 2011 | $5,316 -4.5% | $304,700 |
| 2010 | $5,565 +6.4% | $304,700 |
| 2009 | $5,229 -2.5% | $304,700 |
| 2008 | $5,362 +0.2% | $304,700 |
| 2007 | $5,351 -11% | $304,700 +18.7% |
| 2006 | $6,014 +5.6% | $256,650 |
| 2005 | $5,694 +2.1% | $256,650 |
| 2004 | $5,578 +5.2% | $256,650 |
| 2003 | $5,304 +25.4% | $256,650 +63.8% |
| 2002 | $4,229 -2.6% | $156,650 |
| 2001 | $4,343 +4.7% | $156,650 |
| 2000 | $4,148 | $156,650 |
Find assessor info on the county website
Monthly payment
Est. payment
Payment breakdown
Explore the cost of this home by adjusting the details. Changes won't be saved.Climate risks
Neighborhood: 53933
Nearby schools
Schools provided by the listing agent
- Elementary: MeadowView/RockRiver
- Middle: Waupun
- High: Waupun
- District: Waupun
Source: SCWMLS. This data may not be complete. We recommend contacting the local school district to confirm school assignments for this home.
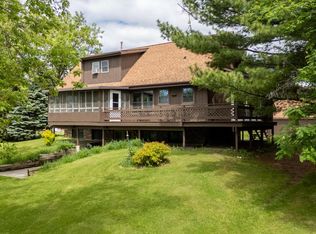
Similar homes
- $575,0002 bd2 ba2k sqftW9863 Dunn ROAD, Fox Lake, WI 53933Active
 MLS ID #1967203, Brittany Haeni. WIREX MLS
 - $629,9993 bd2 ba1.5k sqftN10351 Oaks, Fox Lake, WI 53933New Construction
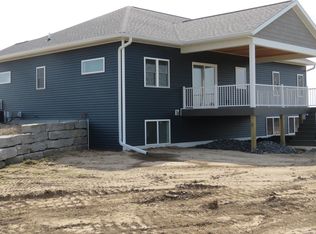 MLS ID #2030909, Timothy Nehls. SCWMLS
 - $475,0003 bd2 ba1.8k sqftN9592 Yew Rd, Beaver Dam, WI 53916For Sale
 MLS ID #2032562, Jacob Ballweg. SCWMLS
 - $415,0003 bd2 ba1.6k sqftW11034 County Road G, Beaver Dam, WI 53916Active
 MLS ID #1980326, Emma Borchardt. WIREX MLS
