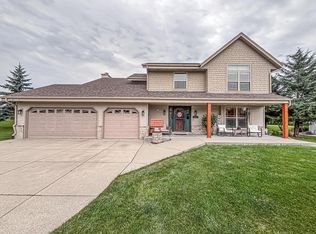
Meticulously cared for, this stunning 4BR home sits on a half-acre lot in the River Heights South Subdivision. A grand 2-story foyer sets a welcoming tone for an interior flooded with natural light. Designed for entertaining, the main level features a half bath & kitchen with new appliances that opens to a large deck with beautiful views. Upstairs, the newly remodeled master bath is a private spa retreat w heated LVP flooring, elegant marble countertops, a floor-to-ceiling glass surround shower, & premium volcanic limestone soaking tub. The finished lower level expands your living space, offering a dedicated workout room, a versatile rec room, & a half bath stubbed for a shower for easy full-bath conversion. With 4 bedrooms, 2 full & 2 half baths, this home offers luxury & functionality.
Contingent
$699,900
W127N6254 Sumac STREET, Menomonee Falls, WI 53051
4beds
3,040sqft
Single Family Residence
Built in 2003
0.47 Acres Lot
$697,300 Zestimate®
$230/sqft
$21/mo HOA
What's special
Private spa retreatVersatile rec roomFloor-to-ceiling glass surround showerElegant marble countertopsKitchen with new appliancesHeated lvp flooringHalf-acre lot
- 5 days
- 696
- 51
Zillow last checked:
Listing updated:
Listed by:
Melissa Toryfter 773-960-9031,
Keller Williams-MNS Wauwatosa
Source: WIREX MLS,MLS#: 1986513 Originating MLS: Metro MLS
Facts & features
Interior
Bedrooms & bathrooms
- Bedrooms: 4
- Bathrooms: 3
- Full bathrooms: 2
- 1/2 bathrooms: 2
- Main level bedrooms: 1
Primary bedroom
- Level: Upper
- Area: 195
- Dimensions: 15 x 13
Bedroom 2
- Level: Main
- Area: 144
- Dimensions: 12 x 12
Bedroom 3
- Level: Upper
- Area: 144
- Dimensions: 12 x 12
Bedroom 4
- Level: Upper
- Area: 100
- Dimensions: 10 x 10
Bathroom
- Features: Tub Only, Ceramic Tile, Master Bedroom Bath: Tub/No Shower, Master Bedroom Bath: Walk-In Shower, Master Bedroom Bath, Shower Over Tub
Dining room
- Level: Main
- Area: 156
- Dimensions: 13 x 12
Kitchen
- Level: Main
- Area: 273
- Dimensions: 21 x 13
Office
- Level: Main
- Area: 140
- Dimensions: 14 x 10
Heating
- Natural Gas, Forced Air
Cooling
- Central Air
Appliances
- Included: Dishwasher, Dryer, Microwave, Oven, Range, Refrigerator, Washer
Features
- High Speed Internet, Pantry, Cathedral/vaulted ceiling, Walk-In Closet(s), Wet Bar, Kitchen Island
- Flooring: Wood
- Basement: Finished,Full,Full Size Windows,Concrete,Sump Pump,Exposed
Interior area
- Total structure area: 3,040
- Total interior livable area: 3,040 sqft
- Finished area above ground: 2,240
- Finished area below ground: 800
Property
Parking
- Total spaces: 3
- Parking features: Garage Door Opener, Attached, 3 Car
- Attached garage spaces: 3
Features
- Levels: Two
- Stories: 2
- Patio & porch: Deck, Patio
Lot
- Size: 0.47 Acres
Details
- Parcel number: MNFV0097025
- Zoning: Residential
- Other equipment: Intercom
Construction
Type & style
- Home type: SingleFamily
- Architectural style: Colonial,Other
- Property subtype: Single Family Residence
Materials
- Aluminum Siding, Aluminum/Steel, Vinyl Siding
Condition
- 21+ Years
- New construction: No
- Year built: 2003
Utilities & green energy
- Sewer: Public Sewer
- Water: Public
- Utilities for property: Cable Available
Community & HOA
HOA
- Has HOA: Yes
- HOA fee: $250 annually
Location
- Region: Menomonee Falls
- Municipality: Menomonee Falls
Financial & listing details
- Price per square foot: $230/sqft
- Tax assessed value: $600,600
- Annual tax amount: $6,074
- Date on market: 11/12/2026
- Inclusions: Refrigerator, Oven/Range, Washer/Dryer, Dishwasher, Microwave, Basementrefrigerator, Kegerator, Window Blinds, Basement Work Benches, Garage Work Bench, Garage Shelving, All In Wall/Ceiling Speakers, Patio/Outdoor Speakers, Nest Outdoorcameras(2) And Thermostat, Tv's In Basement, Garage And Deck.
- Exclusions: Seller's Personal Property, Garage Refrigerator, Basement Chest Freezer
Estimated market value
$697,300
$662,000 - $732,000
$3,897/mo
Price history
| Date | Event | Price |
|---|---|---|
| 11/14/2026 | Contingent | $699,900$230/sqft |
Source:  WIREX MLS #1986513 Report a problem | ||
| 11/12/2026 | Listed for sale | $699,900$230/sqft |
Source: WIREX MLS #1986513 Report a problem | ||
Public tax history
| Year | Property taxes | Tax assessment |
|---|---|---|
| 2025 | $5,895 +2.9% | $520,700 |
| 2024 | $5,727 +3.8% | $520,700 |
| 2023 | $5,518 +1% | $520,700 +49.7% |
| 2022 | $5,463 +4.5% | $347,800 |
| 2021 | $5,229 -4.8% | $347,800 |
| 2020 | $5,495 +4.5% | $347,800 |
| 2019 | $5,258 -19.5% | $347,800 |
| 2018 | $6,532 -2.1% | $347,800 |
| 2017 | $6,673 +11.3% | $347,800 |
| 2015 | $5,997 -6% | $347,800 |
| 2014 | $6,377 | $347,800 |
| 2013 | $6,377 | $347,800 |
| 2012 | $6,377 -1.1% | $347,800 |
| 2011 | $6,451 | $347,800 |
| 2010 | $6,451 | $347,800 -3.6% |
| 2009 | -- | $360,700 |
| 2008 | -- | $360,700 |
| 2006 | -- | $360,700 |
| 2005 | -- | $360,700 +21.4% |
| 2004 | -- | $297,200 |
Find assessor info on the county website
Monthly payment
Est. payment
Payment breakdown
Explore the cost of this home by adjusting the details. Changes won't be saved.Climate risks
Neighborhood: 53051
Nearby schools
Schools provided by the listing agent
- Middle: North
- High: Menomonee Falls
- District: Menomonee Falls
Source: WIREX MLS. This data may not be complete. We recommend contacting the local school district to confirm school assignments for this home.
- $662,3004 bd3 ba2.6k sqftW126N6267 Parkway Dr, Menomonee Falls, WI 53051Off Market
- $803,8004 bd3 ba4k sqftW127N6274 Sumac St, Menomonee Falls, WI 53051Off Market

- $561,4003 bd2 ba1.8k sqftW127N6232 Sumac St, Menomonee Falls, WI 53051Off Market
- $703,7003 bd4 ba3.2k sqftW126N6291 Parkway Dr, Menomonee Falls, WI 53051Off Market
Similar homes
- $734,9004 bd4 ba3.2k sqftN60W13839 Weyerhaven DRIVE, Menomonee Falls, WI 53051Active
 MLS ID #1974692, Joseph Jewell. WIREX MLS
- $640,0004 bd3 ba3k sqftN73W15494 Paseo LANE, Menomonee Falls, WI 53051Active
 MLS ID #1982052, The Italiano Team*. WIREX MLS
- $925,0004 bd3 ba3.4k sqftW162N7406 Tamarack TRAIL, Menomonee Falls, WI 53051Active
 MLS ID #1988498, Daniel Burgeson. WIREX MLS
- $724,9004 bd3 ba3.4k sqftW192N5800 Spencers PASS, Menomonee Falls, WI 53051Active
 MLS ID #1984671, Traci Lukic. WIREX MLS
