Beautiful split ranch in the sought-after Oconomowoc School District, just a short drive from vibrant downtown shops, dining, and lakes. Bright, open-concept layout with soaring cathedral ceilings and a warm, inviting fireplace. The spacious kitchen is perfect for gathering, featuring a large island and pantry. Relax in the private primary suite with walk-in closet and en-suite bath. Stylish new LVP flooring throughout. Major updates already done with brand new roof and siding (2025- per Seller). Lower level offers a finished 4th bedroom, plumbing for a future full bath, and plenty of space to expand. Attached 2-car garage, basement workshop, and underground fence complete the package.
Contingent
Price cut: $5.1K (6/26)
$449,900
W1401 Stoney Brook COURT, Ixonia, WI 53036
4beds
1,746sqft
:
Get pre-qualified$2,894/mo
Single Family Residence
Built in 2014
0.39 Acres Lot
$449,500 Zestimate®
$258/sqft
$-- HOA
What's special
- 38 days |
- 182 |
- 15 |
Likely to sell faster than
Zillow last checked:
Listing updated:
Listed by:
Sarah Keily PropertyInfo@shorewest.com,
Shorewest Realtors, Inc.
Source: WIREX MLS,MLS#: 1966867 Originating MLS: Metro MLS
Originating MLS: Metro MLSFacts & features
Interior
Bedrooms & bathrooms
- Bedrooms: 4
- Bathrooms: 2
- Full bathrooms: 2
- Main level bedrooms: 3
Primary bedroom
- Level: Main
- Area: 182
- Dimensions: 13 x 14
Bedroom 2
- Level: Main
- Area: 132
- Dimensions: 11 x 12
Bedroom 3
- Level: Main
- Area: 132
- Dimensions: 11 x 12
Bedroom 4
- Level: Lower
- Area: 100
- Dimensions: 10 x 10
Bathroom
- Features: Tub Only, Master Bedroom Bath: Walk-In Shower, Shower Over Tub, Shower Stall
Dining room
- Level: Main
- Area: 180
- Dimensions: 12 x 15
Kitchen
- Level: Main
- Area: 276
- Dimensions: 12 x 23
Living room
- Level: Main
- Area: 306
- Dimensions: 18 x 17
Heating
- Natural Gas, Forced Air
Cooling
- Central Air
Appliances
- Included: Dishwasher, Dryer, Microwave, Range, Refrigerator, Washer
Features
- Pantry, Cathedral/vaulted ceiling, Walk-In Closet(s), Kitchen Island
- Basement: Full,Partially Finished
Interior area
- Total structure area: 1,746
- Total interior livable area: 1,746 sqft
- Finished area above ground: 1,646
- Finished area below ground: 100
Video & virtual tour
Property
Parking
- Total spaces: 2
- Parking features: Garage Door Opener, Attached, 2 Car, 1 Space
- Attached garage spaces: 2
Features
- Levels: One
- Stories: 1
- Patio & porch: Deck
- Exterior features: Electronic Pet Containment
- Fencing: Fenced Yard
Lot
- Size: 0.39 Acres
Details
- Parcel number: 01208162142046
- Zoning: RES
Construction
Type & style
- Home type: SingleFamily
- Architectural style: Ranch
- Property subtype: Single Family Residence
Materials
- Vinyl Siding
Condition
- 11-20 Years
- New construction: No
- Year built: 2014
Utilities & green energy
- Sewer: Public Sewer
- Water: Shared Well
Green energy
- Green verification: Green Built Home Cert
Community & HOA
Community
- Subdivision: Autumn Ridge
Location
- Region: Ixonia
- Municipality: Ixonia
Financial & listing details
- Price per square foot: $258/sqft
- Tax assessed value: $414,300
- Annual tax amount: $4,388
- Date on market: 6/18/2026
- Inclusions: Range, Refrigerator, Dishwasher, Microwave, Washer, Dryer, Basement Workbench, Sliding Door Dog Door, Deck Gate, 4th Bedroom Armoire, 1 Electric Dog Collar
- Exclusions: Gun Safe In Basement. Chest Freezer In Laundry Room & Snow Blower Are Negotiable.
Estimated market value
$449,500
$427,000 - $472,000
$2,375/mo
Price history
| Date | Event | Price |
|---|---|---|
| 6/30/2026 | Contingent | $449,900$258/sqft |
Source:  WIREX MLS #1966867 Report a problem WIREX MLS #1966867 Report a problem | ||
| 6/26/2026 | Price change | $449,900-1.1%$258/sqft |
Source: WIREX MLS #1966867 Report a problem | ||
| 6/18/2026 | Listed for sale | $455,000-80.9%$261/sqft |
Source: WIREX MLS #1966867 Report a problem | ||
| 6/8/2015 | Sold | $2,388,000+917%$1,368/sqft |
Source: Public Record Report a problem | ||
| 3/25/2015 | Price change | $234,800-2.1%$134/sqft |
Source: Loos Custom Homes LLC #1730610 Report a problem | ||
| 3/12/2015 | Price change | $239,8000%$137/sqft |
Source: Loos Custom Homes #1730610 Report a problem | ||
| 10/30/2014 | Price change | $239,900-4%$137/sqft |
Source: Loos Custom Homes LLC #1391536 Report a problem | ||
| 10/17/2014 | Listed for sale | $249,900+594.2%$143/sqft |
Source: Loos Custom Homes #1391536 Report a problem | ||
| 8/29/2014 | Sold | $36,000$21/sqft |
Source: Public Record Report a problem | ||
Public tax history
| Year | Property taxes | Tax assessment |
|---|---|---|
| 2024 | $4,224 +4.3% | $409,100 +40.9% |
| 2023 | $4,048 -15.5% | $290,300 |
| 2022 | $4,791 +4.9% | $290,300 |
| 2021 | $4,568 +7.8% | $290,300 |
| 2020 | $4,237 +2.4% | $290,300 +21.3% |
| 2019 | $4,140 +15.8% | $239,400 |
| 2017 | $3,573 -2.3% | $239,400 |
| 2016 | $3,656 -4% | $239,400 -3.6% |
| 2015 | $3,808 +255.8% | $248,300 +254.7% |
| 2014 | $1,070 -7.2% | $70,000 |
| 2013 | $1,153 -2.3% | $70,000 |
| 2012 | $1,180 -1.9% | $70,000 |
| 2011 | $1,203 +5.5% | $70,000 |
| 2010 | $1,141 +2.4% | $70,000 |
| 2009 | $1,114 +6% | $70,000 |
| 2008 | $1,051 +10% | $70,000 |
| 2007 | $955 +25.3% | $70,000 +66.7% |
| 2006 | $762 | $42,000 |
Find assessor info on the county website
Monthly payment
Est. payment
Payment breakdown
Explore the cost of this home by adjusting the details. Changes won't be saved.Climate risks
Neighborhood: 53036
Nearby schools
GreatSchools rating
- 6/10Ixonia Elementary SchoolGrades: PK-4Distance: 0.4 mi
- 8/10Nature Hill Intermediate SchoolGrades: 5-8Distance: 6.1 mi
- 6/10Oconomowoc High SchoolGrades: 9-12Distance: 6.5 mi
Schools provided by the listing agent
- Elementary: Ixonia
- Middle: Nature Hill
- High: Oconomowoc
- District: Oconomowoc Area
Source: WIREX MLS. This data may not be complete. We recommend contacting the local school district to confirm school assignments for this home.
- $454,100-- bd-- ba-- sqftW1410 Stoney Brook Ct, Ixonia, WI 53036Off Market
- $479,200-- bd-- ba-- sqftW1409 Stoney Brook Ct, Ixonia, WI 53036Off Market
- $469,9004 bd3 ba2k sqftW1418 Stoney Brook Ct, Ixonia, WI 53036Sold
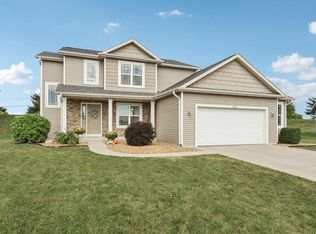
- $476,100-- bd-- ba-- sqftW1417 Stoney Brook Ct, Ixonia, WI 53036Off Market

- $491,5004 bd3 ba2k sqftW1418 Stoney Brk, Ixonia, WI 53036Off Market
- $465,100-- bd-- ba-- sqftW1422 Stoney Brook Ct, Ixonia, WI 53036Off Market
- $465,6003 bd2 ba1.5k sqftW1423 Stoney Brook Ct, Ixonia, WI 53036Off Market
- $452,0003 bd2 ba1.6k sqftW1416 Valley View Ct, Ixonia, WI 53036Off Market
A local agent can set up tours, give advice and negotiate with sellers.
Similar homes
- $519,9003 bd2 ba1.7k sqftN8154 Lange LANE, Watertown, WI 53094Active
 MLS ID #1963918, Jennifer Buzzell. WIREX MLS
 - $499,9004 bd3 ba2k sqft940 Bartlett DRIVE, Oconomowoc, WI 53066Active
 MLS ID #1966689, Paul Liebe. WIREX MLS
 - $449,0003 bd3 ba1.7k sqft1208 Kennedy DRIVE, Hartford, WI 53027Active
 MLS ID #1971730, Mary Sloane. WIREX MLS
 - $464,9003 bd2 ba1.8k sqftW246N5876 Partridge COURT, Sussex, WI 53089Active
 MLS ID #1970530, Colleen Tarantino. WIREX MLS
 - $484,9003 bd2 ba1.5k sqft4705 Bambi ROAD, Hubertus, WI 53033ActiveMLS ID #1972399, Sean Lentz. WIREX MLS
- $429,9003 bd3 ba1.9k sqft906 Ridge COURT, Watertown, WI 53094ActiveMLS ID #1967433, Corinne Fales. WIREX MLS
- $499,9003 bd2 ba1.6k sqftW370S1673 Utica ROAD, Dousman, WI 53118ActiveMLS ID #1966312, Jennifer Buzzell. WIREX MLS
- $599,9003 bd3 ba2.4k sqftN75W28050 Schmidt LANE, Hartland, WI 53029ActiveMLS ID #1972859, Pluster Filiip Property Group*. WIREX MLS
- $424,9004 bd3 ba2k sqft745 Johnson STREET, Watertown, WI 53094ActiveMLS ID #1958915, Reliance Real Estate Team*. WIREX MLS
- $424,9003 bd4 ba2k sqft220 Wildflower Way, Lake Mills, WI 53551For SaleMLS ID #2026776, Trina D Winger. SCWMLS
- $399,0003 bd2 ba1.5k sqft210 Prospect AVENUE, Pewaukee, WI 53072ActiveMLS ID #1972742, Jacob Schneider Group*. WIREX MLS
- $325,5003 bd2 ba1.2k sqft1308 S 9th STREET, Watertown, WI 53094ActiveMLS ID #1970961, Jennifer Biro. WIREX MLS
- $475,0003 bd4 ba2.1k sqft131 W Blackhawk Dr, Fort Atkinson, WI 53538For SaleMLS ID #2011495, Randy Johnson. SCWMLS
- $499,0004 bd2 ba2.6k sqftN2302 N Kohn Rd, Reeseville, WI 53579For SaleMLS ID #2013673, Ann Hermanson. SCWMLS
- $369,9004 bd1 ba1.5k sqftW272N2593 Apple Tree LANE, Pewaukee, WI 53072ActiveMLS ID #1972415, Devin Piehl. WIREX MLS
- from $393,8004 bd3 ba2k sqftThe Harrington Plan, Rock River Ridge, Watertown, WI 53094New ConstructionHarbor Homes
- $625,0004 bd2 ba1.9k sqft423 Bron Derw COURT, Wales, WI 53183ActiveMLS ID #1972464, Crystal Meller. WIREX MLS
- $475,0004 bd3 ba1.9k sqft225 Acadia AVENUE, Hartford, WI 53027ActiveMLS ID #1970654, Susan German. WIREX MLS
- $429,9004 bd3 ba1.9k sqft150 N Taft AVENUE, Jefferson, WI 53549ActiveMLS ID #1964445, Jay Armbruster. WIREX MLS
- $549,9003 bd2 ba2.1k sqftW377S5229 Pretty Lake ROAD, Dousman, WI 53118ActiveMLS ID #1969028, Heather Schwan. WIREX MLS
