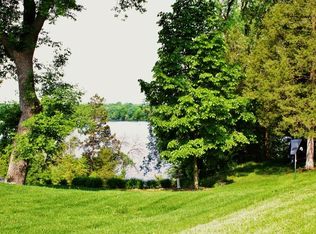
Here it is — the home you’ve been waiting for! This hard-to-find property offers a private backyard, peek-a-boo views of Lake Wisconsin, and a quiet cul-de-sac setting in a highly sought-after country subdivision just two miles from town. Inside, you’ll love the newly remodeled kitchen and open-concept main living area designed for effortless entertaining. The dining space flows seamlessly onto an incredible deck and outdoor living area, while the peaceful four-season room provides the perfect spot to relax year-round. The fully finished lower level features a spacious rec room with a fireplace, two additional rooms, and a walkout to the level backyard — ideal for yard games, gatherings, or simply enjoying the peaceful setting. Amazing property with plenty of room to sprawl out and enjoy.
For sale
Price cut: $19K (6/16)
$610,000
W14222 Selwood Dr, Prairie Du Sac, WI 53578
5beds
2,764sqft
:
Get pre-qualified$4,231/mo
Single Family Residence
Built in 1993
0.62 Acres Lot
$593,500 Zestimate®
$221/sqft
$-- HOA
What's special
- --
- on Zillow |
- 1,288
- views |
- 42
- saves |
Zillow last checked:
Listing updated:
Listed by:
Tracy Thompson,
RE/MAX Preferred
Source: SCWMLS,MLS#: 2024657
Facts & features
Interior
Bedrooms & bathrooms
- Bedrooms: 5
- Bathrooms: 4
- Full bathrooms: 3
- 1/2 bathrooms: 1
- Main level bathrooms: 1
Primary bedroom
- Level: Upper
- Area: 210
- Dimensions: 14 x 15
Bedroom 2
- Level: Upper
- Area: 143
- Dimensions: 11 x 13
Bedroom 3
- Level: Upper
- Area: 156
- Dimensions: 12 x 13
Bedroom 4
- Level: Lower
- Area: 144
- Dimensions: 12 x 12
Bedroom 5
- Level: Lower
- Area: 144
- Dimensions: 12 x 12
Dining room
- Level: Main
- Area: 208
- Dimensions: 13 x 16
Kitchen
- Features: Dishwasher, Microwave, Range/Oven, Refrigerator
- Level: Main
- Area: 208
- Dimensions: 13 x 16
Living room
- Level: Main
- Area: 300
- Dimensions: 15 x 20
Heating
- Forced Air
Cooling
- Central Air
Appliances
- Included: Washer, Dryer, Water Softener Included
- Laundry: Lower Level
Features
- Walk-In Closet(s), Great room, At Least 1 tub, Rec Room
- Basement: Full,Walk-Out Access,Partially Finished
- Has fireplace: Yes
- Fireplace features: Gas, Wood Burning
Interior area
- Total structure area: 2,764
- Total interior livable area: 2,764 sqft
- Finished area above ground: 1,880
Video & virtual tour
Property
Parking
- Total spaces: 2
- Parking features: 2 car, Attached, Garage Door Opener
- Attached garage spaces: 2
- Has uncovered spaces: Yes
Features
- Levels: One and One Half
- Stories: 1.5
- Patio & porch: Deck, Patio
- Has view: Yes
- View description: Water
- Has water view: Yes
- Water view: Water
- Body of water: Wisconsin
Lot
- Size: 0.62 Acres
- Features: Rural-in subdivision
Details
- Parcel number: 11040 929
- Zoning: Res
Construction
Type & style
- Home type: SingleFamily
- Architectural style: Colonial
- Property subtype: Single Family Residence
Materials
- Vinyl Siding
Condition
- Year built: 1993
Utilities & green energy
- Sewer: Non-Municipal/Prvt dispos
- Water: Joint well
Community & HOA
Community
- Subdivision: Selwood Farm
Location
- Region: Prairie Du Sac
Financial & listing details
- Price per square foot: $221/sqft
- Tax assessed value: $446,000
- Annual tax amount: $4,936
- Date on market: 6/1/2026
- Inclusions: Range/Oven, Refrigerator, Microwave, Dishwasher, Washer, Dryer, All Window coverings, garage door openers, water softener, blue shed, cabinets & work bench in garage, under cabinet lights.
- Exclusions: Sellers personal property, ring camera
Estimated market value
$593,500
$564,000 - $623,000
$3,714/mo
Price history
| Date | Event | Price |
|---|---|---|
| 7/15/2026 | Listed for sale | $610,000$221/sqft |
Source: SCWMLS #2024657 Report a problem | ||
| 7/15/2026 | Contingent | $610,000$221/sqft |
Source: SCWMLS #2024657 Report a problem | ||
| 6/16/2026 | Price change | $610,000-3%$221/sqft |
Source: SCWMLS #2024657 Report a problem | ||
| 6/1/2026 | Listed for sale | $629,000$228/sqft |
Source:  WIREX MLS #2024657 Report a problem WIREX MLS #2024657 Report a problem | ||
Public tax history
| Year | Property taxes | Tax assessment |
|---|---|---|
| 2024 | $4,836 -4.6% | $446,000 |
| 2023 | $5,072 -6.5% | $446,000 +46.7% |
| 2022 | $5,427 +4.3% | $304,100 |
| 2021 | $5,203 +2.7% | $304,100 |
| 2020 | $5,065 +2.9% | $304,100 |
| 2019 | $4,921 +1.1% | $304,100 |
| 2018 | $4,869 +0.1% | $304,100 |
| 2017 | $4,865 +2.9% | $304,100 |
| 2016 | $4,726 -3.4% | $304,100 |
| 2015 | $4,891 +2% | $304,100 |
| 2014 | $4,794 -1.2% | $304,100 |
| 2013 | $4,852 -1.6% | $304,100 |
| 2012 | $4,930 +0% | $304,100 -6.1% |
| 2010 | $4,927 | $323,700 |
| 2009 | -- | $323,700 |
| 2008 | -- | $323,700 |
Find assessor info on the county website
Monthly payment
Est. payment
Payment breakdown
Explore the cost of this home by adjusting the details. Changes won't be saved.Climate risks
Neighborhood: 53578
Nearby schools
GreatSchools rating
- NABridges ElementaryGrades: PK-2Distance: 2.7 mi
- 5/10Sauk Prairie Middle SchoolGrades: 6-8Distance: 3.3 mi
- 7/10Sauk Prairie High SchoolGrades: 9-12Distance: 3.1 mi
Schools provided by the listing agent
- Middle: Sauk Prairie
- High: Sauk Prairie
- District: Sauk Prairie
Source: SCWMLS. This data may not be complete. We recommend contacting the local school district to confirm school assignments for this home.
- $671,900-- bd-- ba-- sqftW14236 Selwood Dr, Prairie Du Sac, WI 53578Off Market
- $534,800-- bd-- ba-- sqftW14239 Selwood Dr, Prairie Du Sac, WI 53578Off Market
- $425,0003 bd2 ba2.2k sqftW14231 Selwood Rd, Prairie Du Sac, WI 53578Sold

- $538,0000.36 AcresW14242 Selwood Dr, Prairie Du Sac, WI 53578Off Market
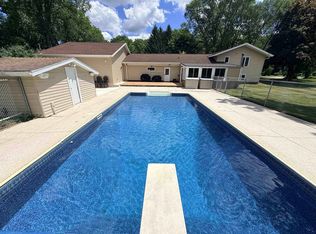
- $887,8004 bd4 ba3.4k sqftW14210 Selwood Dr, Prairie Du Sac, WI 53578Off Market
- $835,4003 bd3 ba2.8k sqftW14208 Selwood Dr, Prairie Du Sac, WI 53578Off Market
- $857,100-- bd-- ba-- sqftW14246 Selwood Dr, Prairie Du Sac, WI 53578Off Market
- $772,500-- bd-- ba-- sqftW14184 Crestview Dr, Prairie Du Sac, WI 53578Off Market
A local agent can set up tours, give advice and negotiate with sellers.
A local lender can help you make sure your offer is ready when you are.
Similar homes
- $629,9004 bd3 ba2.1k sqft7475 Privett Rd, Sauk City, WI 53583For Sale
 MLS ID #2029387, Emily Lins. SCWMLS
 - $599,9004 bd3 ba2.6k sqft1201 Jacob Dr, Prairie Du Sac, WI 53578For Sale
 MLS ID #2022601, Dave Johnson. SCWMLS
 - $699,9003 bd2 ba2.7k sqftS9061 Meadowdale Rd, Prairie Du Sac, WI 53578For Sale
 MLS ID #2018181, Pam Halverson. SCWMLS
 - $569,9003 bd3 ba2.7k sqft1904 Nighthawk Ln, Sauk City, WI 53583For Sale
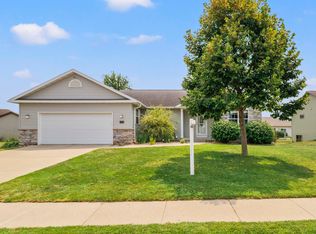 MLS ID #2028840, Greta Drammeh. SCWMLS
 - $589,0004 bd3 ba2.8k sqft101 8th St, Waunakee, WI 53597For SaleMLS ID #2029177, Lisa Murray. SCWMLS
- $570,0003 bd2 ba1.7k sqft240 Mulberry St, Sauk City, WI 53583For SaleMLS ID #2027325, Breanne Eckstein. SCWMLS
- $625,0004 bd3 ba2.6k sqft304 10th Ave, Baraboo, WI 53913For SaleMLS ID #2024307, Judy Weiland. SCWMLS
- $575,0003 bd3 ba2.1k sqftS6041 Oak Ct, Baraboo, WI 53913For SaleMLS ID #2026780, Jaime Fearing. SCWMLS
- $649,0003 bd2 ba1.5k sqftW12497 State Highway 188, Lodi, WI 53555For SaleMLS ID #2021853, Craig Endres. SCWMLS
- $615,0004 bd3 ba3.1k sqft107 Cobblestone Dr, Lodi, WI 53555For SaleMLS ID #2019920, Jenny Bunbury-Johnson. SCWMLS
- $379,9004 bd2 ba1.7k sqft520 6th St, Prairie Du Sac, WI 53578For SaleMLS ID #2024666, Christina Schmidt. SCWMLS
- $599,9003 bd2 ba2k sqft5030 S Valley Rd, Black Earth, WI 53515For SaleMLS ID #2026622, Peggy Acker-Farber. SCWMLS
- $539,0003 bd3 ba1.9k sqftW12115 Slack Rd, Lodi, WI 53555For SaleMLS ID #2021508, Bart Baker. SCWMLS
- $779,9003 bd4 ba3.5k sqft5220 Scenic Ridge Trl, Middleton, WI 53562For SaleMLS ID #2029209, Jennifer Rios. SCWMLS
- $643,9004 bd3 ba2.5k sqft2415 Bluestem Xing Lot 2, Prairie Du Sac, WI 53578New ConstructionMLS ID #2025538, Peggy Acker-Farber. SCWMLS
- $624,9003 bd3 ba2.5k sqft1125 Gils Way, Cross Plains, WI 53528For SaleMLS ID #2027431, Erin Flesch. SCWMLS
- $799,0003 bd2 ba1.6k sqftS5050 Durwards Glen Rd, Baraboo, WI 53913For SaleMLS ID #2029505, Samanthia Brunker. SCWMLS
- $675,0005 bd4 ba3.2k sqft3009 Allies Ln, Cross Plains, WI 53528For SaleMLS ID #2026346, Evy Halverson. SCWMLS
- $749,9003 bd3 ba3k sqft7966 Stagecoach Rd, Cross Plains, WI 53528For SaleMLS ID #2029148, Helen Pazen. SCWMLS
- $499,9004 bd3 ba3.3k sqft1106 20th St, Baraboo, WI 53913For SaleMLS ID #2028779, Melissa Dix. SCWMLS
