Welcome to W188S8675 Brooke Ln in Muskego! Built in 1991, this 3-bedroom, 2.5-bath home offers 2,465 sq ft and abundant natural light. The foyer and separate office lead to inviting living spaces with wood floors refinished in 2025. The kitchen features granite counters, updated hardware and lighting, built-in desk, and spacious eat-in area with patio access. The sunken family room boasts a wood-burning fireplace with gas starter. The primary bedroom offers a large walk-in closet and private bath with tiled shower and updated finishes. The second full bath and laundry room also feature updates. The basement includes recreation space, TV room, and ample storage. A 2-car garage offers cabinets, a new garage door, and extra parking behind. Central vacuum adds convenience.
Active
$549,000
W188S8675 Brooke LANE, Muskego, WI 53150
3beds
2,465sqft
Single Family Residence
Built in 1991
0.38 Acres Lot
$499,500 Zestimate®
$223/sqft
$-- HOA
What's special
New garage doorSunken family roomInviting living spacesExtra parking behindBasement includes recreation spaceAbundant natural lightKitchen features granite counters
- 5 hours
- 41
- 3
Zillow last checked:
Listing updated:
Listed by:
Joanne Ketsios 414-982-1336,
Redfin Corporation
Source: WIREX MLS,MLS#: 1987921 Originating MLS: Metro MLS
Facts & features
Interior
Bedrooms & bathrooms
- Bedrooms: 3
- Bathrooms: 3
- Full bathrooms: 2
- 1/2 bathrooms: 1
Primary bedroom
- Level: Upper
- Area: 240
- Dimensions: 16 x 15
Bedroom 2
- Level: Upper
- Area: 182
- Dimensions: 14 x 13
Bedroom 3
- Level: Upper
- Area: 143
- Dimensions: 13 x 11
Bathroom
- Features: Ceramic Tile, Shower Over Tub, Shower Stall
Kitchen
- Level: Main
- Area: 154
- Dimensions: 14 x 11
Living room
- Level: Main
- Area: 368
- Dimensions: 23 x 16
Heating
- Natural Gas, Forced Air
Cooling
- Central Air
Appliances
- Included: Dishwasher, Dryer, Microwave, Oven, Range, Refrigerator, Washer, Water Softener
Features
- Pantry, Walk-In Closet(s)
- Flooring: Wood
- Basement: Block,Full
Interior area
- Total structure area: 2,465
- Total interior livable area: 2,465 sqft
Property
Parking
- Total spaces: 2.5
- Parking features: Garage Door Opener, Attached, 2 Car, 1 Space
- Attached garage spaces: 2.5
Features
- Levels: Two
- Stories: 2
- Patio & porch: Patio
Lot
- Size: 0.38 Acres
Details
- Parcel number: MSKC2228001
- Zoning: Res
Construction
Type & style
- Home type: SingleFamily
- Architectural style: Colonial
- Property subtype: Single Family Residence
Materials
- Brick, Brick/Stone, Vinyl Siding
Condition
- 21+ Years
- New construction: No
- Year built: 1991
Utilities & green energy
- Sewer: Public Sewer
- Water: Public
Community & HOA
Location
- Region: Muskego
- Municipality: Muskego
Financial & listing details
- Price per square foot: $223/sqft
- Tax assessed value: $528,900
- Annual tax amount: $4,357
- Date on market: 11/13/2026
- Inclusions: Fridge, Stove/Oven, Microwave, Dishwasher, Washer, Dryer, Water Softener (Owned), Beverage Fridge, Tv In Living Room.
- Exclusions: Seller's Unattached Personal Property, 2 Large Metal Garage Cabinets
Estimated market value
$499,500
$465,000 - $534,000
$3,004/mo
Price history
| Date | Event | Price |
|---|---|---|
| 11/13/2026 | Listed for sale | $549,000+69.2%$223/sqft |
Source:  WIREX MLS #1987921 Report a problem | ||
| 11/29/2022 | Sold | $324,500+22.2%$132/sqft |
Source: Public Record Report a problem | ||
| 11/12/2015 | Sold | $265,500+18.5%$108/sqft |
Source: Public Record Report a problem | ||
| 5/23/2001 | Sold | $224,000$91/sqft |
Source: Public Record Report a problem | ||
Public tax history
| Year | Property taxes | Tax assessment |
|---|---|---|
| 2025 | $4,357 +6.2% | $458,900 +27.8% |
| 2024 | $4,104 +1.3% | $359,200 |
| 2023 | $4,053 +2.4% | $359,200 |
| 2022 | $3,959 +0.9% | $359,200 |
| 2021 | $3,924 -5.3% | $359,200 +20.6% |
| 2020 | $4,142 +0.8% | $297,900 |
| 2019 | $4,111 -16.1% | $297,900 |
| 2018 | $4,902 +0.8% | $297,900 |
| 2017 | $4,863 +29.7% | $297,900 +25% |
| 2015 | $3,748 -8.1% | $238,300 |
| 2014 | $4,080 | $238,300 |
| 2013 | $4,080 | $238,300 -17.3% |
| 2012 | -- | $288,200 |
| 2010 | $4,560 | $288,200 |
| 2009 | -- | $288,200 |
| 2008 | -- | $288,200 +2.7% |
| 2006 | -- | $280,500 |
| 2005 | -- | $280,500 +41.3% |
| 2004 | -- | $198,500 |
| 2003 | -- | $198,500 |
| 2002 | -- | $198,500 +13.4% |
| 2001 | -- | $175,100 |
| 2000 | -- | $175,100 |
Find assessor info on the county website
Monthly payment
Est. payment
Payment breakdown
Explore the cost of this home by adjusting the details. Changes won't be saved.Climate risks
Neighborhood: 53150
Nearby schools
Schools provided by the listing agent
- Elementary: Mill Valley
- Middle: Lake Denoon
- High: Muskego
- District: Muskego-Norway
Source: WIREX MLS. This data may not be complete. We recommend contacting the local school district to confirm school assignments for this home.


Similar homes
- $579,9003 bd2 ba2.4k sqftW206S10527 Debra COURT, Muskego, WI 53150Active
 MLS ID #1988057, Suanne Riley. WIREX MLS
- $649,9003 bd3 ba2.4k sqftS79W20465 Tyler DRIVE, Muskego, WI 53150Active
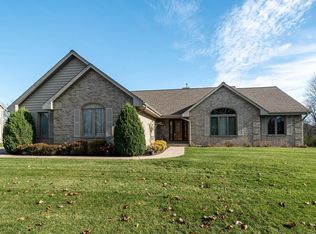 MLS ID #1988190, Jamie Desjardin. WIREX MLS
- $599,9005 bd4 ba3.1k sqftW192S7586 Racine AVENUE, Muskego, WI 53150Active
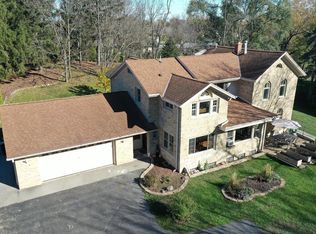 MLS ID #1987877, Carol Euringer. WIREX MLS
- $519,9003 bd3 ba2.1k sqftW146S7450 Durham DRIVE, Muskego, WI 53150Active
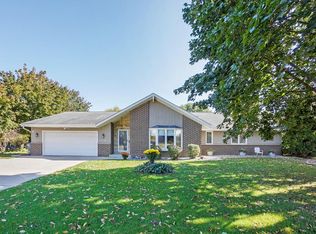 MLS ID #1985883, Paul Liebe. WIREX MLS
