Set on nearly an acre of flat, tree-lined corner lot, this home offers space to spread out both inside and out. Beyond the two-car attached garage, a separate four-car garage with its own road access awaits -- perfect for hobbies, storage, or projects. Unwind on the spacious deck or retreat to the bug-free enclosed gazebo for peaceful evenings outdoors. Inside, the open-concept living, dining, and kitchen area shines under cathedral ceilings, with oak cabinetry and granite counters. A sunny first-floor sunroom hides a handy stackable washer/dryer, while the first-floor primary suite offers a dual-entry bath. Upstairs, two more bedrooms share a full bath and open loft. Downstairs, a finished rec room and ample storage complete this rare, versatile retreat.
Contingent
$539,900
W270N6983 Woodland Oaks DRIVE, Lisbon, WI 53089
3beds
1,815sqft
Single Family Residence
Built in 1985
0.94 Acres Lot
$539,100 Zestimate®
$297/sqft
$-- HOA
What's special
Two-car attached garageSunny first-floor sunroomFirst-floor primary suiteCathedral ceilingsOak cabinetrySpacious deckBug-free enclosed gazebo
- 25 days
- 965
- 28
Likely to sell faster than
Zillow last checked:
Listing updated:
Listed by:
Sarah Koch PropertyInfo@shorewest.com,
Shorewest Realtors, Inc.
Source: WIREX MLS,MLS#: 1974425 Originating MLS: Metro MLS
Originating MLS: Metro MLSFacts & features
Interior
Bedrooms & bathrooms
- Bedrooms: 3
- Bathrooms: 2
- Full bathrooms: 2
- Main level bedrooms: 1
Primary bedroom
- Level: Main
- Area: 169
- Dimensions: 13 x 13
Bedroom 2
- Level: Upper
- Area: 108
- Dimensions: 9 x 12
Bedroom 3
- Level: Upper
- Area: 132
- Dimensions: 12 x 11
Bathroom
- Features: Tub Only, Dual Entry Off Master Bedroom, Master Bedroom Bath: Walk-In Shower, Shower Over Tub
Dining room
- Level: Main
- Area: 132
- Dimensions: 11 x 12
Kitchen
- Level: Main
- Area: 120
- Dimensions: 12 x 10
Living room
- Level: Main
- Area: 260
- Dimensions: 13 x 20
Heating
- Natural Gas, Forced Air
Cooling
- Central Air
Appliances
- Included: Dishwasher, Disposal, Dryer, Microwave, Range, Refrigerator, Water Softener
Features
- High Speed Internet, Cathedral/vaulted ceiling
- Flooring: Wood
- Basement: Block,Full,Partially Finished
Interior area
- Total structure area: 2,055
- Total interior livable area: 1,815 sqft
- Finished area above ground: 1,815
Video & virtual tour
Property
Parking
- Total spaces: 6
- Parking features: Garage Door Opener, Attached, 4 Car
- Attached garage spaces: 6
Features
- Levels: One and One Half
- Stories: 1
- Patio & porch: Deck
Lot
- Size: 0.94 Acres
Details
- Additional structures: Cabana/Gazebo
- Parcel number: LSBT0217032
- Zoning: RES
Construction
Type & style
- Home type: SingleFamily
- Architectural style: Contemporary
- Property subtype: Single Family Residence
Materials
- Fiber Cement, Aluminum Trim
Condition
- 21+ Years
- New construction: No
- Year built: 1985
Utilities & green energy
- Sewer: Septic Tank
- Water: Well
- Utilities for property: Cable Available
Community & HOA
Location
- Region: Lisbon
- Municipality: Lisbon
Financial & listing details
- Price per square foot: $297/sqft
- Tax assessed value: $417,700
- Annual tax amount: $3,903
- Date on market: 8/3/2026
- Inclusions: Range, Refrigerator, Dishwasher, Washer/Dryer Combo, Water Softener
- Exclusions: Lawn Tractor
Estimated market value
$539,100
$512,000 - $566,000
$2,591/mo
Price history
| Date | Event | Price |
|---|---|---|
| 8/5/2026 | Contingent | $539,900$297/sqft |
Source:  WIREX MLS #1974425 Report a problem WIREX MLS #1974425 Report a problem | ||
| 8/3/2026 | Listed for sale | $539,900$297/sqft |
Source: WIREX MLS #1974425 Report a problem | ||
Public tax history
| Year | Property taxes | Tax assessment |
|---|---|---|
| 2024 | $3,621 +6% | $329,200 |
| 2023 | $3,417 +9.7% | $329,200 |
| 2022 | $3,116 -1.3% | $329,200 |
| 2021 | $3,158 -5.5% | $329,200 +29% |
| 2020 | $3,342 +1.1% | $255,200 |
| 2019 | $3,305 -15.9% | $255,200 |
| 2018 | $3,929 -5.2% | $255,200 |
| 2017 | $4,143 +9.2% | $255,200 |
| 2015 | $3,793 +3.9% | $255,200 +1% |
| 2014 | $3,650 | $252,700 |
| 2013 | $3,650 | $252,700 -15.6% |
| 2012 | -- | $299,400 |
| 2011 | -- | $299,400 |
| 2010 | $4,168 | $299,400 |
| 2009 | -- | $299,400 |
| 2008 | -- | $299,400 |
| 2006 | -- | $299,400 +67.5% |
| 2005 | -- | $178,700 |
| 2004 | -- | $178,700 |
| 2003 | -- | $178,700 |
| 2002 | -- | $178,700 |
| 2001 | -- | $178,700 |
| 2000 | -- | $178,700 |
Find assessor info on the county website
Monthly payment
Est. payment
Payment breakdown
Explore the cost of this home by adjusting the details. Changes won't be saved.Climate risks
Neighborhood: 53089
Nearby schools
Schools provided by the listing agent
- Elementary: Merton
- High: Arrowhead
- District: Merton Community
Source: WIREX MLS. This data may not be complete. We recommend contacting the local school district to confirm school assignments for this home.
- $552,800-- bd-- ba-- sqftW270N6994 Hansen Dr, Lisbon, WI 53089Off Market
- $561,000-- bd-- ba-- sqftW270N7011 Woodland Oaks Dr, Lisbon, WI 53089Off Market
- $549,700-- bd-- ba-- sqftW270N6966 Woodland Oaks Dr, Lisbon, WI 53089Off Market
- $647,100-- bd-- ba-- sqftN69W27055 Hickory Chasm Dr, Lisbon, WI 53089Off Market
Similar homes
- $599,0004 bd2 ba2.4k sqftW267N7141 White Oak DRIVE, Sussex, WI 53089Active
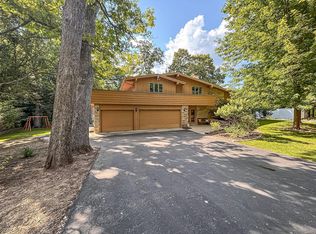 MLS ID #1974994, The Italiano Team*. WIREX MLS
 - $525,0003 bd2 ba2.3k sqftW235N6482 Outer Circle DRIVE, Sussex, WI 53089Active
 MLS ID #1976196, Samuel Shepherd. WIREX MLS
 - $495,0003 bd2 ba1.7k sqftN84W19255 Menomonee AVENUE, Menomonee Falls, WI 53051Active
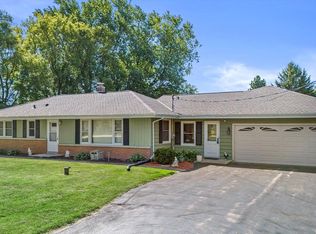 MLS ID #1977780, Reliance Real Estate Team*. WIREX MLS
 - $499,0003 bd2 ba1.6k sqftS25W27059 Winnebago WAY, Waukesha, WI 53188Active
 MLS ID #1977578, Melissa Dooley. WIREX MLS
