Brand new Belman model located on a quiet street with private rear yard with mature trees in Cider Hills. Enjoy low town taxes, and close proximity to the city. Best of both worlds! Home features large great room that is open to the kitchen and dinette. The spacious kitchen includes custom birch cabinets, wide plank wood floors, 9' ceilings, walk in pantry, and rare granite countertops. A first floor study is tucked away off the foyer. A U-shaped staircase takes up stairs to the impressive master suite with trayed ceiling, eliptical window, and whirlpool master bath with separate tile shower and dual vanities.
Pre-foreclosure
Est. $773,900
W270S3848 Heather Dr, Waukesha, WI 53189
4beds
2,537sqft
SingleFamily
Built in 2014
1.01 Acres Lot
$773,900 Zestimate®
$305/sqft
$-- HOA
Overview
- 186 days |
- 58 |
- 0 |
Facts & features
Interior
Bedrooms & bathrooms
- Bedrooms: 4
- Bathrooms: 3
- Full bathrooms: 2
- 1/2 bathrooms: 1
Heating
- Forced air, Gas
Cooling
- Central
Appliances
- Included: Dishwasher, Dryer, Garbage disposal, Microwave, Range / Oven, Refrigerator, Washer
Features
- Flooring: Carpet, Hardwood
- Basement: Unfinished
- Has fireplace: Yes
Interior area
- Total interior livable area: 2,537 sqft
Property
Parking
- Total spaces: 3
- Parking features: Garage - Attached
Features
- Exterior features: Stone, Cement / Concrete
Lot
- Size: 1.01 Acres
Details
- Parcel number: WAKT1368010
Construction
Type & style
- Home type: SingleFamily
Materials
- Roof: Other
Condition
- Year built: 2014
Community & HOA
Location
- Region: Waukesha
Financial & listing details
- Price per square foot: $305/sqft
- Tax assessed value: $700,100
- Annual tax amount: $5,102
Visit our professional directory to find a foreclosure specialist in your area that can help with your home search.
Find a foreclosure agentForeclosure details
Estimated market value
$773,900
$735,000 - $813,000
$3,407/mo
Price history
| Date | Event | Price |
|---|---|---|
| 2/13/2015 | Sold | $439,900-4.3%$173/sqft |
Source: Public Record Report a problem | ||
| 5/1/2014 | Listing removed | $459,900$181/sqft |
Source: Belman Homes, Inc. #1328333 Report a problem | ||
| 2/18/2014 | Price change | $459,900-2.1%$181/sqft |
Source: Belman Homes, Inc. #1328333 Report a problem | ||
| 8/29/2013 | Listed for sale | $469,900$185/sqft |
Source: Belman Homes, Inc. #1328333 Report a problem | ||
Public tax history
| Year | Property taxes | Tax assessment |
|---|---|---|
| 2024 | $5,102 +2.2% | $507,700 |
| 2023 | $4,994 +3.4% | $507,700 |
| 2022 | $4,828 -6.2% | $507,700 |
| 2021 | $5,148 -4.3% | $507,700 |
| 2020 | $5,379 -0.3% | $507,700 +23.8% |
| 2019 | $5,396 -3.2% | $410,100 |
| 2018 | $5,576 -3% | $410,100 |
| 2017 | $5,749 +10% | $410,100 +1% |
| 2015 | $5,225 +203.6% | $406,200 |
| 2014 | $1,721 | $406,200 +215.9% |
| 2013 | $1,721 | $128,600 |
| 2012 | -- | $128,600 |
Find assessor info on the county website
Monthly payment
Climate risks
Neighborhood: 53189
Nearby schools
GreatSchools rating
- 9/10Rose Glen Elementary SchoolGrades: PK-5Distance: 0.3 mi
- 5/10Central Middle SchoolGrades: 6-8Distance: 3.6 mi
- 9/10West High SchoolGrades: 9-12Distance: 0.6 mi
Schools provided by the listing agent
- Elementary: Rose Glenn
- Middle: Central
- High: Waukesha West
- District: Waukesha
Source: The MLS. This data may not be complete. We recommend contacting the local school district to confirm school assignments for this home.
- $976,3005 bd5 ba4.4k sqftW270S3864 Heather Dr, Waukesha, WI 53189Off Market
- $525,0004 bd3 ba2.2k sqftS37W26961 Genesee Rd, Waukesha, WI 53189Sold
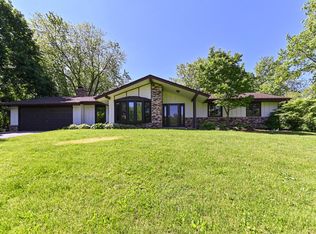
- $749,2004 bd3 ba2.4k sqftW270S3826 Heather Dr, Waukesha, WI 53189Off Market
- $789,700-- bd-- ba-- sqftS38W27015 Cider Hills Dr, Waukesha, WI 53189Off Market
- $839,5004 bd4 ba3.2k sqftW270S3882 Heather Dr, Waukesha, WI 53189Off Market
- $886,0005 bd4 ba4.1k sqftW270S3831 Heather Dr, Waukesha, WI 53189Off Market
- $911,0004 bd3 ba3k sqftW270S3853 Heather Dr, Waukesha, WI 53189Off Market
- $493,5003 bd2 ba2k sqftS37W26941 Genesee Rd, Waukesha, WI 53189Off Market
Similar homes
- $599,9004 bd2 ba2.9k sqftW270S3575 Oak Knoll Dr, Waukesha, WI 53189For Sale
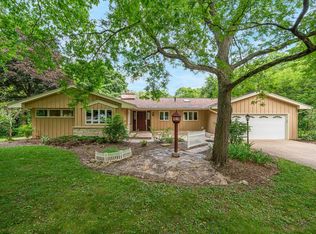 MLS ID #50329192, Elizabeth A Swanson. RANW as distributed by MLS GRID
 - $799,9004 bd3 ba2.8k sqft613 Winterberry DRIVE, Waukesha, WI 53188Active
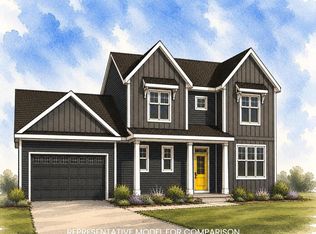 MLS ID #1974127, Rachael Bublitz. WIREX MLS
 - $749,9003 bd3 ba2.4k sqftS54W25488 Pebble Brook COURT, Waukesha, WI 53189Active
 WIREX MLS
 - $599,9005 bd3 ba3k sqftW248S6845 Sugar Maple DRIVE, Waukesha, WI 53189Active
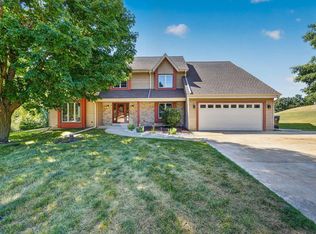 MLS ID #1973920, Matt Kornstedt. WIREX MLS
 - $749,9004 bd3 ba3.4k sqftW290S2811 Carmarthen DRIVE, Waukesha, WI 53188ActiveMLS ID #1966914, Melissa Buttrum. WIREX MLS
- from $772,0004 bd3 ba2.8k sqftThe Bryant II Plan, Tenny Woods, Waukesha, WI 53189New ConstructionVeridian Homes
- $649,0004 bd3 ba3.2k sqft2501 Marie CIRCLE, Waukesha, WI 53189ActiveMLS ID #1971160, Erin Rogosienski. WIREX MLS
- $659,0003 bd3 ba2.8k sqft2203 Napa TRAIL, Waukesha, WI 53188ActiveMLS ID #1973975, Andrew Smith. WIREX MLS
- $675,0004 bd3 ba3.5k sqftS23W26149 Canterbury LANE, Waukesha, WI 53188ActiveMLS ID #1971600, Paul Liebe. WIREX MLS
- $694,9004 bd3 ba2.2k sqft609 Winterberry DRIVE, Waukesha, WI 53188ActiveMLS ID #1974159, Jeffrey Wheatley-Heckman. WIREX MLS
- $754,9004 bd3 ba2.4k sqft640 Standing Stone DRIVE, Waukesha, WI 53189ActiveWIREX MLS
- $794,9004 bd3 ba2.6k sqft620 Standing Stone DRIVE, Waukesha, WI 53189ActiveWIREX MLS
- $779,9004 bd3 ba2.4k sqft809 Winterberry DRIVE, Waukesha, WI 53188ActiveWIREX MLS
- $550,0003 bd3 ba3.6k sqft1614 Auburn COURT, Waukesha, WI 53189ActiveMLS ID #1974122, Kristel Sikora. WIREX MLS
- $824,9004 bd3 ba2.7k sqft601 Standing Stone DRIVE, Waukesha, WI 53189ActiveWIREX MLS
- $595,0003 bd3 ba2.5k sqft2518 Marie CIRCLE, Waukesha, WI 53189ActiveMLS ID #1970835, John Plavsic. WIREX MLS
- $779,9004 bd3 ba2.6k sqft901 Winterberry DRIVE, Waukesha, WI 53188ActiveWIREX MLS
- $619,5003 bd3 ba2k sqftW250S4461 Center ROAD, Waukesha, WI 53189ActiveMLS ID #1969108, Barb Breitenfeldt. WIREX MLS
- $734,9004 bd3 ba2.4k sqft641 Standing Stone DRIVE, Waukesha, WI 53189ActiveWIREX MLS
- $699,9004 bd3 ba2.4k sqft3741 Howell Oaks DRIVE, Waukesha, WI 53188ActiveMLS ID #1968153, Paul Liebe. WIREX MLS
