Whether you're searching for the perfect vacation getaway, a short-term rental investment, or a comfortable year-round residence, this beautifully remodeled 3-bedroom, 2-bath double-wide manufactured home offers endless possibilities. Featuring 1,014 sq. ft. of updated living space, the home has been thoughtfully renovated and is move-in ready. Situated on a manageable 0.25 acre lot, the property includes a detached 16x24 garage and a 7x16 storage shed for all your recreational gear. Outdoor enthusiasts will love the location- within walking distance to beautiful Castle Rock Lake, with a sandy beach and public boat launch less than 2 miles away. Spend your days boating, fishing, swimming, ATVing, snowmobiling, or simply enjoying all that this premier recreational area has to offer. Natural gas service adds efficiency and convenience. Affordable, updated, and ideally located near the lake, this property is ready for your next adventure!
Under contract
$219,900
W4248 Wildwood Dr, Mauston, WI 53948
3beds
1,014sqft
Manufactured Home
Built in 2005
0.25 Acres Lot
$216,700 Zestimate®
$217/sqft
$-- HOA
What's special
- --
- on Zillow |
- 49
- views |
- 1
- save |
Zillow last checked:
Listing updated:
Listed by:
Beata Zimon-Franczyk,
Castle Rock Realty
Source: SCWMLS,MLS#: 2025126
Facts & features
Interior
Bedrooms & bathrooms
- Bedrooms: 3
- Bathrooms: 2
- Full bathrooms: 2
- Main level bathrooms: 2
Primary bedroom
- Level: Main
- Area: 130
- Dimensions: 10 x 13
Bedroom 2
- Level: Main
- Area: 108
- Dimensions: 9 x 12
Bedroom 3
- Level: Main
- Area: 108
- Dimensions: 9 x 12
Kitchen
- Features: Dishwasher, Microwave, Range/Oven, Refrigerator
- Level: Main
- Area: 120
- Dimensions: 10 x 12
Living room
- Level: Main
- Area: 176
- Dimensions: 16 x 11
Heating
- Forced Air
Cooling
- Central Air
Appliances
- Laundry: Main Level
Features
- At Least 1 tub, Split bedrooms, Internet- Fiber available, Primary Bath
- Windows: Window Coverings
- Basement: None
- Number of fireplaces: 1
- Fireplace features: 1 fireplace, Gas
Interior area
- Total structure area: 1,014
- Total interior livable area: 1,014 sqft
- Finished area above ground: 1,014
Video & virtual tour
Property
Parking
- Total spaces: 1
- Parking features: 1 car, Detached, Garage Door Opener
- Garage spaces: 1
- Has uncovered spaces: Yes
Features
- Levels: One
- Stories: 1
Lot
- Size: 0.25 Acres
- Dimensions: 69x200
- Features: Corner Lot, On ATV/Snowmobile trail, Rural-not in subdivision
- Residential vegetation: Wooded
Details
- Additional structures: Storage
- Parcel number: 290121481
- Zoning: Residentia
Construction
Type & style
- Home type: MobileManufactured
- Architectural style: Ranch
- Property subtype: Manufactured Home
Materials
- Vinyl Siding
Condition
- Year built: 2005
Details
- Builder name: Fairmont
Utilities & green energy
- Sewer: Holding Tank
- Water: Well
- Utilities for property: Internet - Satellite/Dish
Community & HOA
Community
- Security: Smart security cameras, Smoke Detector(s)
Location
- Region: Mauston
Financial & listing details
- Price per square foot: $217/sqft
- Tax assessed value: $118,300
- Annual tax amount: $1,785
- Date on market: 6/5/2026
- Inclusions: Refrigerator, Range/Oven, Range Hood, Microwave, Dishwasher, TV mount, Refrigerator in the garage, Shelving in the garage, Cabinets in the garage, Water Softener, Wood Shed
- Exclusions: Flat TV
Estimated market value
$216,700
$206,000 - $228,000
$1,141/mo
Price history
| Date | Event | Price |
|---|---|---|
| 6/18/2026 | Contingent | $219,900$217/sqft |
Source: SCWMLS #2025126 Report a problem | ||
| 6/5/2026 | Listed for sale | $219,900+0.4%$217/sqft |
Source:  WIREX MLS #2025126 Report a problem WIREX MLS #2025126 Report a problem | ||
| 10/20/2025 | Listing removed | $219,000$216/sqft |
Source: WIREX MLS #1999054 Report a problem | ||
| 7/26/2025 | Price change | $219,000-4.4%$216/sqft |
Source: WIREX MLS #1999054 Report a problem | ||
| 6/30/2025 | Price change | $229,000-8.4%$226/sqft |
Source: WIREX MLS #1999054 Report a problem | ||
| 5/5/2025 | Listed for sale | $249,900+85.2%$246/sqft |
Source: WIREX MLS #1999054 Report a problem | ||
| 12/4/2022 | Listing removed | -- |
Source: WIREX MLS #1923264 Report a problem | ||
| 12/3/2021 | Sold | $134,900-3.6%$133/sqft |
Source: SCWMLS #1923264 Report a problem | ||
| 11/4/2021 | Listed for sale | $140,000+3.8%$138/sqft |
Source: WIREX MLS #1923264 Report a problem | ||
| 8/16/2021 | Sold | $134,900-1.9%$133/sqft |
Source: SCWMLS #1908380 Report a problem | ||
| 7/28/2021 | Pending sale | $137,500$136/sqft |
Source:  RE/MAX International #1908380 Report a problem RE/MAX International #1908380 Report a problem | ||
| 6/25/2021 | Price change | $137,500-6.8%$136/sqft |
Source: SCWMLS #1908380 Report a problem | ||
| 5/6/2021 | Listed for sale | $147,500+50.7%$145/sqft |
Source: SCWMLS #1908380 Report a problem | ||
| 10/2/2018 | Listing removed | $97,900$97/sqft |
Source: RE/MAX RealPros #1831024 Report a problem | ||
| 6/20/2018 | Listed for sale | $97,900$97/sqft |
Source: RE/MAX RealPros #1831024 Report a problem | ||
Public tax history
| Year | Property taxes | Tax assessment |
|---|---|---|
| 2024 | $2,013 +2.1% | $118,300 |
| 2023 | $1,972 -2.7% | $118,300 |
| 2022 | $2,027 +54.6% | $118,300 +93% |
| 2021 | $1,311 -5.5% | $61,300 |
| 2020 | $1,387 +4.1% | $61,300 |
| 2019 | $1,333 +20.1% | $61,300 |
| 2018 | $1,110 +0.7% | $61,300 |
| 2017 | $1,102 -19.2% | $61,300 |
| 2016 | $1,364 | $61,300 |
| 2015 | $1,364 +8.5% | $61,300 -18.9% |
| 2014 | $1,258 -11.8% | $75,600 |
| 2013 | $1,426 | $75,600 |
Find assessor info on the county website
Monthly payment
Climate risks
Neighborhood: 53948
Nearby schools
GreatSchools rating
- NAWest Side Elementary SchoolGrades: PK-2Distance: 8.4 mi
- 4/10Lemonweir AcademyGrades: 6-12Distance: 8.4 mi
- 5/10Olson Middle SchoolGrades: 6-8Distance: 8.3 mi
Schools provided by the listing agent
- Elementary: Grayside
- Middle: Olson
- High: Mauston
- District: Mauston
Source: SCWMLS. This data may not be complete. We recommend contacting the local school district to confirm school assignments for this home.
- $117,800-- bd-- ba-- sqftW4242 Wildwood Dr, Mauston, WI 53948Off Market
- $137,100-- bd-- ba-- sqftW4236 Wildwood Dr, Mauston, WI 53948Off Market
- $287,400-- bd-- ba-- sqftW4273 41st St, Mauston, WI 53948Off Market
- $158,800-- bd-- ba-- sqftW4219 41st St, Mauston, WI 53948Off Market
- $299,9003 bd3 ba1.4k sqftW4237 Wildwood Dr, Mauston, WI 53948Sold
- $45,900-- bd-- ba-- sqftW4228 Wildwood Dr, Mauston, WI 53948Off Market
- $143,000-- bd-- ba-- sqftW4217 41st St, Mauston, WI 53948Off Market
- $206,100-- bd-- ba-- sqftW4219 Wildwood Dr, Mauston, WI 53948Off Market
A local agent can set up tours, give advice and negotiate with sellers.
Similar homes
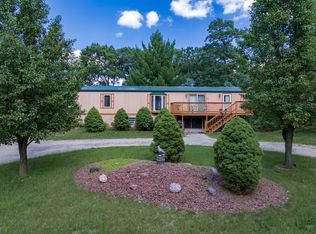
- $229,9993 bd2 ba1.2k sqft2180 Wisconsin St, Friendship, WI 53934For Sale
 MLS ID #2028019, Donna Niewinski. SCWMLS
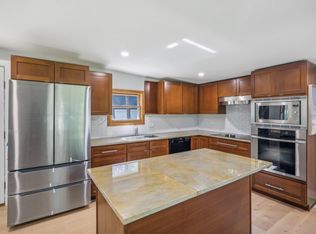
 - $189,9002 bd2 ba832 sqftW2705 State Highway 82, Mauston, WI 53948For Sale
 MLS ID #2013915, Sean Sweeney. SCWMLS
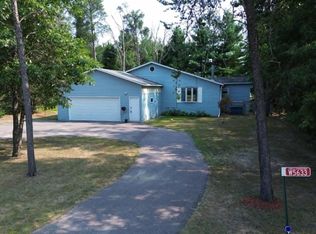
 - $159,9002 bd1 ba1.2k sqftW5633 Deer Park Dr, New Lisbon, WI 53950For Sale
 MLS ID #2029153, Mathew Hartmann. SCWMLS
 - $215,0002 bd1 ba918 sqft2054 Wisconsin St, Friendship, WI 53934For Sale
 MLS ID #2024543, Anna Habas. SCWMLS
 - $179,0002 bd1 ba1.1k sqft917 Division St, New Lisbon, WI 53948For SaleMLS ID #2028430, Liz Walker. SCWMLS
- $189,0004 bd2 ba972 sqft1949 Deerborn Ln, Friendship, WI 53934For SaleMLS ID #2024607, Barbara Drolson. SCWMLS
- $170,0003 bd2 ba1k sqftW4791 27th St E, Necedah, WI 54646For SaleMLS ID #2022404, Terra L Beaver. SCWMLS
- $125,0003 bd2 ba1.4k sqftN5194 County Road Hh, Mauston, WI 53948New ConstructionMLS ID #2026486, Maggie Sitarz. SCWMLS
- $165,0003 bd2 ba1.3k sqft614 Sherman St, Mauston, WI 53948For SaleMLS ID #2022870, Liz Walker. SCWMLS
- $249,9003 bd2 ba1.2k sqft1154 S Chicago Ln, Friendship, WI 53934For SaleMLS ID #2026077, Lindie Dehmlow. SCWMLS
- $196,0002 bd1 ba980 sqft2029 Maple St, Friendship, WI 53934For SaleMLS ID #2012792, Maggie Sitarz. SCWMLS
- $220,0002 bd2 ba1.1k sqft336 Ember Ct, Oxford, WI 53952For SaleMLS ID #2025087, Shelley Miller. SCWMLS
- $185,9002 bd1 ba720 sqft2401 18th AVENUE, Friendship, WI 53934ActiveMLS ID #1972543, Jennifer Andersen. WIREX MLS
- $249,9002 bd1 ba936 sqft1944 Lake St, Friendship, WI 53934For SaleMLS ID #2027324, Lindie Dehmlow. SCWMLS
- $134,9001 bd1 ba686 sqftN5238 16th Ave, Mauston, WI 53948For SaleMLS ID #2027727, Jamie Berger. SCWMLS
- $205,0002 bd1 ba720 sqft2401 Deer Path Dr, Friendship, WI 53934For SaleMLS ID #2022319, Patrick J Collins. SCWMLS
- $164,9003 bd1 ba1.1k sqft2284 Pine Dr, Friendship, WI 53934For SaleMLS ID #2020774, Brandon Luehman. SCWMLS
- $184,9002 bd1 ba924 sqft2146 Olmstead St, Friendship, WI 53934For SaleMLS ID #2022315, Joan M Landuyt Mansour. SCWMLS
- $249,9003 bd1 ba950 sqft2129 Blackhawk St, Friendship, WI 53934For SaleMLS ID #2023150, Angela Locken. SCWMLS
- $229,9002 bd1 ba994 sqft1985 14th Dr, Friendship, WI 53934For SaleMLS ID #2021541, Terra L Beaver. SCWMLS
