This one has it all! Well cared for spacious 3 bedroom 3 bath home – upper level has primary bedroom and bath, kitchen, dining, living room and laundry-updated flooring throughout kitchen, dining, and living room area. Entry has large foyer and half bath. Lower-level features family room, 2 bedrooms, bath, SAUNA and walkout. Includes patio and two decks to relax outside and enjoy the 25 acres that’s the perfect mixture of meadow and woods – plenty of wildlife with open fields for food plots with a watering hole already installed. Two car attached garage and 2.5 car heated detached garage with a 2nd story that adds even more space plus a pole shed for additional storage. Hiking, hunting, gardening, hobby farm or just peace and quiet – whatever is your passion this one has it covered. It’s time to make your move to the country.
Under contract
$599,900
W4421 825th Avenue, Spring Valley, WI 54767
3beds
2,000sqft
Single Family Residence
Built in 2001
25 Acres Lot
$612,100 Zestimate®
$300/sqft
$-- HOA
What's special
- 37 days
- 94
- 1
Zillow last checked:
Listing updated:
Listed by:
Jim Helmer 715-386-1700,
Westconsin Realty LLC
Source: NWWMLS,MLS#: 1605279 Originating MLS: Realtors of Northwestern Wisconsin
Facts & features
Interior
Bedrooms & bathrooms
- Bedrooms: 3
- Bathrooms: 3
- Full bathrooms: 2
- 1/2 bathrooms: 1
Bedroom
- Description: Bedroom,Flooring: Carpet
- Level: Main
- Dimensions: 11.50 x 13.00
Bedroom
- Description: Bedroom,Flooring: Carpet
- Level: Lower
- Dimensions: 11.00 x 11.00
Bedroom
- Description: Bedroom,Flooring: Carpet
- Level: Lower
- Dimensions: 11.00 x 11.00
Dining room
- Description: Dining Area,Flooring: Laminate
- Level: Main
- Dimensions: 8.00 x 13.00
Entry foyer
- Description: Entry/Foyer,Flooring: Vinyl
- Level: Main
- Dimensions: 9.00 x 12.00
Family room
- Description: Family Room,Flooring: Laminate
- Level: Lower
- Dimensions: 15.00 x 24.00
Kitchen
- Description: Kitchen,Flooring: Laminate
- Level: Main
- Dimensions: 13.00 x 13.00
Laundry
- Description: Laundry Room,Flooring: Laminate
- Level: Main
- Dimensions: 5.00 x 11.00
Living room
- Description: Living Room,Flooring: Laminate
- Level: Main
- Dimensions: 13.00 x 24.00
Sauna
- Description: Sauna,Flooring: Wood
- Level: Lower
- Dimensions: 5.00 x 6.00
Heating
- Forced Air
Cooling
- Central Air
Appliances
- Included: Dryer, Dishwasher, Microwave, Oven, Range, Refrigerator, Washer
Features
- Basement: Full,Finished,Walk-Out Access
Interior area
- Total structure area: 2,000
- Total interior livable area: 2,000 sqft
- Finished area above ground: 1,200
- Finished area below ground: 800
Property
Parking
- Total spaces: 4
- Parking features: Attached, Garage
- Attached garage spaces: 4
Features
- Levels: Multi/Split
Lot
- Size: 25 Acres
Details
- Additional structures: Outbuilding, Workshop
- Parcel number: 010010201010
- Zoning description: Residential
Construction
Type & style
- Home type: SingleFamily
- Architectural style: Bi-Level
- Property subtype: Single Family Residence
Materials
- Vinyl Siding
- Foundation: Poured
Condition
- New construction: No
- Year built: 2001
Utilities & green energy
- Electric: Circuit Breakers
- Sewer: Mound Septic
- Water: Well
Community & HOA
HOA
- Has HOA: No
Location
- Region: Spring Valley
Financial & listing details
- Price per square foot: $300/sqft
- Tax assessed value: $370,800
- Annual tax amount: $4,979
- Date on market: 10/12/2026
- Cumulative days on market: 63 days
- Listing agreement: Exclusive Right To Sell
Estimated market value
$612,100
$557,000 - $667,000
$2,672/mo
Price history
| Date | Event | Price |
|---|---|---|
| 10/19/2026 | Pending sale | $599,900$300/sqft |
Source:  NorthstarMLS as distributed by MLS GRID #7146648 Report a problem | ||
| 10/12/2026 | Contingent | $599,900$300/sqft |
Source:  NWWMLS #1605279 Report a problem | ||
| 9/18/2026 | Listed for sale | $599,900+65.7%$300/sqft |
Source: NorthstarMLS as distributed by MLS GRID #7146648 Report a problem | ||
| 3/8/2019 | Sold | $362,000-1.4%$181/sqft |
Source: NorthstarMLS as distributed by MLS GRID #5135384 Report a problem | ||
| 1/22/2019 | Price change | $367,000-3.4%$184/sqft |
Source: Hazuga Realty #1526706 Report a problem | ||
| 1/4/2019 | Listed for sale | $379,900+0.2%$190/sqft |
Source: Hazuga Realty #1526706 Report a problem | ||
| 10/23/2018 | Listing removed | $379,000$190/sqft |
Source: Owner Report a problem | ||
| 9/23/2018 | Listed for sale | $379,000$190/sqft |
Source: Owner Report a problem | ||
Public tax history
| Year | Property taxes | Tax assessment |
|---|---|---|
| 2024 | $4,394 -8.5% | $367,800 +65.3% |
| 2023 | $4,802 +1.9% | $222,500 |
| 2022 | $4,713 -4.2% | $222,500 |
| 2021 | $4,918 +2.6% | $222,500 |
| 2020 | $4,792 -2.2% | $222,500 |
| 2019 | $4,898 +2.9% | $222,500 |
| 2018 | $4,758 +6.7% | $222,500 |
| 2017 | $4,458 +7.1% | $222,500 |
| 2016 | $4,162 +0.2% | $222,500 -6.8% |
| 2015 | $4,153 +2.4% | $238,700 0% |
| 2014 | $4,055 -6.7% | $238,800 |
| 2013 | $4,349 -0.7% | $238,800 |
| 2012 | $4,380 -1.6% | $238,800 |
| 2011 | $4,449 -1.4% | $238,800 |
| 2010 | $4,515 +4.5% | $238,800 |
| 2009 | $4,322 -13.6% | $238,800 |
| 2007 | $5,004 +10.2% | $238,800 +1.1% |
| 2006 | $4,541 +4.3% | $236,200 +0.1% |
| 2005 | $4,355 -7% | $236,000 -0.5% |
| 2004 | $4,681 -6% | $237,200 +33.3% |
| 2003 | $4,978 | $177,900 |
Find assessor info on the county website
Monthly payment
Est. payment
Payment breakdown
Explore the cost of this home by adjusting the details. Changes won't be saved.Climate risks
Neighborhood: 54767
Nearby schools
Schools provided by the listing agent
- District: Spring Valley
Source: NWWMLS. This data may not be complete. We recommend contacting the local school district to confirm school assignments for this home.
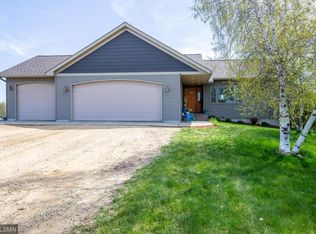
- $662,6004 bd3 ba3k sqftW4418 825th Ave, Spring Valley, WI 54767Off Market
- $480,800-- bd-- ba-- sqftW4372 State Road 29, Spring Valley, WI 54767Off Market
- $913,6003 bd3 ba3.6k sqftN8183 430th St, Spring Valley, WI 54767Off Market
- $695,4003 bd3 ba2.4k sqftN8228 450th St, Spring Valley, WI 54767Off Market
Similar homes
- $479,0004 bd3 ba3k sqftW1090 W Silver Fox Drive, Spring Valley, WI 54767For Sale

 MLS ID #1606235, Stacy Vorwald. NWWMLS
- $324,9003 bd2 ba1.7k sqftW1401 Skyline Dr, Spring Valley, WI 54767For Sale
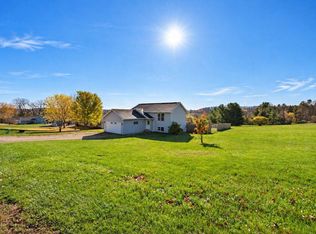
 MLS ID #7166245, Jesse Penman, eXp Realty. NorthstarMLS as distributed by MLS GRID
- $425,0004 bd3 ba2.9k sqftW744 Golfview Drive, Spring Valley, WI 54767For Sale
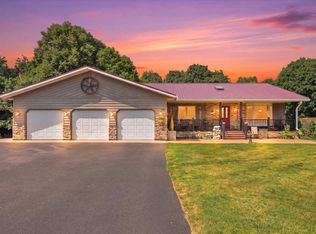 MLS ID #1603461, Jim Helmer. NWWMLS
- $349,9004 bd2 ba2.2k sqftW1150 Whitetail Run, Spring Valley, WI 54767For Sale
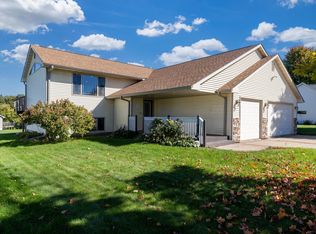 MLS ID #7170635, Jackson Rohde, EXP Realty, LLC. NorthstarMLS as distributed by MLS GRID
- $525,0003 bd2 ba1.5k sqft1112 245th Street, Woodville, WI 54028For SaleMLS ID #1605871, Jim Helmer. NWWMLS
- $599,9004 bd3 ba2.7k sqft525 Devin Ln, River Falls, WI 54022For SaleMLS ID #7143303, Aaron R. Cudd, Keller Williams Premier Realty. NorthstarMLS as distributed by MLS GRID
- $559,0003 bd2 ba1.5k sqft1515 76th Ave, Roberts, WI 54023For SaleMLS ID #7159768, Jason Neuhaus, Coldwell Banker Realty. NorthstarMLS as distributed by MLS GRID
- $400,0002 bd2 ba1.8k sqftN7653 650th St, Beldenville, WI 54003For SaleMLS ID #7156403, Shannon Aune, Property Executives Realty. NorthstarMLS as distributed by MLS GRID
- $725,0003 bd2 ba1.4k sqftW2300 County Road Hh, Elmwood, WI 54740For SaleMLS ID #7170785, Jason McGrath, RE/MAX Results. NorthstarMLS as distributed by MLS GRID
- $450,0003 bd2 ba1.1k sqft1170 60th Ave, Roberts, WI 54023For SaleMLS ID #7171057, Shannon Aune, Property Executives Realty. NorthstarMLS as distributed by MLS GRID
- $479,0003 bd3 ba2.2k sqft1150 60th Ave, Roberts, WI 54023For SaleMLS ID #7136707, Jacob Henry, Property Executives Realty. NorthstarMLS as distributed by MLS GRID
- $415,0004 bd2 ba1.8k sqft989 158th St, Hammond, WI 54015For SaleMLS ID #7173839, Lexi Clercx, Real Broker, LLC. NorthstarMLS as distributed by MLS GRID
- $549,9004 bd3 ba2.8k sqft1738 96th Ave, Hammond, WI 54015For SaleMLS ID #7114322, Mike Reis, 10 Point Realty LLC. NorthstarMLS as distributed by MLS GRID
- $725,0003 bd3 ba2.8k sqft1234 County Road J, River Falls, WI 54022For SaleMLS ID #7144504, Sarah J Jenkins, Property Executives Realty. NorthstarMLS as distributed by MLS GRID
- $625,0004 bd3 ba2.7k sqft1749 110th Ave, Hammond, WI 54015For SaleMLS ID #7107789, Melissa Wiegele, Coldwell Banker Realty. NorthstarMLS as distributed by MLS GRID
- $435,0004 bd3 ba2.6k sqft2111 55th Ave, Baldwin, WI 54002For SaleMLS ID #7157738, John H Lindelof, Coldwell Banker Realty. NorthstarMLS as distributed by MLS GRID
- $480,0002 bd2 ba2k sqft206 County Rd, River Falls, WI 54022For SaleMLS ID #7128676, Vorwald Hill Real Estate Team, Edina Realty, Inc.. NorthstarMLS as distributed by MLS GRID
- $624,9003 bd3 ba2.1k sqft792 186th St #792, Hammond, WI 54015New ConstructionMLS ID #7066631, David A. Dalton, Dalton Realty. NorthstarMLS as distributed by MLS GRID
- $525,0005 bd2 ba2.8k sqftN7992 988th St, River Falls, WI 54022For SaleMLS ID #7106928, Aaron R. Cudd, Keller Williams Premier Realty. NorthstarMLS as distributed by MLS GRID
- $359,0004 bd2 ba1.9k sqft218 Kruger Ln, Ellsworth, WI 54011For SaleMLS ID #7173257, Jason McGrath, RE/MAX Results. NorthstarMLS as distributed by MLS GRID
