Elevated Living Meets Endless Adventure
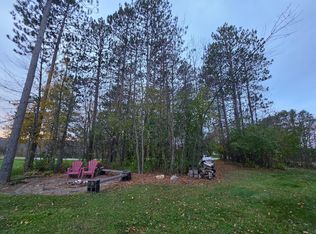
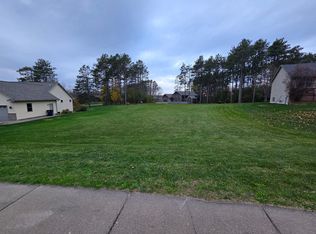
Welcome to a residence where exceptional craftsmanship meets an unbeatable lifestyle location. Situated on nearly an acre close to golf courses, lake recreation, trails, and riding paths, this home is designed for both relaxation and recreation.
The main level features 9-ft ceilings and radiates warmth with sun-drenched living areas, anchored by a gas fireplace and cozy cove lighting. A flexible main-floor office/bedroom offers work-from-home convenience. The private primary retreat serves as a true sanctuary, featuring dual closets, a soaking tub, and a dual-sink vanity.
Downstairs, you’ll find heated LVP floors, craft a cocktail at the wet bar, or step out through the lower-level walkout onto the serene paver patio and hot tub deck. Complete with a finished oversized 2 car garage featuring hot/cold spigots and floor drain, every detail has been thoughtfully crafted.
Skip the stress of building—your dream lifestyle starts here. Inquire today for private showing details.
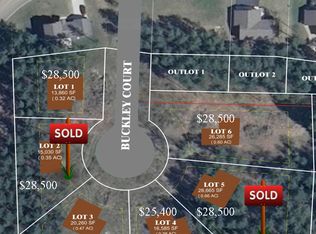
New roof with transferrable warranty. Two additional parcels are available: S468 Van Buren Rd (MLS #71565006) and W1060 Silver Fox Dr (MLS #7165056).
For sale
$500,000
W1090 W Silver Fox Drive, Spring Valley, WI 54767
4beds
3,000sqft
Single Family Residence
Built in 2004
0.81 Acres Lot
$494,500 Zestimate®
$167/sqft
$-- HOA
What's special
Gas fireplacePrivate primary retreatWet barDual closetsCozy cove lightingHeated lvp floorsSoaking tub
- 20 days
- 438
- 30
Zillow last checked:
Listing updated:
Listed by:
Stacy Vorwald 715-386-8236,
Edina Realty, Corp. - Hudson
Source: NWWMLS,MLS#: 1606235 Originating MLS: Realtors of Northwestern Wisconsin
Facts & features
Interior
Bedrooms & bathrooms
- Bedrooms: 4
- Bathrooms: 3
- Full bathrooms: 2
- 1/2 bathrooms: 1
Bedroom
- Description: Bedroom
- Level: Main
- Dimensions: 12.00 x 21.00
Bedroom
- Description: Bedroom
- Level: Main
- Dimensions: 12.00 x 10.00
Bedroom
- Description: Bedroom
- Level: Lower
- Dimensions: 12.00 x 14.00
Bedroom
- Description: Bedroom
- Level: Lower
- Dimensions: 12.00 x 13.00
Dining room
- Description: Dining Room
- Level: Main
- Dimensions: 12.00 x 11.00
Entry foyer
- Description: Entry/Foyer
- Level: Main
- Dimensions: 5.00 x 6.00
Family room
- Description: Family Room
- Level: Lower
- Dimensions: 37.00 x 25.00
Kitchen
- Description: Kitchen
- Level: Main
- Dimensions: 12.00 x 16.00
Laundry
- Description: Laundry Room
- Level: Main
- Dimensions: 10.00 x 6.00
Living room
- Description: Living Room
- Level: Main
- Dimensions: 13.00 x 25.00
Heating
- Forced Air, Radiant Floor
Cooling
- Central Air
Features
- Basement: Egress Windows,Full,Walk-Out Access
Interior area
- Total structure area: 3,200
- Total interior livable area: 3,000 sqft
- Finished area above ground: 1,600
- Finished area below ground: 1,400
Property
Parking
- Total spaces: 2
- Parking features: Attached, Garage
- Attached garage spaces: 2
Features
- Levels: One
- Stories: 1
Lot
- Size: 0.81 Acres
Details
- Parcel number: 181012010603
Construction
Type & style
- Home type: SingleFamily
- Architectural style: One Story
- Property subtype: Single Family Residence
Materials
- Brick, Vinyl Siding
- Foundation: Block
Condition
- New construction: No
- Year built: 2004
Utilities & green energy
- Electric: Circuit Breakers
- Sewer: Public Sewer
- Water: Public
Community & HOA
HOA
- Has HOA: No
Location
- Region: Spring Valley
Financial & listing details
- Price per square foot: $167/sqft
- Tax assessed value: $350,100
- Annual tax amount: $5,625
- Date on market: 10/24/2026
- Cumulative days on market: 22 days
- Listing agreement: Exclusive Right To Sell
Estimated market value
$494,500
$470,000 - $519,000
$2,972/mo
Price history
| Date | Event | Price |
|---|---|---|
| 10/24/2026 | Listed for sale | $500,000+132.6%$167/sqft |
Source:  NorthstarMLS as distributed by MLS GRID #7159872 Report a problem | ||
| 6/11/2008 | Sold | $215,000$72/sqft |
Source:  Lake Superior Area Realtors as distributed by MLS GRID #1885477 Report a problem | ||
Public tax history
| Year | Property taxes | Tax assessment |
|---|---|---|
| 2024 | $4,815 +6.1% | $350,100 +70.8% |
| 2023 | $4,537 -6.7% | $205,000 |
| 2022 | $4,864 -9.3% | $205,000 |
| 2021 | $5,361 +12% | $205,000 |
| 2020 | $4,787 -1.8% | $205,000 |
| 2019 | $4,873 -1.7% | $205,000 |
| 2018 | $4,957 +10.9% | $205,000 |
| 2017 | $4,471 +4.6% | $205,000 |
| 2016 | $4,274 -2.9% | $205,000 |
| 2015 | $4,400 +2.9% | $205,000 |
| 2014 | $4,275 -1.9% | $205,000 |
| 2013 | $4,358 +1.5% | $205,000 |
| 2012 | $4,294 -0.6% | $205,000 |
| 2011 | $4,322 -0.2% | $205,000 |
| 2010 | $4,330 -1.8% | $205,000 |
| 2009 | $4,411 -15% | $205,000 |
| 2007 | $5,191 +4.7% | $205,000 |
| 2006 | $4,958 +740.6% | $205,000 +720% |
| 2004 | $590 +1.6% | $25,000 |
| 2003 | $581 -3.5% | $25,000 +35.1% |
| 2001 | $602 +4.5% | $18,500 |
| 2000 | $576 | $18,500 |
Find assessor info on the county website
Monthly payment
Est. payment
Payment breakdown
Explore the cost of this home by adjusting the details. Changes won't be saved.Climate risks
Neighborhood: 54767
Nearby schools
Schools provided by the listing agent
- District: Spring Valley
Source: NWWMLS. This data may not be complete. We recommend contacting the local school district to confirm school assignments for this home.

Similar homes
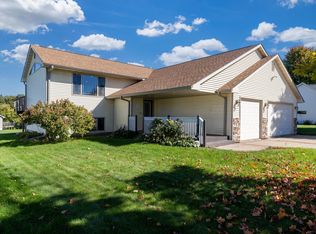
- $349,9004 bd2 ba2.2k sqftW1150 Whitetail Run, Spring Valley, WI 54767For Sale
 MLS ID #7170635, Jackson Rohde, EXP Realty, LLC. NorthstarMLS as distributed by MLS GRID
- $425,0004 bd3 ba2.9k sqftW744 Golfview Drive, Spring Valley, WI 54767For Sale
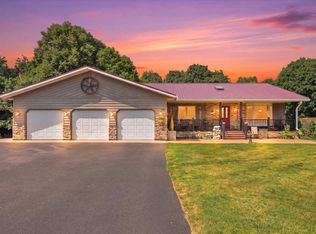
 MLS ID #1603461, Jim Helmer. NWWMLS
- $--3 bd1 ba1.5k sqftN8005 County Road Cc, Spring Valley, WI 54767Auction
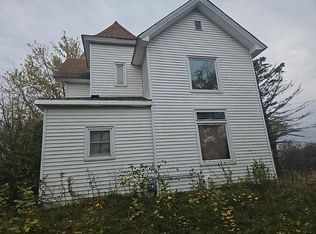 Auction.com 2
- $474,9004 bd4 ba3.4k sqftW514 Oak Street, Spring Valley, WI 54767For Sale
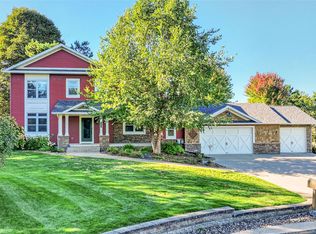 MLS ID #1605612, Mike Sullivan. NWWMLS
- $324,9003 bd2 ba1.7k sqftW1401 Skyline Dr, Spring Valley, WI 54767For SaleMLS ID #7166245, Jesse Penman, eXp Realty. NorthstarMLS as distributed by MLS GRID
- $299,9004 bd2 ba2.3k sqftW2595 690th Ave, Spring Valley, WI 54767For SaleMLS ID #7104227, Jason McGrath, RE/MAX Results. NorthstarMLS as distributed by MLS GRID
- $469,0003 bd2 ba2.6k sqftW4881 County Road G, Ellsworth, WI 54011For SaleMLS ID #7161707, Julie Heifner, Lakes Area Realty Hudson. NorthstarMLS as distributed by MLS GRID
- $459,9004 bd3 ba2.2k sqft654 Glenmeadow St, River Falls, WI 54022For SaleMLS ID #7171480, Monica Schafer, RE/MAX Results. NorthstarMLS as distributed by MLS GRID
- $495,0004 bd4 ba3.1k sqft540 5th Ave, Baldwin, WI 54002For SaleMLS ID #7144050, Abby Zezza, Real Broker LLC. NorthstarMLS as distributed by MLS GRID
- $499,9005 bd3 ba3.1k sqft503 Grandview Heights Court, Menomonie, WI 54751For SaleMLS ID #1604051, Cora Frank. NWWMLS
- $525,0004 bd3 ba3.6k sqft1497 Golf View Dr, River Falls, WI 54022For SaleMLS ID #7150351, Aaron Arf, Property Executives Realty. NorthstarMLS as distributed by MLS GRID
- $435,0004 bd3 ba2.6k sqft2111 55th Ave, Baldwin, WI 54002For SaleMLS ID #7157738, John H Lindelof, Coldwell Banker Realty. NorthstarMLS as distributed by MLS GRID
- $549,9004 bd3 ba2.8k sqft1738 96th Ave, Hammond, WI 54015For SaleMLS ID #7114322, Mike Reis, 10 Point Realty LLC. NorthstarMLS as distributed by MLS GRID
- $479,9004 bd2 ba2k sqftE2044 770th Avenue, Knapp, WI 54749For SaleMLS ID #1605988, Erik Davidson. NWWMLS
- $549,9004 bd3 ba2.7k sqft120 Leising Ave, Glenwood City, WI 54013For SaleMLS ID #7133442, Jennifer M Kuehl, Biltmore Realty, LLC. NorthstarMLS as distributed by MLS GRID
- $539,9003 bd4 ba3.5k sqft1365 290th St, Glenwood City, WI 54013For SaleMLS ID #7140951, Jennifer M Kuehl, Biltmore Realty, LLC. NorthstarMLS as distributed by MLS GRID
- $479,0003 bd3 ba2.2k sqft1150 60th Ave, Roberts, WI 54023For SaleMLS ID #7136707, Jacob Henry, Property Executives Realty. NorthstarMLS as distributed by MLS GRID
- $489,0003 bd3 ba2.5k sqft1202 North Shore Drive NE, Menomonie, WI 54751For SaleMLS ID #1605319, Jill Rassbach. NWWMLS
- $449,9004 bd2 ba1.8k sqftN3864 County Road Zz, Arkansaw, WI 54721For SaleMLS ID #7156829, Knelly Dettinger, Keller Williams Premier Realty. NorthstarMLS as distributed by MLS GRID
- $525,0003 bd2 ba1.5k sqft1112 245th Street, Woodville, WI 54028For SaleMLS ID #1605871, Jim Helmer. NWWMLS
