Fantastic opportunity in the Lauderdale Lakes area! This charming 3-bedroom ranch offers beautiful lake views, a private wooded setting, and a spacious deck perfect for entertaining or relaxing. The open-concept layout features a cozy living room with gas fireplace, separate family room, and multiple sliding doors providing easy access to the outdoors. Updated main-level bathroom and partially finished full basement with laundry and additional non-conforming partial bath. Enjoy Lauderdale Lakes access with shared 25 feet of frontage, plus access to Pleasant Lake. Just minutes from Lauderdale Golf Club, The Landing waterfront restaurant, and Alpine Valley Resort. Only 20 minutes from Lake Geneva! A diamond in the rough with endless potential for a weekend getaway or year-round living.
Active
Price cut: $25K (11/18)
$374,900
W5162 Strawberry Hill ROAD, Elkhorn, WI 53121
3beds
2,251sqft
Single Family Residence
Built in 1985
0.5 Acres Lot
$366,400 Zestimate®
$167/sqft
$-- HOA
What's special
Updated main-level bathroomSeparate family roomBeautiful lake viewsOpen-concept layoutPrivate wooded setting
- 36 days
- 1,105
- 58
Likely to sell faster than
Zillow last checked:
Listing updated:
Listed by:
Vincent Romano 847-962-3051,
Keller Williams Success Realty
Source: WIREX MLS,MLS#: 1984870 Originating MLS: Metro MLS
Facts & features
Interior
Bedrooms & bathrooms
- Bedrooms: 3
- Bathrooms: 2
- Full bathrooms: 1
- 1/2 bathrooms: 1
- Main level bedrooms: 3
Primary bedroom
- Level: Main
- Area: 192
- Dimensions: 16 x 12
Bedroom 2
- Level: Main
- Area: 156
- Dimensions: 13 x 12
Bedroom 3
- Level: Main
- Area: 121
- Dimensions: 11 x 11
Bathroom
- Features: Stubbed For Bathroom on Lower, Dual Entry Off Master Bedroom, Master Bedroom Bath: Tub/Shower Combo
Dining room
- Level: Main
- Area: 108
- Dimensions: 9 x 12
Family room
- Level: Main
- Area: 280
- Dimensions: 20 x 14
Kitchen
- Level: Main
- Area: 99
- Dimensions: 9 x 11
Living room
- Level: Main
- Area: 264
- Dimensions: 12 x 22
Heating
- Natural Gas, Forced Air
Cooling
- Central Air
Appliances
- Included: Dishwasher, Dryer, Microwave, Range, Refrigerator, Washer, Water Softener
Features
- High Speed Internet, Pantry
- Basement: Crawl Space,Full,Partially Finished
Interior area
- Total structure area: 2,251
- Total interior livable area: 2,251 sqft
- Finished area above ground: 1,946
- Finished area below ground: 305
Video & virtual tour
Property
Parking
- Total spaces: 2
- Parking features: Garage Door Opener, Attached, 2 Car
- Attached garage spaces: 2
Features
- Levels: One
- Stories: 1
- Patio & porch: Deck
- Has view: Yes
- View description: Water
- Has water view: Yes
- Water view: Water
- Waterfront features: Deeded Water Access, Water Access/Rights, Lake
- Body of water: Lauder Pleasant Lake
Lot
- Size: 0.5 Acres
Details
- Parcel number: GSP 00011A
- Zoning: RES
Construction
Type & style
- Home type: SingleFamily
- Architectural style: Ranch
- Property subtype: Single Family Residence
Materials
- Wood Siding
Condition
- 21+ Years
- New construction: No
- Year built: 1985
Utilities & green energy
- Sewer: Septic Tank
- Water: Well
- Utilities for property: Cable Available
Community & HOA
Location
- Region: Elkhorn
- Municipality: Sugar Creek
Financial & listing details
- Price per square foot: $167/sqft
- Tax assessed value: $275,000
- Annual tax amount: $4,025
- Date on market: 10/15/2026
Estimated market value
$366,400
$348,000 - $385,000
$2,998/mo
Price history
| Date | Event | Price |
|---|---|---|
| 11/18/2026 | Price change | $374,900-6.3%$167/sqft |
Source:  WIREX MLS #1984870 Report a problem | ||
| 10/16/2026 | Listed for sale | $399,900+86.1%$178/sqft |
Source: WIREX MLS #1984870 Report a problem | ||
| 11/13/2019 | Listing removed | $214,900$95/sqft |
Source: First Weber Inc - Delafield #1660808 Report a problem | ||
| 9/25/2019 | Listed for sale | $214,900$95/sqft |
Source: First Weber Inc - Delafield #1660808 Report a problem | ||
Public tax history
| Year | Property taxes | Tax assessment |
|---|---|---|
| 2025 | $4,025 +10.3% | $275,000 |
| 2024 | $3,650 -2.4% | $275,000 |
| 2023 | $3,739 -3.2% | $275,000 |
| 2022 | $3,862 +2% | $275,000 |
| 2021 | $3,786 +11.6% | $275,000 +38.7% |
| 2020 | $3,392 +1.1% | $198,300 |
| 2019 | $3,355 +12% | $198,300 |
| 2018 | $2,996 +5.5% | $198,300 |
| 2017 | $2,839 -2.5% | $198,300 |
| 2016 | $2,911 -10.9% | $198,300 |
| 2015 | $3,267 -6.1% | $198,300 |
| 2014 | $3,477 | $198,300 |
| 2013 | $3,477 | $198,300 |
| 2012 | -- | -- |
| 2011 | -- | -- |
| 2010 | -- | -- |
| 2009 | -- | -- |
| 2008 | -- | -- |
| 2007 | -- | -- |
| 2005 | -- | -- |
| 2004 | -- | -- |
| 2003 | -- | -- |
| 2002 | -- | -- |
| 2001 | -- | -- |
| 2000 | -- | -- |
Find assessor info on the county website
Monthly payment
Est. payment
Payment breakdown
Explore the cost of this home by adjusting the details. Changes won't be saved.Climate risks
Neighborhood: 53121
Nearby schools
Schools provided by the listing agent
- District: Elkhorn Area
Source: WIREX MLS. This data may not be complete. We recommend contacting the local school district to confirm school assignments for this home.
- $334,800-- bd-- ba-- sqftW5162 Strawberry Hill Rd, Elkhorn, WI 53121Off Market
- $428,1003 bd2 ba-- sqftW5160 Strawberry Hill Rd, Elkhorn, WI 53121Off Market
- $808,400-- bd-- ba-- sqftW5163 Plantation Rd, Elkhorn, WI 53121Off Market
- $839,2004 bd5 ba2.8k sqftW5143 Plantation Rd, Elkhorn, WI 53121Off Market
Similar homes
- $375,0002 bd2 ba2.3k sqftW5480 Rocky ROAD, Elkhorn, WI 53121Active
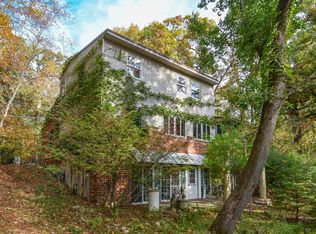 MLS ID #1985103, Christine Fox Associates Team*. WIREX MLS
- $364,0003 bd2 ba1.5k sqftN6830 Tippecanoe TRAIL, Elkhorn, WI 53121Active
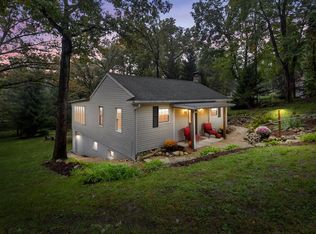 MLS ID #1982188, Sylvia Ksobiech. WIREX MLS
- $369,7003 bd2 ba1.3k sqftW5834 Bubbling Springs DRIVE, Elkhorn, WI 53121Active
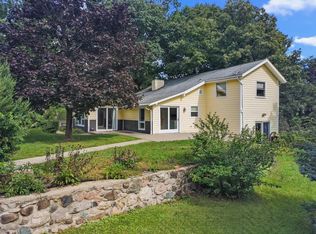 MLS ID #1980796, Jerry Kroupa. WIREX MLS
- $379,7003 bd2 ba1.2k sqftN7694 Rendell DRIVE, Elkhorn, WI 53121Active
 MLS ID #1975010, Jerry Kroupa. WIREX MLS
