New roof. New siding. New windows. New A/C and furnace. This 3-bedroom, 2.5-bath home near Pardeeville has already checked off the expensive stuff — so you don't have to. Step inside and the updates keep going. The kitchen and bathrooms have been updated, and a newly added pantry means storage is solved. On the main level, the primary bedroom is split from the other two bedrooms for added privacy, and it's extra-large with real room to spread out and unwind. Upstairs, a finished walk-up attic adds serious bonus space — a cozy family room, a full additional bathroom, and a flexible bonus room ready to become a home office, playroom, or guest retreat. Outside, 1.23 acres gives you room to garden, play, or just enjoy some space between neighbors. This is a home where the hard work is already done. All that's left is moving in. Schedule your showing today!
Offer-show
$350,000
W6610 State Highway 33, Portage, WI 53901
3beds
1,692sqft
Single Family Residence
Built in 1950
1.23 Acres Lot
$354,000 Zestimate®
$207/sqft
$-- HOA
What's special
- --
- on Zillow
- 48
- views
- 0
- saves
Zillow last checked:
Listing updated:
Listed by:
Nina Ristow,
Turning Point Realty,
Shelley Miller,
Turning Point Realty
Source: SCWMLS,MLS#: 2031379
Facts & features
Interior
Bedrooms & bathrooms
- Bedrooms: 3
- Bathrooms: 3
- Full bathrooms: 2
- 1/2 bathrooms: 1
- Main level bathrooms: 2
Primary bedroom
- Level: Main
- Area: 288
- Dimensions: 18 x 16
Bedroom 2
- Level: Main
- Area: 150
- Dimensions: 15 x 10
Bedroom 3
- Level: Main
- Area: 150
- Dimensions: 15 x 10
Family room
- Area: 192
- Dimensions: 24 x 8
Kitchen
- Features: Breakfast Bar, Pantry, Range/Oven, Refrigerator, Dishwasher, Microwave
- Level: Main
- Area: 187
- Dimensions: 17 x 11
Living room
- Level: Main
- Area: 221
- Dimensions: 17 x 13
Heating
- Forced Air, Baseboard
Cooling
- Central Air
Appliances
- Included: Washer, Dryer
Features
- Walk-In Closet(s), At Least 1 tub, Split bedrooms, Internet- Fiber available, Smart Thermostat, Bonus Room, Den/Office
- Basement: Full,Sump Pump,Laundry hookups
- Attic: Walk-up
- Has fireplace: No
Interior area
- Total structure area: 1,692
- Total interior livable area: 1,692 sqft
- Finished area above ground: 1,692
Property
Parking
- Total spaces: 2
- Parking features: 2 car, Detached, Garage Door Opener
- Garage spaces: 2
- Has uncovered spaces: Yes
Features
- Levels: One and One Half
- Stories: 1.5
- Patio & porch: Deck
- Exterior features: Lean-to
Lot
- Size: 1.23 Acres
- Features: Rural-not in subdivision
Details
- Additional structures: Storage
- Parcel number: 11026586.A
- Zoning: Res
Construction
Type & style
- Home type: SingleFamily
- Architectural style: Bungalow
- Property subtype: Single Family Residence
Materials
- Vinyl Siding
- Foundation: Block
Condition
- Year built: 1950
Utilities & green energy
- Sewer: Non-Municipal/Prvt dispos
- Water: Well
Green energy
- Energy efficient items: Appliances
Community & HOA
Location
- Region: Portage
Financial & listing details
- Price per square foot: $207/sqft
- Tax assessed value: $132,400
- Annual tax amount: $2,299
- Date on market: 8/27/2026
- Inclusions: Refrigerator, microwave, stove, dishwasher, washer, dryer, play structure, curtains
- Exclusions: Seller's personal property
Estimated market value
$354,000
$336,000 - $372,000
$2,294/mo
Price history
| Date | Event | Price |
|---|---|---|
| 8/27/2026 | Listed for sale | $350,000+138.1%$207/sqft |
Source: SCWMLS #2031379 Report a problem | ||
| 10/4/2017 | Sold | $147,000$87/sqft |
Source: Public Record Report a problem | ||
Public tax history
| Year | Property taxes | Tax assessment |
|---|---|---|
| 2025 | $2,299 +19.2% | $132,400 |
| 2024 | $1,929 +7.3% | $132,400 |
| 2023 | $1,797 -2.7% | $132,400 |
| 2022 | $1,847 -0.9% | $132,400 |
| 2021 | $1,863 -7.2% | $132,400 |
| 2020 | $2,009 -3.3% | $132,400 |
| 2019 | $2,078 +0.9% | $132,400 |
| 2018 | $2,060 -2.9% | $132,400 |
| 2017 | $2,122 +4.2% | $132,400 |
| 2016 | $2,036 -4.2% | $132,400 |
| 2015 | $2,126 +0.5% | $132,400 |
| 2014 | $2,115 -7.9% | $132,400 -4.3% |
| 2013 | $2,295 +2.3% | $138,400 |
| 2012 | $2,243 -0.1% | $138,400 |
| 2010 | $2,245 | $138,400 |
| 2009 | -- | $138,400 |
| 2008 | -- | $138,400 |
Find assessor info on the county website
Monthly payment
Est. payment
Payment breakdown
Explore the cost of this home by adjusting the details. Changes won't be saved.Climate risks
Neighborhood: 53901
Nearby schools
Schools provided by the listing agent
- Elementary: Pardeeville
- Middle: Pardeeville
- High: Pardeeville
- District: Pardeeville
Source: SCWMLS. This data may not be complete. We recommend contacting the local school district to confirm school assignments for this home.
- $240,500-- bd-- ba-- sqftW6620 State Highway 33, Portage, WI 53901Off Market
- $950,0002 bd1 ba1.3k sqftN8002 Ashley Rd, Portage, WI 53901For Sale
- $390,500-- bd-- ba-- sqftW6644 State Highway 33, Portage, WI 53901Off Market
- $664,600-- bd-- ba-- sqftW4913 State Highway 33 #44, Pardeeville, WI 53954Off Market
Similar homes
- $364,9004 bd3 ba1.9k sqftW8372 Crawford Rd, Portage, WI 53901For Sale
 MLS ID #2028403, Bart Baker. SCWMLS
 - $295,0004 bd2 ba2.1k sqft401 W Conant St, Portage, WI 53901For Sale
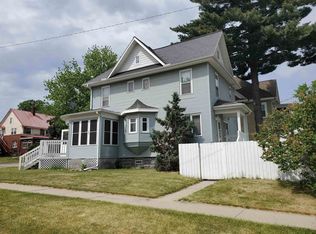 MLS ID #2034572, Sue Jiang. SCWMLS
 - $--2 bd1 ba1.1k sqft892 Saddle Rdg, Portage, WI 53901Auction
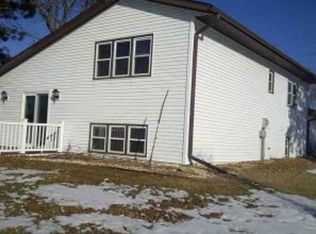 Xome
Xome - $329,9003 bd3 ba2.1k sqft525 E Cook St, Portage, WI 53901For Sale
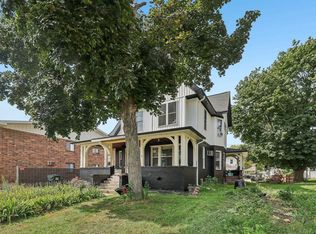 MLS ID #2031736, Melanie Grosse. SCWMLS
